
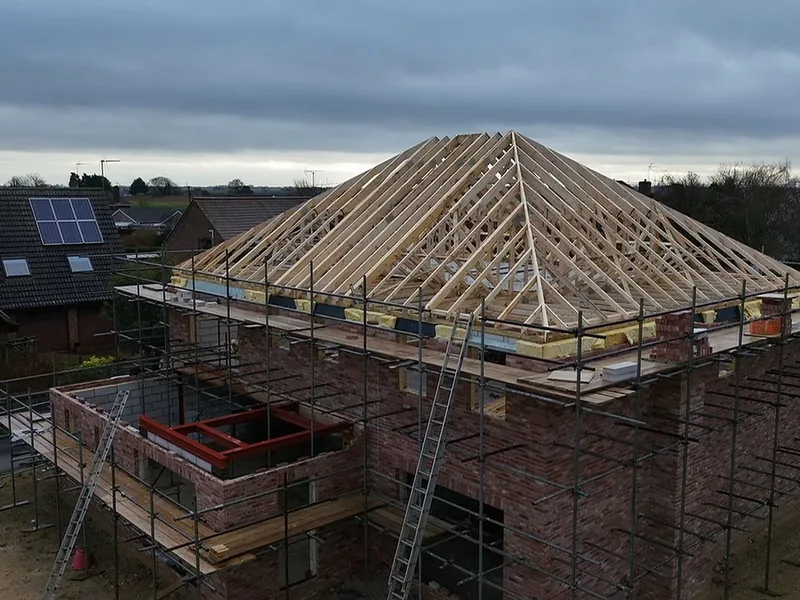
Roof trusses supplied and fitted
Standard, raised tie and hip sets craned in, braced, strapped and squared. Six roofs in a week and seven plots roofed in on a single site day is normal output.
Services · Roofing carpentry
Roof structures cut, trussed and fitted across Lincolnshire, Cambridgeshire and Norfolk. Fourteen employed carpenters, our own crane for the lifts, and a free site visit before you commit to anything.
What we build
Roof structure is roughly a third of everything AJB Group takes on. Trussed, attic trussed, hand cut, mansard, hipped, valleyed, flat or warm, on new build plots, extensions, steel framed buildings, barn conversions and Grade listed civic buildings.
Most carpentry firms in south Lincolnshire are one or two people, which caps them at one roof at a time and rules out anything with a steel frame or a programme attached. AJB runs external and internal teams separately, so a roof gang can be cutting in Boston while a first fix gang is finishing in Peterborough. That is why a main contractor can hand over eight, eleven or twelve roofs on one site and get them back to programme.
Every roof is set out and cut by employed carpenters who read the drawing themselves. Where a design is awkward, and plenty of them are, the roof gets hand cut on site rather than forced into a truss layout that does not suit it. A recent double garage in a squinting block took two rainy days and a lot of hand cutting because the geometry gave no other honest answer.
One roof, every discipline
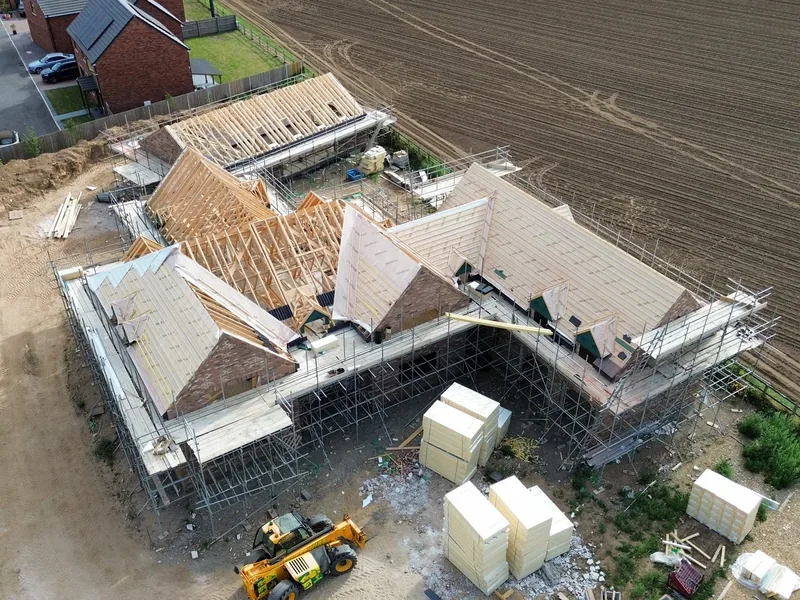
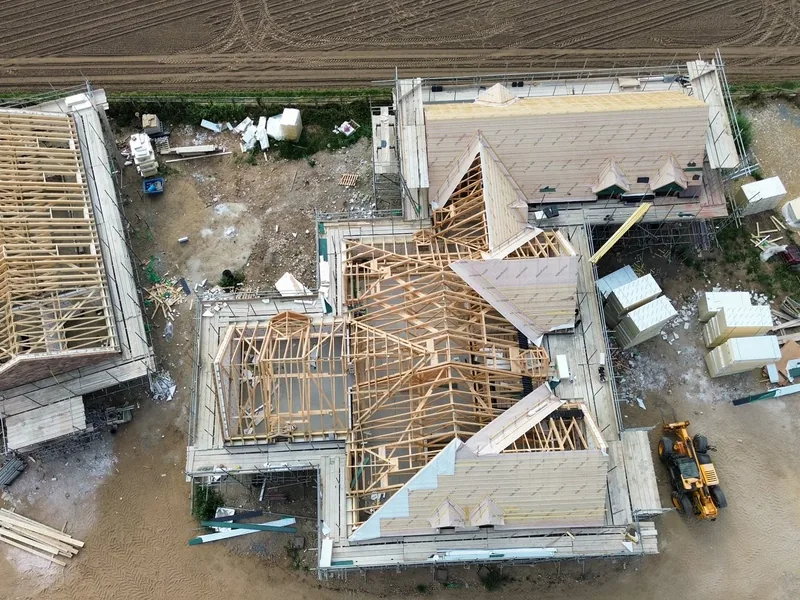
This is a high end residential roof AJB carpenters completed in 2025. It is worth listing in full, because it contains almost every roofing discipline on this page inside one structure, and it was turned around on time and within budget.
Raised tie trusses at two different pitches meeting common cut rafters over a sixteen metre box beam, four irregular hips, five valley sets and thirteen traditionally cut dormers is not a roof you order off a schedule. It gets set out on site, cut on site, and checked as it goes. If your architect has drawn something similar and been told it is not buildable, send it over.
Roofing services
Pick the one that matches your drawing. Every page below carries the real specification we work to, not a brochure description.
Standard, raised tie and hip sets craned in, braced, strapped and squared. Six roofs in a week and seven plots roofed in on a single site day is normal output.
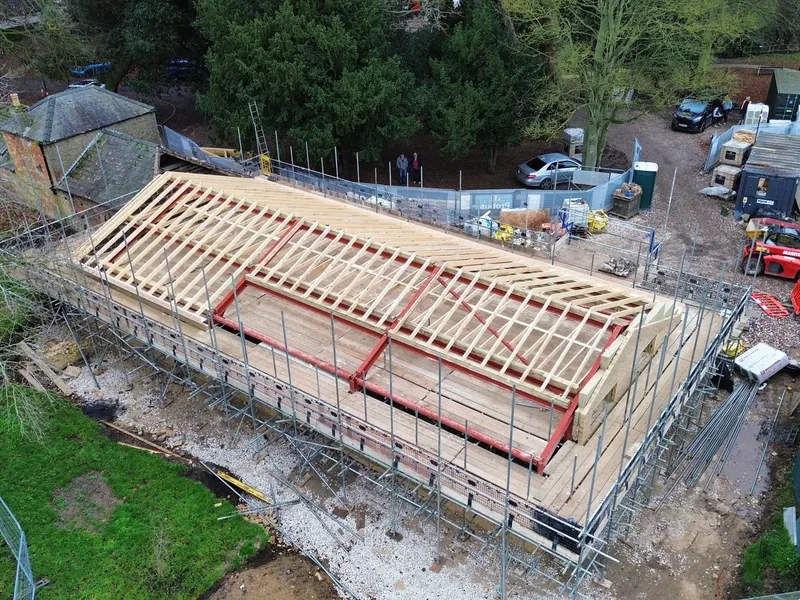
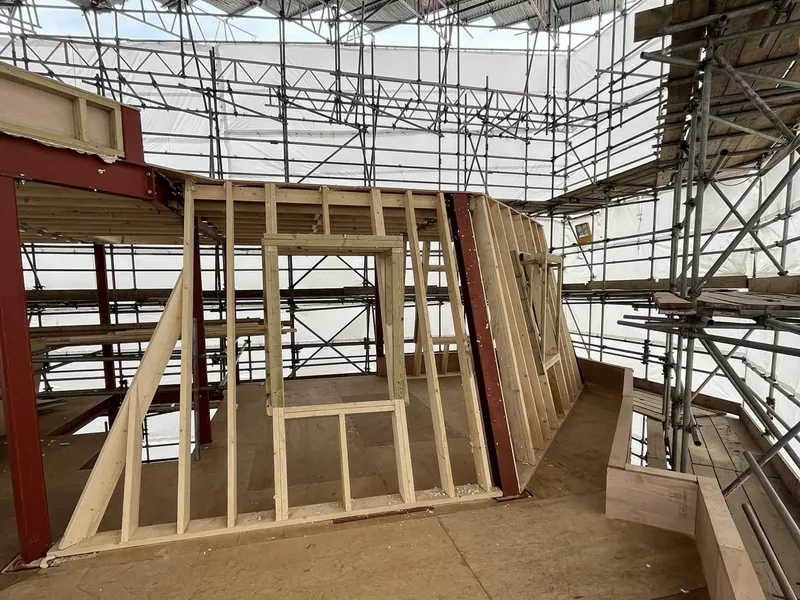
Set out and cut on site where a truss layout will not work. Twenty metres on a steel frame at Alford, twelve metres inside a 13th century castle at Lympne.
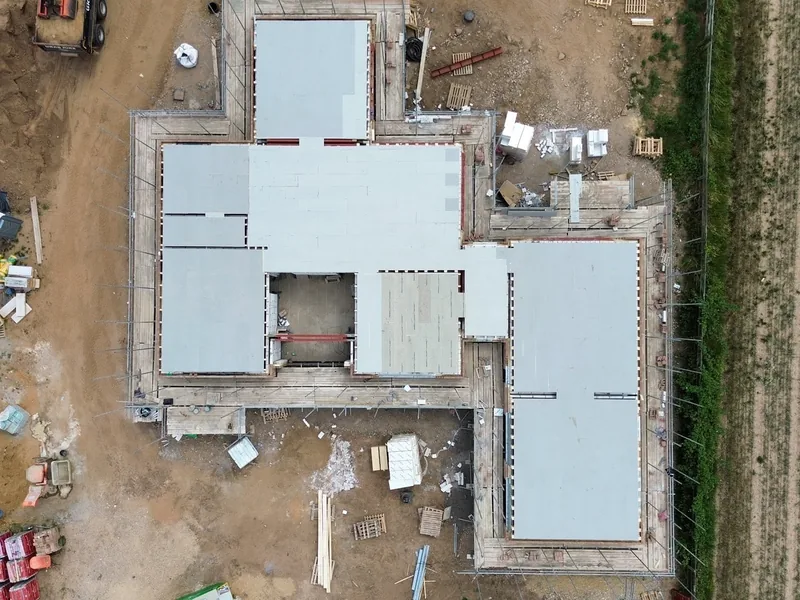
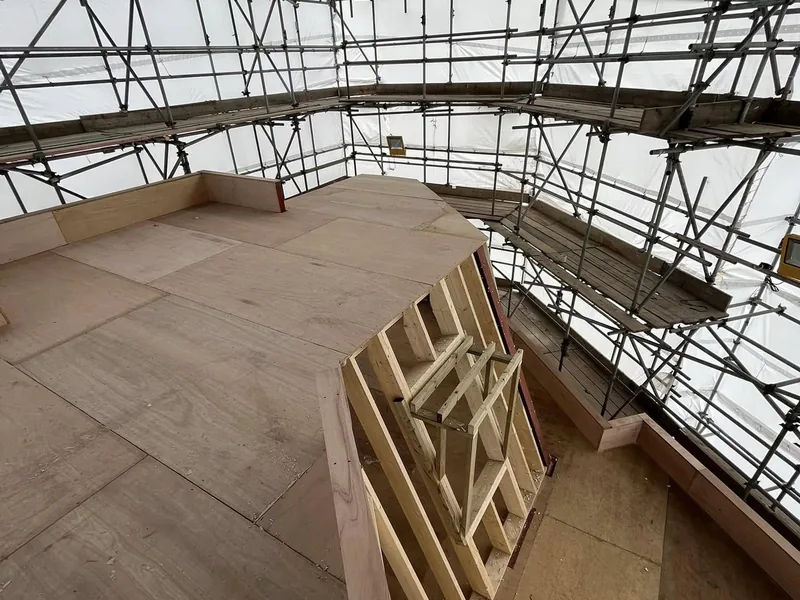
C24 8x2 at 400mm centres with 22mm Caberdex, posi joist sets, hangers into steel, and 18mm marine ply decks six storeys up.
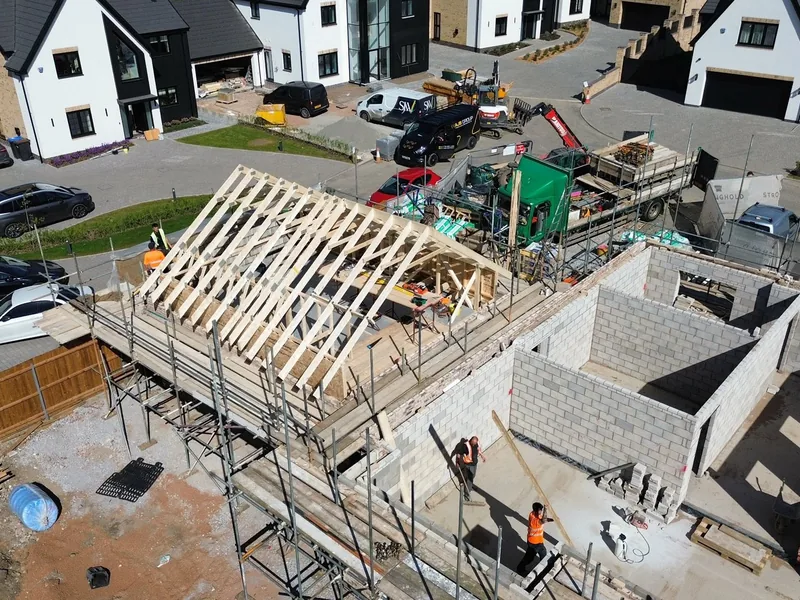
Attic trussed hips and gables on houses, bungalows and garages. A single attic roof lands in about two days. Six went up in a day at Long Sutton.
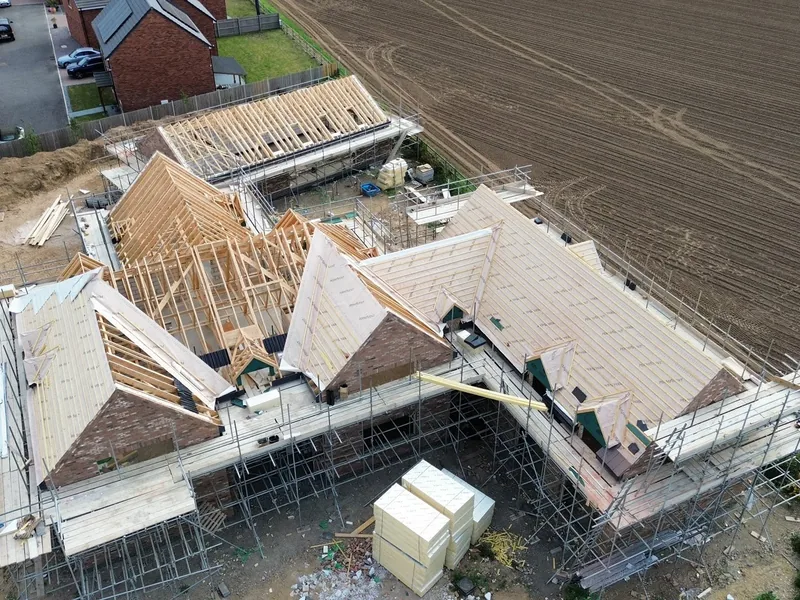
Thirteen traditional cut dormers and eight 660 x 1180 Velux on one house. Built in mansard dormers and trimmed openings on existing roofs too.
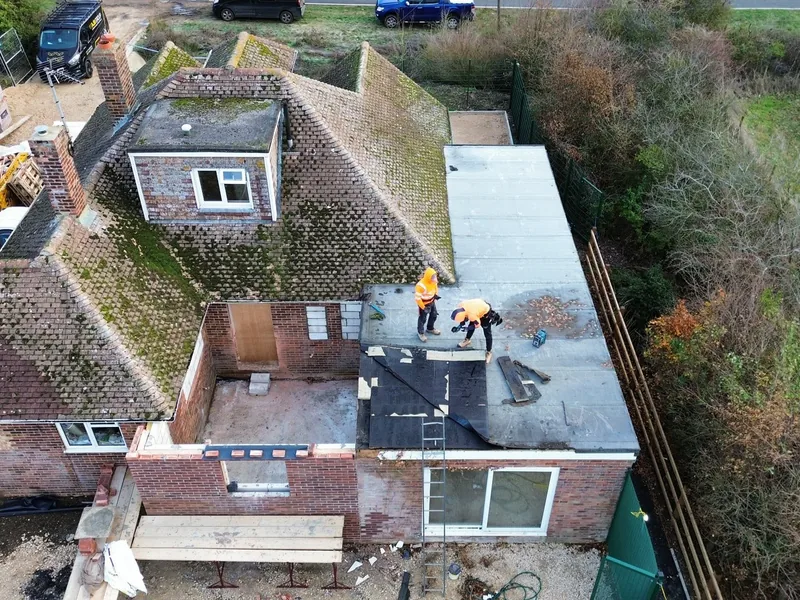
Firrings, decks, Celotex and GRP. A 68 square metre flat roof stripped and replaced at Ramsey, warm roofs to get a KFC and Taco Bell shell water tight.
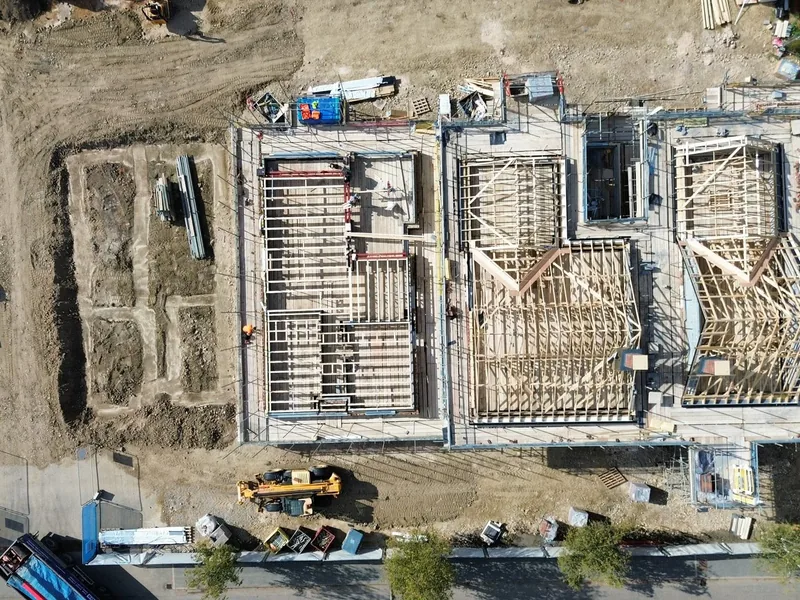
The trim that finishes the roof and keeps the water off the wall. Fitted new on our own roofs, and refitted on existing houses across Lincolnshire.
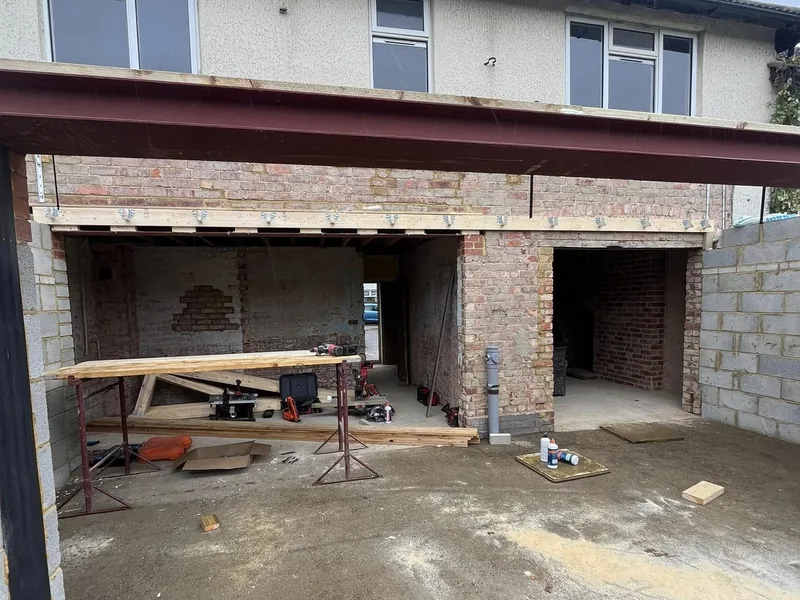
Strip back and replace, structural alterations, new openings, and steel and timber build ups. Twelve roof adaptations on Bourne Town Hall alone.
One trade, not three
AJB will take your roof from bare wall plate to water tight in a single package: structure, then felt, batten and tile.
The usual alternative is a carpenter for the timber, a roofer for the covering and a hire firm for the lift, with three programmes to align and three people to chase when it rains. AJB owns its crane, runs its own roofing division and fits the covering itself, so the building goes water tight on one contract with one point of contact.
That is how the 12 metre hand cut roof at Lympne Castle in Kent was delivered for SSL Home Creations against a tight deadline: complete timber structure, felt and batten, then a reclaimed tile chosen to match the surrounding castle buildings. It is also why a self build client at Guyhirn could hand over a house and garage roof and go back to work.
Who we do it for
Send the roof plans, sections and truss layout and AJB will price the package from drawings, including the roofed in element if you want the building handed over water tight. The company is CHAS accredited and SMSTS certified with a retained external health and safety consultant, so RAMS and the pre-qualification pack are already in place before anyone asks.
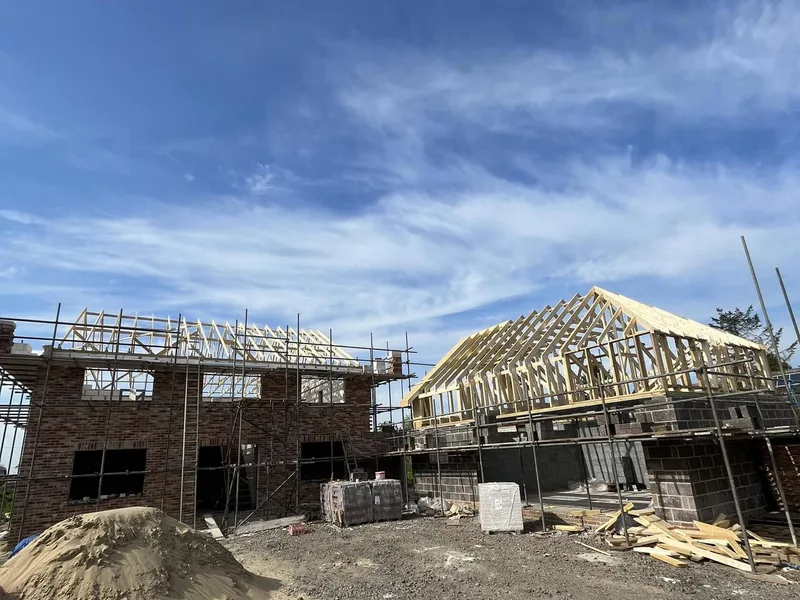
Capacity is the reason contractors come back. Fourteen employed carpenters, external and internal teams running in parallel, plus a vetted self-employed supply chain for peaks. On the Long Sutton estate that meant phase one water tight to programme; at Quadring, seven plots roofed in on one day; on a 300 home development, garage roofs rolling through plot by plot alongside the full internal carpentry package.
See the full contractor package, or check the accreditations.
You get one point of contact, a free site visit and a written estimate before anyone lifts a tool. No charge for the visit and no charge for the quote. If the job needs a crane, AJB brings its own; if it needs tiling, that is the roofed in package rather than another firm to find.
Typical domestic work is an extension roof, a garage roof, an attic trussed roof to create a room upstairs, a set of dormers, or a strip and replace on a roof that has had enough. Recent examples include a hip roof extension in Bourne, an attic trussed garage on a self build, and a raised tie trussed roof with new plastics on a small rear extension at Long Sutton.
Roofs we have built
Three of the roofing projects in the AJB portfolio. Every photograph on this site was taken on one of our own jobs.
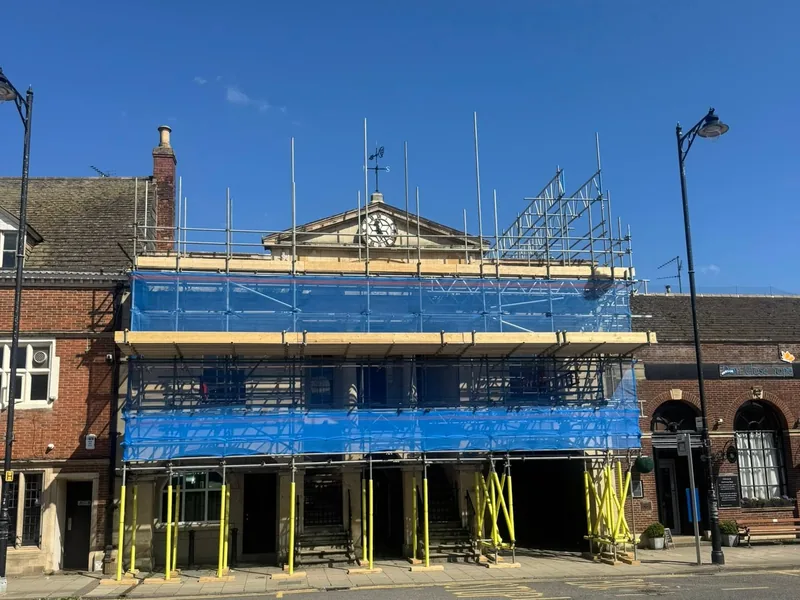
Twelve roof adaptations and alterations across a 16 month renovation, including a hand cut link way roof and the steel and timber build up carrying a new five metre clock.
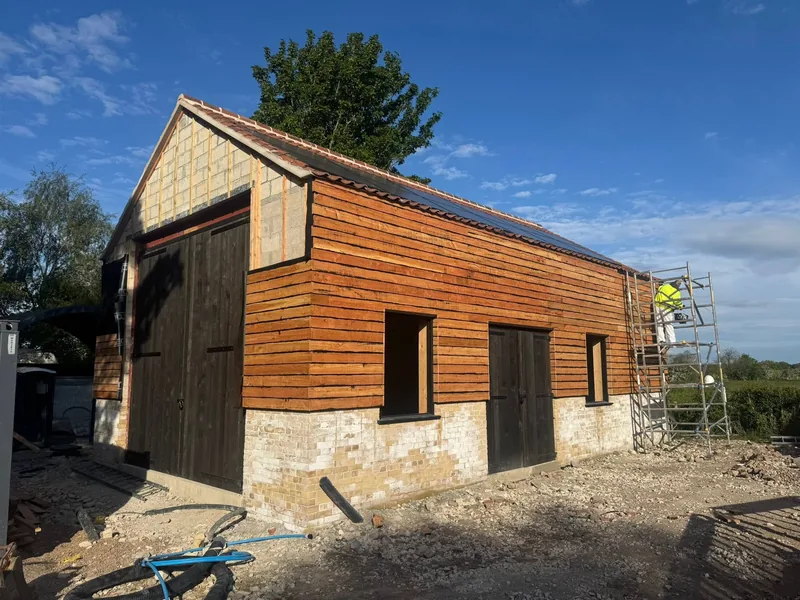
A 20 metre traditionally cut roof on a 20 metre steel framed building, followed by a new slate roof, creating a new events and wedding venue in north Lincolnshire.
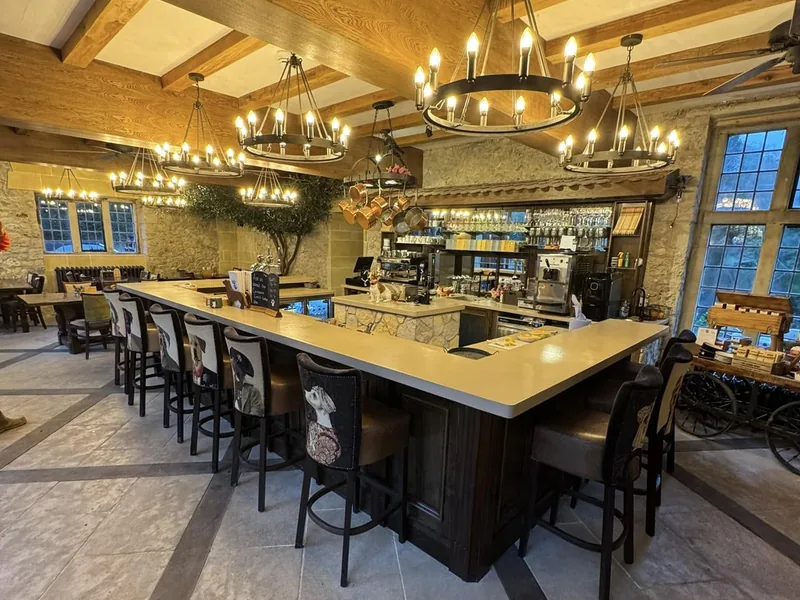
A 12 metre hand cut roof inside a 13th century castle undergoing a £20M revamp, taken from structure through felt and batten to a reclaimed tile finish.
Where we cut roofs
Roofing carpentry across south Lincolnshire, Cambridgeshire and west Norfolk as standard, with contract roofing work taking the team as far as Kent, London, Northampton and Leeds.
Common questions
Both, and the drawing usually decides. Trussed and attic trussed roofs go up fast and suit repeat plots on a development. Hand cut roofs suit awkward geometry, steel framed buildings, conversions and heritage work, where a truss layout will not fit. Our carpenters do both, and on some builds both appear on the same roof.
It means we take the roof from bare wall plate to water tight in one contract: the timber structure, then felt, batten and tile. You deal with one trade rather than a carpenter, a roofer and a scaffolder who all blame each other for the programme. It is how the 12 metre hand cut roof at Lympne Castle was delivered, structure, felt and batten and a reclaimed tile finish, all by us.
Yes. We own a crane and use it to sling trusses, joist sets and beams rather than waiting on a hired lift and a separate operator. On contract work that removes a scheduling dependency, and on a self build it means the roof lands on the day it was planned to land.
Yes. Send the roof plan, sections and the truss layout or timber schedule and we will price the package. For contractors that is normally a full supply and fit price for the structure, with the roofed in element priced separately so you can take it or leave it. Drawings can go to ajbgroupcontracting@gmail.com.
Fourteen employed carpenters plus a vetted self-employed supply chain, split into external and internal teams. In practice that has meant six roofs on the go in one week, seven plots roofed in on a single Quadring site day, and six attic roofs completed in a day on the Long Sutton development.
Both. The same carpenters who cut roofs for Probus Construction at Bourne Town Hall and Alford Manor House also fit garage roofs, extension roofs and dormers for private clients. Domestic work gets one point of contact, a free site visit and a written estimate before anyone lifts a tool.
Send the drawings and we will price the structure, or book a free site visit and we will come and look at it.