
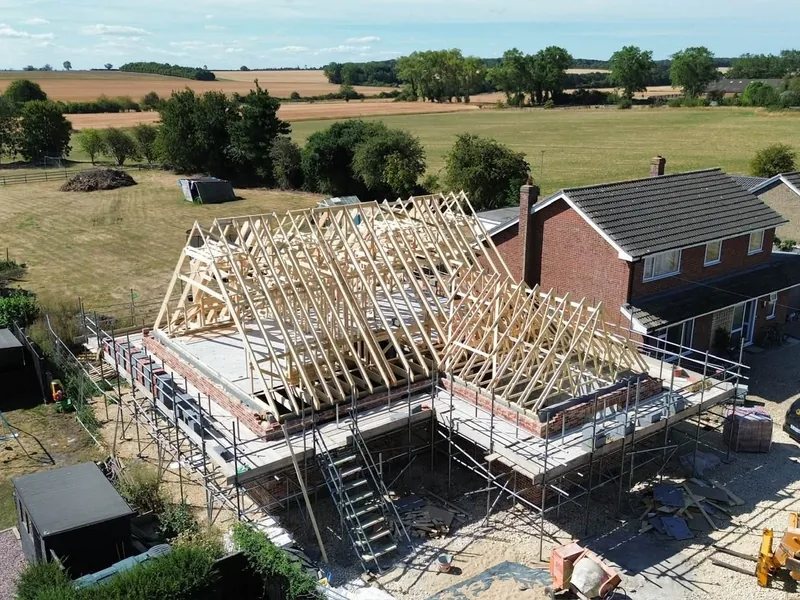
Rippingale attic truss roof
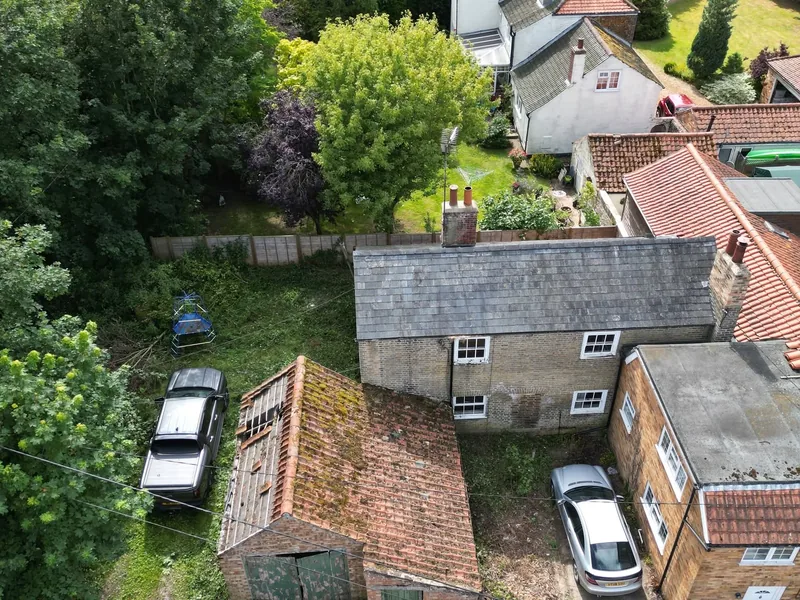
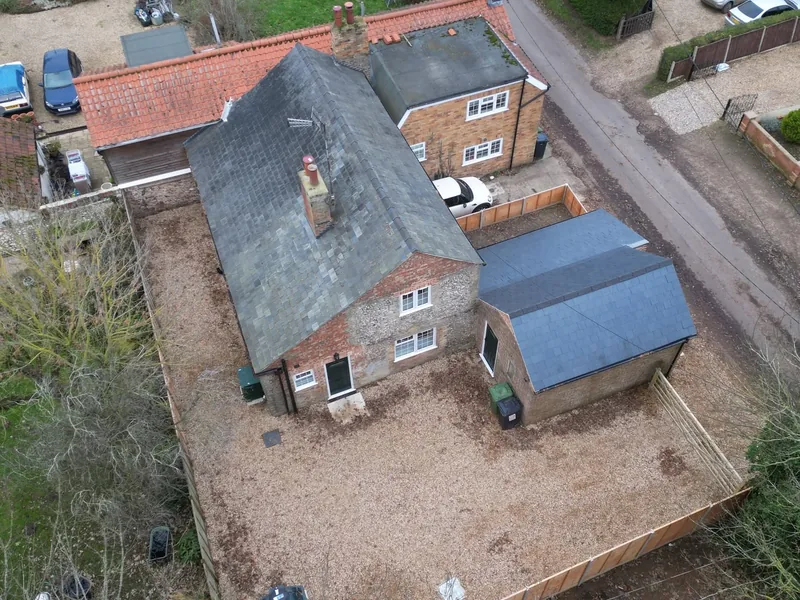
An attic trussed roof craned onto a new three bed house, forming two bedrooms in the roof and two 1200mm rear dormers.
Roofing carpentry · Spalding, Lincolnshire
Dormer construction and rooflight openings across Lincolnshire, Cambridgeshire and Norfolk, on new roofs and existing ones. Thirteen traditional cut dormers in a single roof is the current record. Free site visit before you commit.
What we do
A dormer or a rooflight is the difference between a loft and a room. Both are structural work: rafters are cut, trimmers go in, loads are carried around the opening, and everything has to stay square and weathertight afterwards.
AJB Group builds traditional cut dormers, mansard dormers built into the structure, and trimmed openings for Velux and other rooflights, on new roofs as they are cut and on existing roofs as an alteration. Dormer work runs alongside the rest of the roof rather than being bolted on afterwards, which is the only way to get the cheeks, the flat or pitched dormer roof, and the main roof valleys to line through.
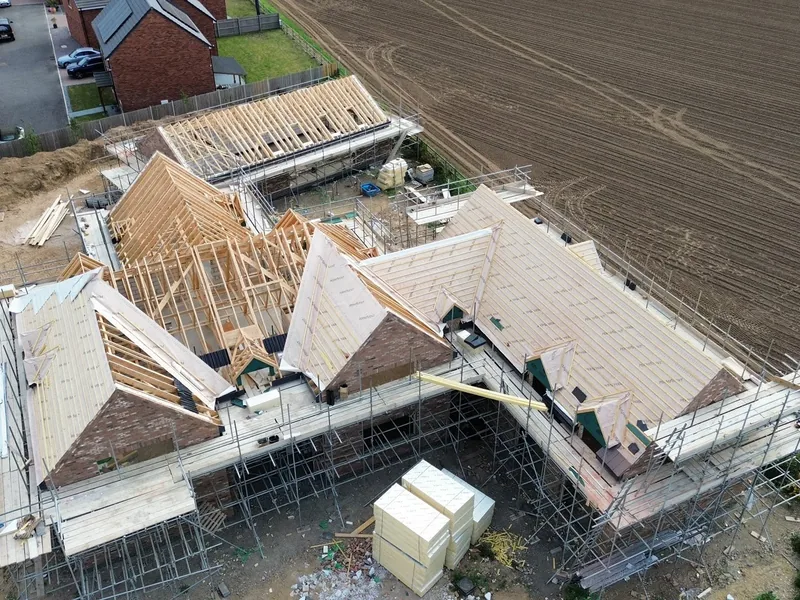
The scale varies enormously. One high end residential roof completed in 2025 carried thirteen traditional cut dormers and eight Velux openings at 660 by 1180, in the same structure as four irregular hips and five valley sets. At the other end, a single Velux cut into an existing bedroom ceiling is a day's work with a tidy finish.
Dormers are usually part of a wider job. If the roof itself is being cut, see hand cut roofs. If the room in the roof is being created from scratch, see attic trusses.
Three jobs, three kinds of dormer
Dormer and rooflight work turns up on domestic roofs, on civic buildings and six storeys up on a London apartment block.
Residential, 2025. Thirteen traditional cut dormers and eight 660 by 1180 Velux openings formed as the roof was cut, in a structure that also contained raised tie trusses at 35 and 45 degrees, 16 metres of common cut rafters to a box beam and five valley sets.
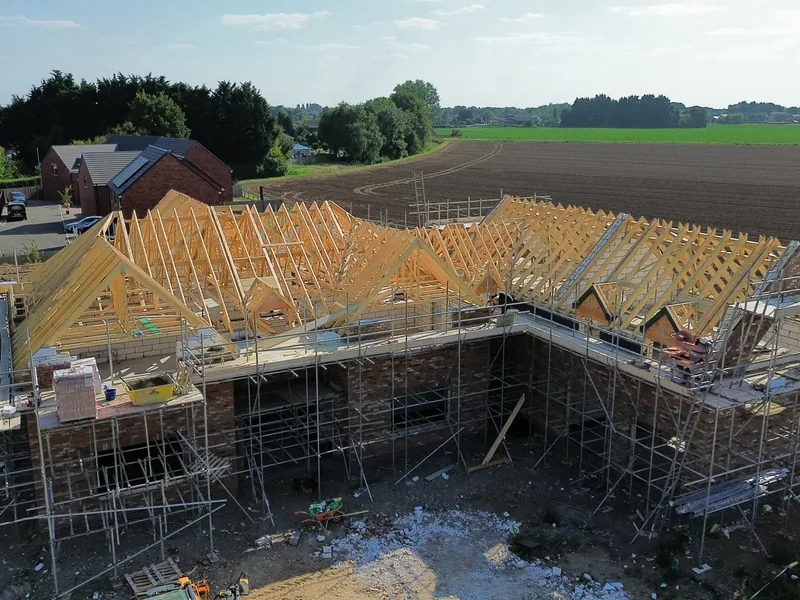
Bourne Town Hall. A hand cut link way roof connecting the main building to the rear extension, with two large Velux windows one either side, plus alterations across the building's eleven separate roofs to take skylights and Velux windows. Delivered for Probus Construction as part of a 16 month renovation.
Tottenham. A mansard roof with three built in dormers and a parapet wall around the perimeter, hand cut and fitted six storeys up on an apartment block in north London.
Dormers are the item that turns a straightforward roof into a slow one, because every opening is a trimmed load path and a weathering detail. AJB prices dormer and rooflight work as part of the roof package from your drawings, so it is not a variation waiting to happen halfway through the programme.
On buildings in use, alteration work has to be sequenced around the occupier. At Bourne Town Hall the roof alterations ran across a live 16 month renovation with a theatre and cafe fit-out underneath. CHAS accreditation, SMSTS certification and a retained health and safety consultant are already in place.
If your loft is dark or the head height only works in the middle, a dormer or a run of rooflights is usually the fix. Book a free site visit and we will tell you what the roof will take, what needs drawings and what does not, and give you a written estimate before anyone lifts a tool.
Where the work sits inside a bigger project, an extension, a renovation or a re-roof, one contractor covers the lot. See roof repairs and alterations for existing roof work.
Proof
An attic trussed roof craned onto a new three bed house, forming two bedrooms in the roof and two 1200mm rear dormers.
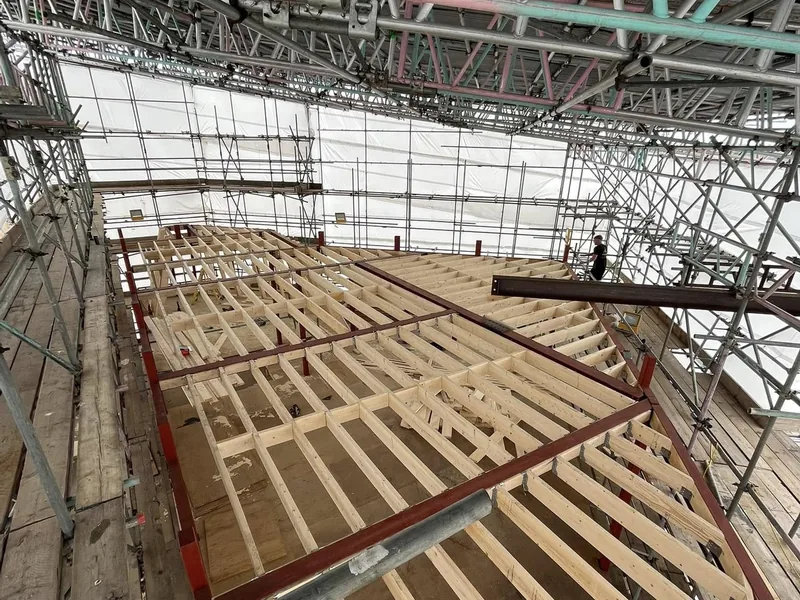
A hand cut flat roof and mansard with three built in dormers and a perimeter parapet wall, worked six storeys up on an apartment block, following a joist set infilled into steel with hangers.
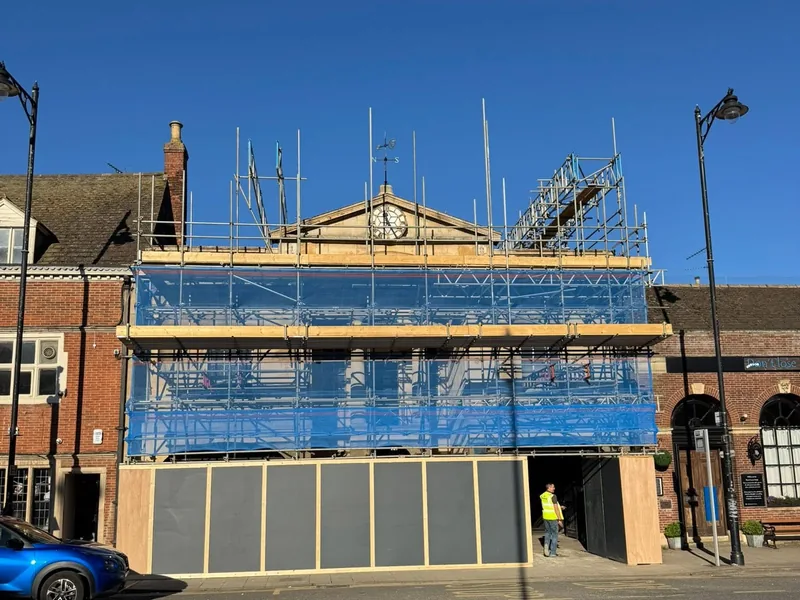
A hand cut link way roof with two large Velux windows either side, plus alterations for skylights and Velux across eleven separate roofs, delivered for Probus Construction on a 16 month renovation.
Related roofing services: hand cut roofs, attic trusses and room-in-roof, or back up to roofing carpentry.
Common questions
As many as the roof and the drawing carry. On one high end residential build our carpenters cut thirteen traditional dormers and eight Velux openings into the same roof, alongside four irregular hips and five valley sets. Three built in dormers went into a mansard roof at Tottenham, six storeys up.
Whatever the specification calls for. A recent residential roof took eight units at 660 by 1180, and the hand cut link way roof at Bourne Town Hall took two large Velux windows, one either side. The carpentry work is the same either way: trim the opening, form the upstand, and leave it square and true for the window.
Yes. Forming new openings in an existing roof structure is routine alteration work. At Bourne Town Hall we carried out roof alterations for skylights and Velux windows across a building with eleven separate roofs, as part of a wider programme of adaptations.
A traditional cut dormer projects out of a pitched roof slope, with its own small roof, cheeks and trimmed opening below. A mansard dormer sits within the steep lower slope of a mansard roof, built in as part of the structure rather than added onto it. We build both, including a mansard at Tottenham with three built in dormers and a perimeter parapet wall.
Both are available. Our carpenters form and trim the openings as part of the roof structure and can fit the rooflights, and the roof on and roofed in package covers felt, batten and tile around them so the roof is left water tight.
Structural alterations to a roof are notifiable, and dormers on the front elevation or in a conservation area frequently need planning permission. We work from your approved drawings and the engineer's details. If you do not have drawings yet, book a free site visit and we will tell you what the job realistically needs before you spend anything.
Book a free site visit and we will tell you what the roof will take.