Pricing and sequencing
Send the architectural drawings, the joist and truss design and the structural engineer's details. What comes back is a package price with the scope broken out, so a quantity surveyor can see which structural items are inside the carpentry package and which are being bought elsewhere. Work is taken supply and fit or labour only.
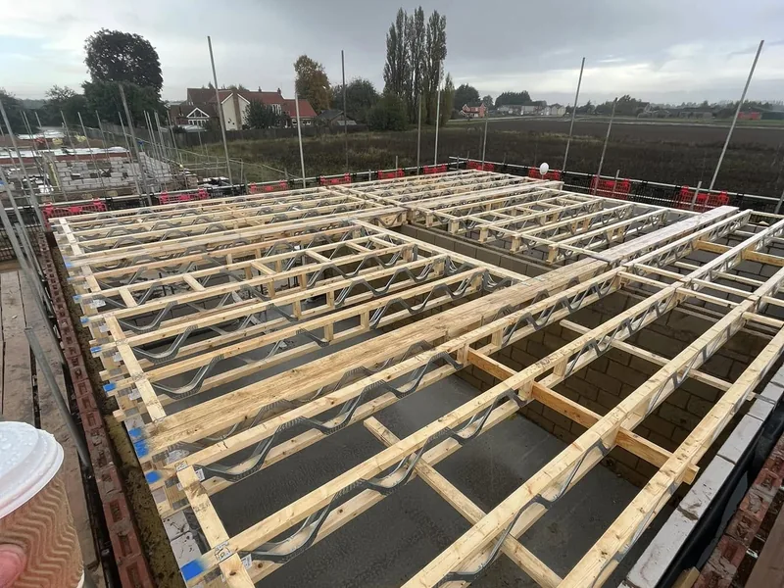
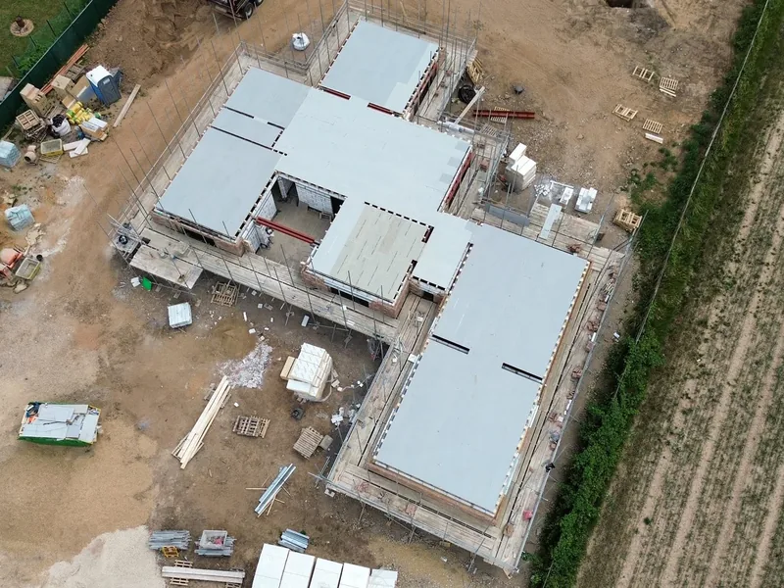
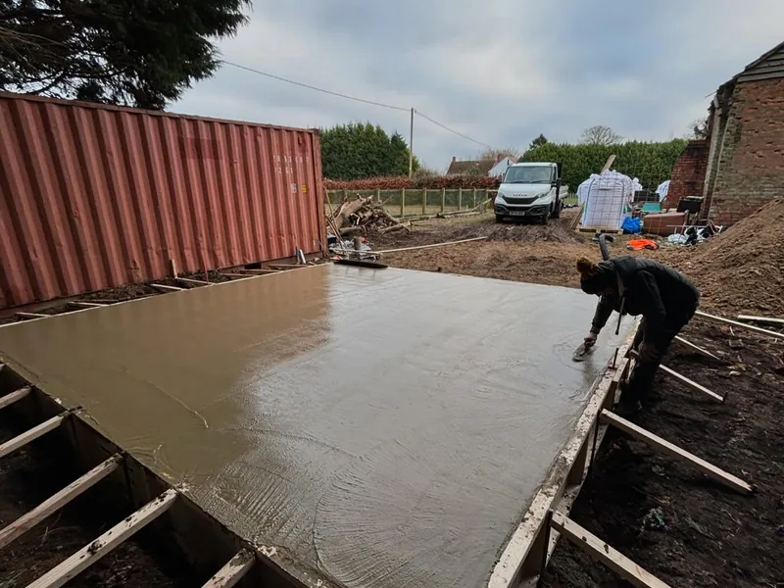
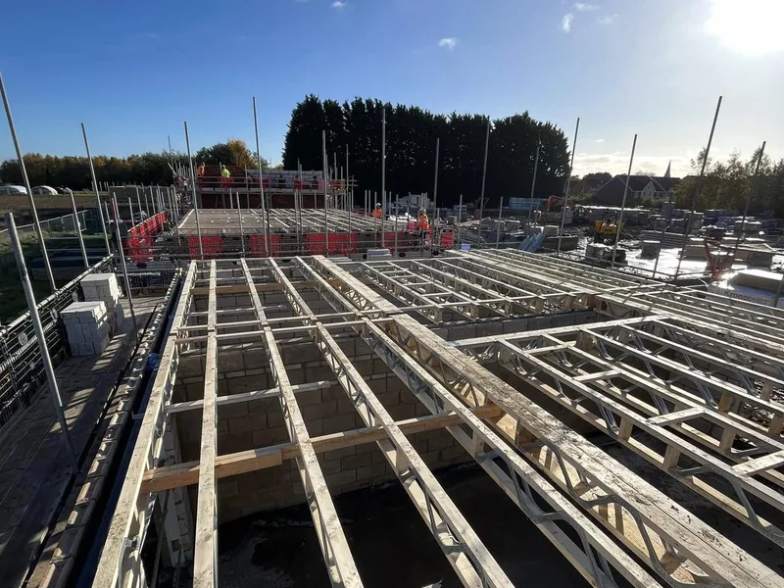
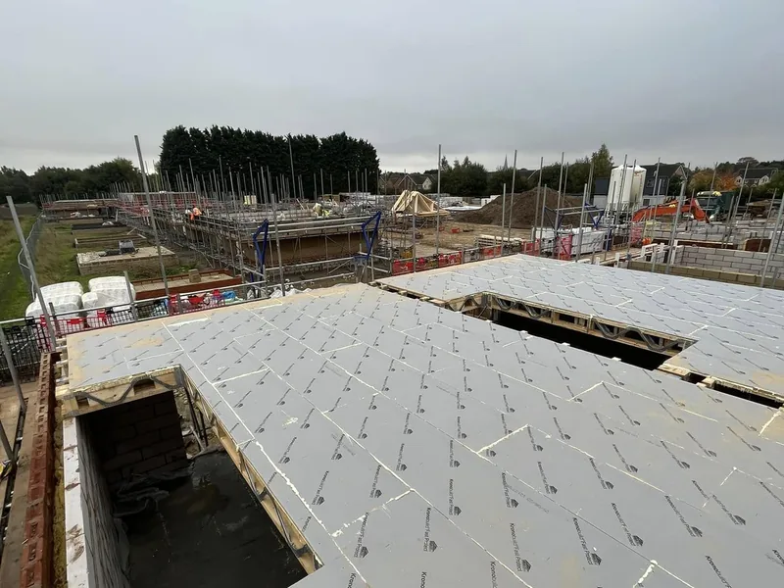
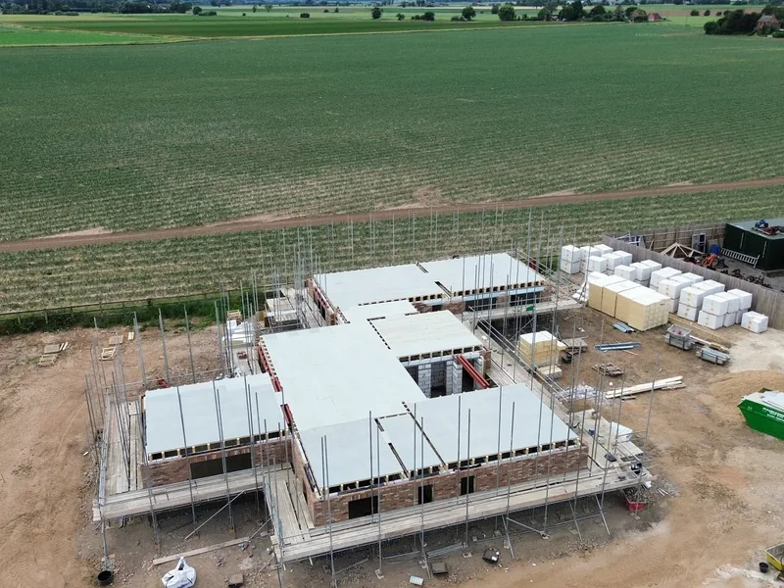
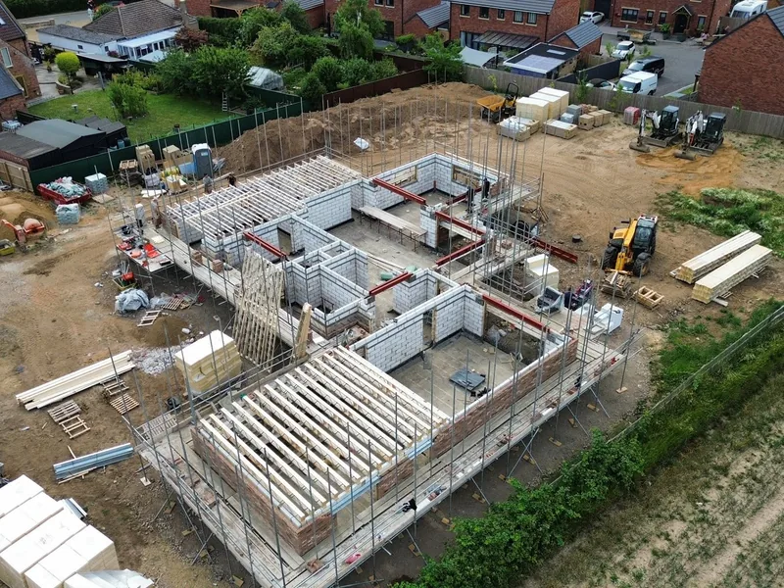
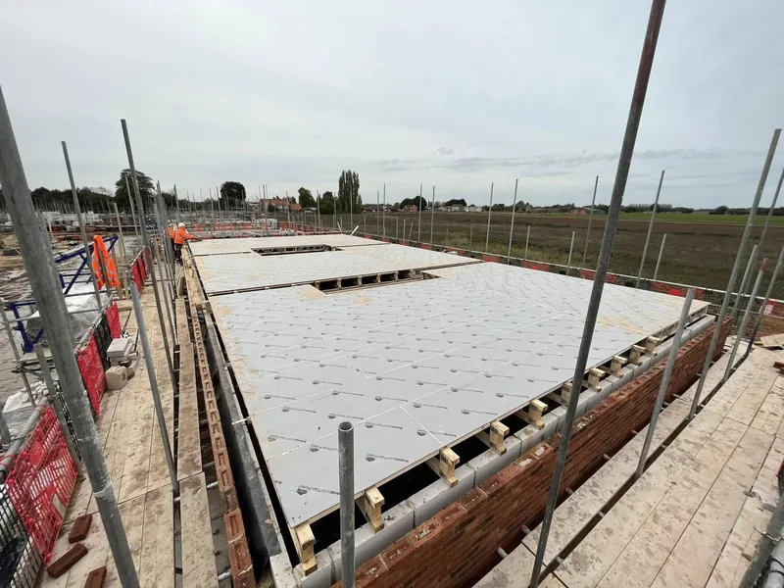
Structural carpentry usually sits at the front of the carpentry programme, which makes it the package most likely to be waiting on somebody else: the groundworker, the bricklayer's block and beam, or the steel. AJB Group sequences against your build programme and, because the carpenters are employed rather than hired job by job, teams can be pulled forward or held back without losing the gang to another site. The company crane means the joist or frame lift is not sitting in a hire queue either.
On multi-plot developments the external teams normally stay ahead on joists and roofs while the internal teams follow through first fix, which is how a site keeps a steady flow of plots reaching water tight rather than all arriving at once.
Compliance
AJB Group is CHAS accredited and SMSTS certified, retains an external health and safety consultant and issues project-specific RAMS before mobilisation. Carpenters are expected to read working drawings as a matter of course, which is stated plainly in the company's own recruitment requirements.
Setting out is treated as a managed activity rather than a habit. Director Ashley Box holds a Level 6 NVQ Diploma in Construction Site Management (Building and Civil Engineering), awarded on 20 July 2026 by Highfield Qualifications and assessed across 22 workplace units. Two of those units sit directly on this page. Establishing dimensional control criteria is the unit behind setting out and tolerance: agreeing the datum and the acceptable deviation before anybody cuts, which is why a joist set lands square on the block work and why trimming to an opening still measures right three plots later. Managing the installation, maintenance, monitoring and removal of temporary works is the unit behind propping, formwork and shuttering, all of which carry load until the concrete cures or the permanent structure takes over. At NHS Hinchingbrooke Hospital that meant 450 x 450 shutter boxes set with the site engineers to millimetre tolerance ahead of 58 pours. It is a competence qualification assessed on real project evidence, not a short course, and the full detail is on the accreditations page.
Homeowners and self builders
Structural carpentry on your own extension, garage conversion or self build is the same work with a shorter list. You get one point of contact, a free site visit and a written estimate before anything starts, plus in-house trades for the brickwork, plumbing, electrics, plastering and decorating that follow the structure. Start at extensions and renovations, or see roofing carpentry if the roof is the part you are worried about.
Related case studies: 17-19 High Street, Grantham and the Tottenham mansard roof. Back to all carpentry services.