
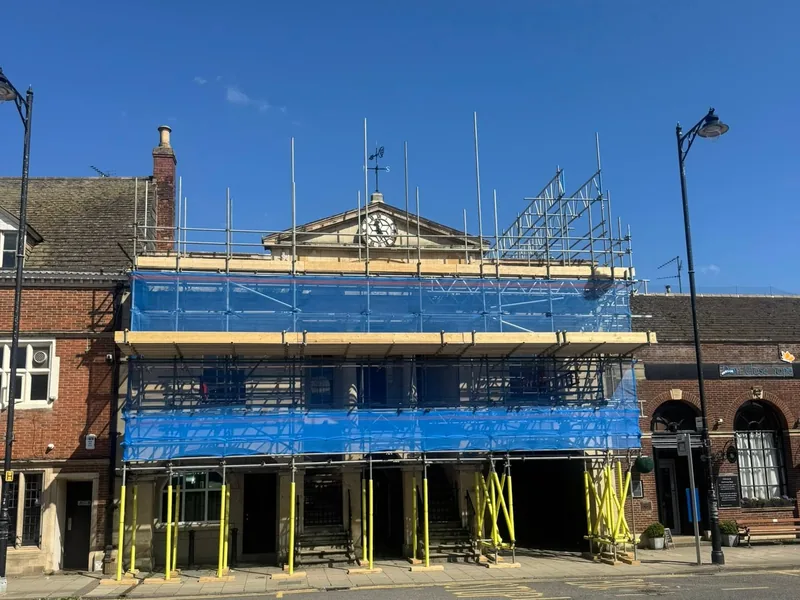
Bourne Town Hall
Twelve roof adaptations across a 16 month renovation, including the steel and timber build-up carrying a new five metre clock.
Alford, Lincolnshire · Probus Construction Ltd
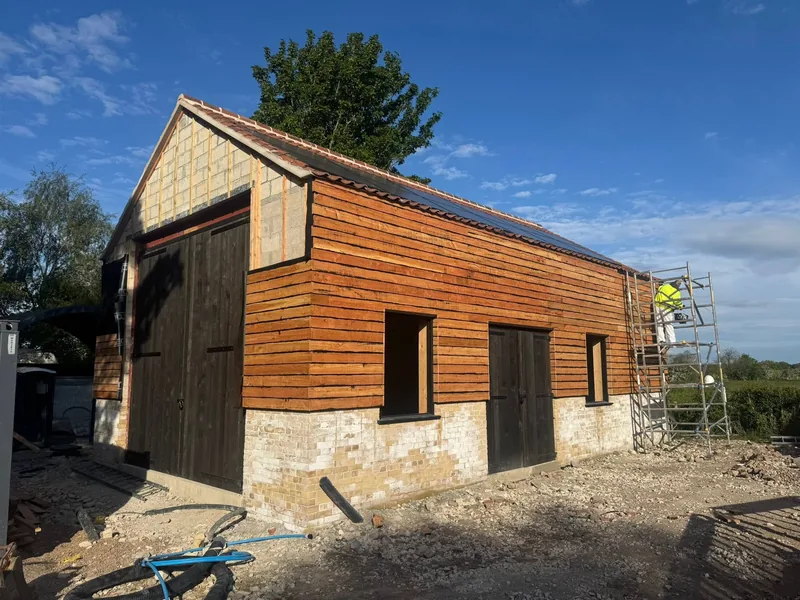
A new entertainment and wedding venue in north Lincolnshire, roofed, slated, clad and fitted out by AJB Group carpenters. Traditional cut roof on a 20 metre steel framed structure, then 111 square metres of cladding.
The brief
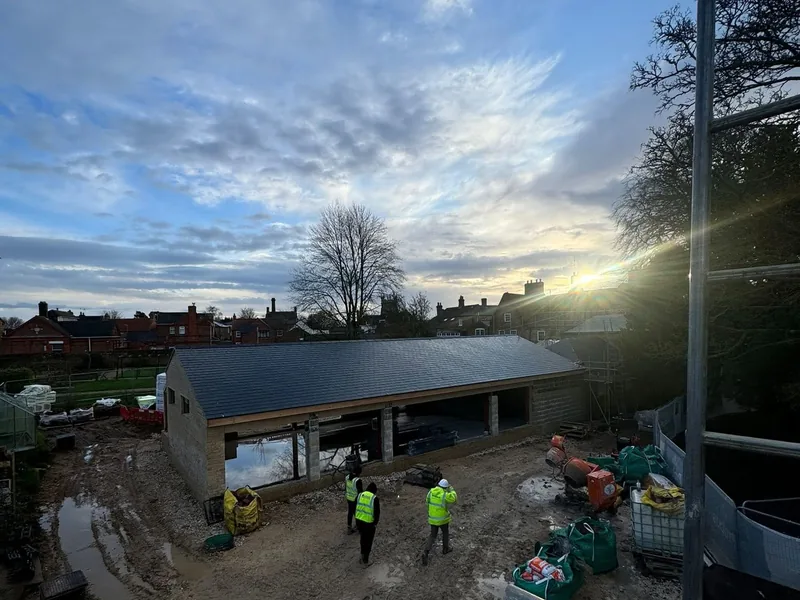
Alford Manor House is becoming a new entertainment and wedding venue in the north of Lincolnshire, a project overseen by East Lindsey District Council with Probus Construction Ltd as main contractor. The centrepiece is a 20 metre steel framed building that had to end up looking like a traditional Lincolnshire structure rather than a modern shed.
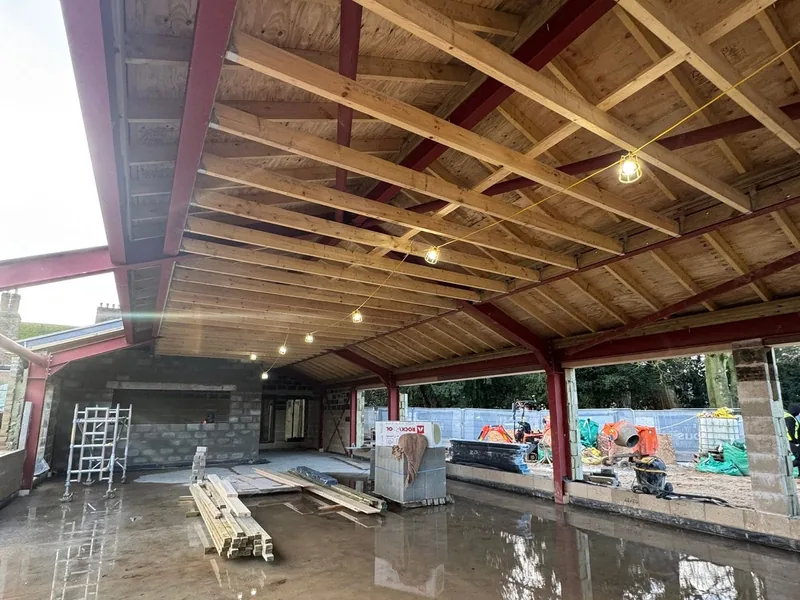
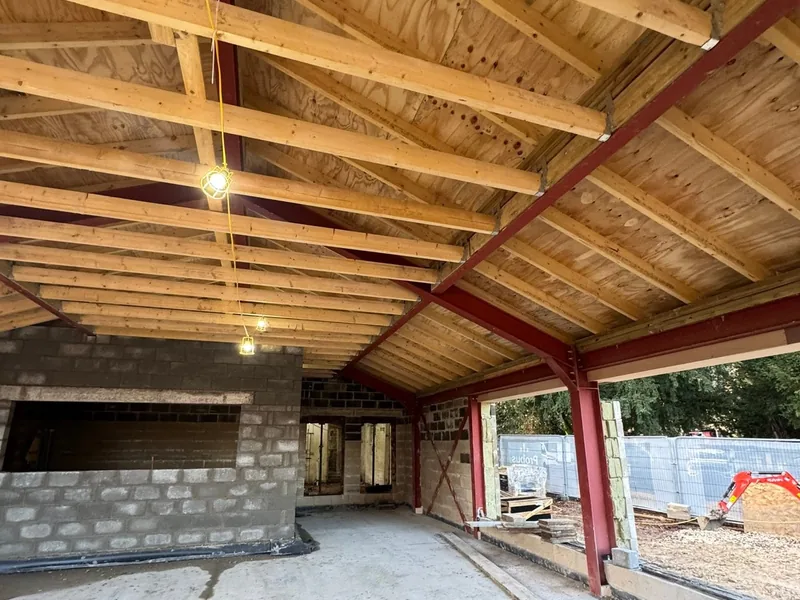
That is the whole brief in one sentence. A steel portal frame gives you the clear span an events hall needs, but the finished building has to sit comfortably next to a historic manor house. So the roof is a traditionally cut timber roof, hand cut on site and landed onto the steel, and the new buildings around it are clad in timber rather than sheet material.
AJB Group came in behind J Turner Brickwork, who held the masonry package, and worked through the roof, the slating, a second phase workshop outbuilding, the external cladding and the internal fit-out and bar.
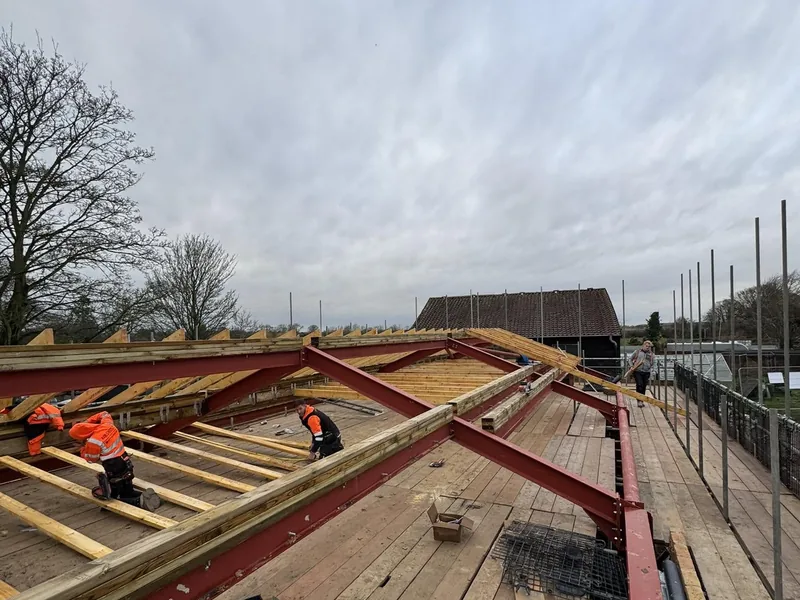
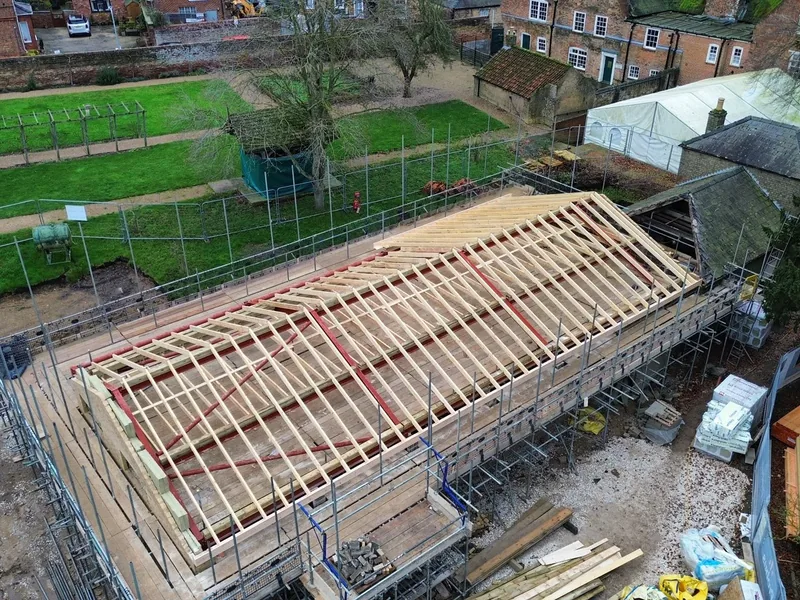
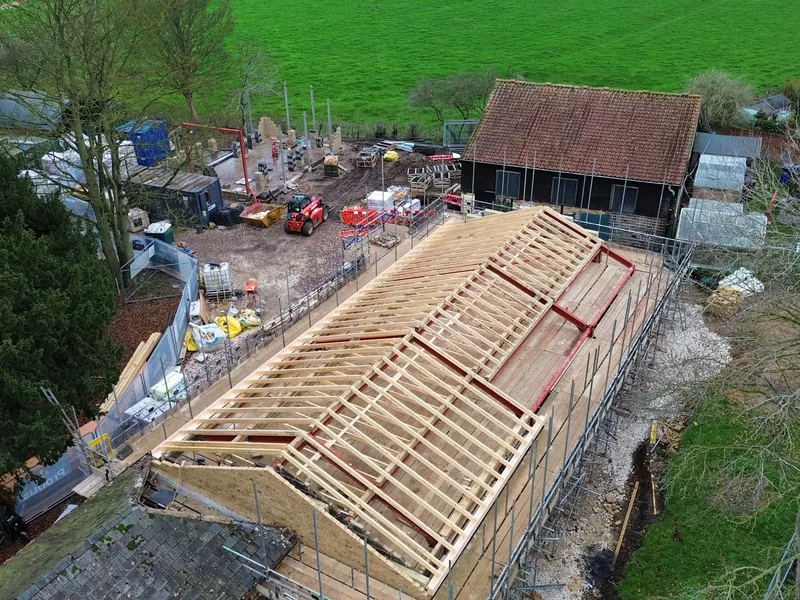
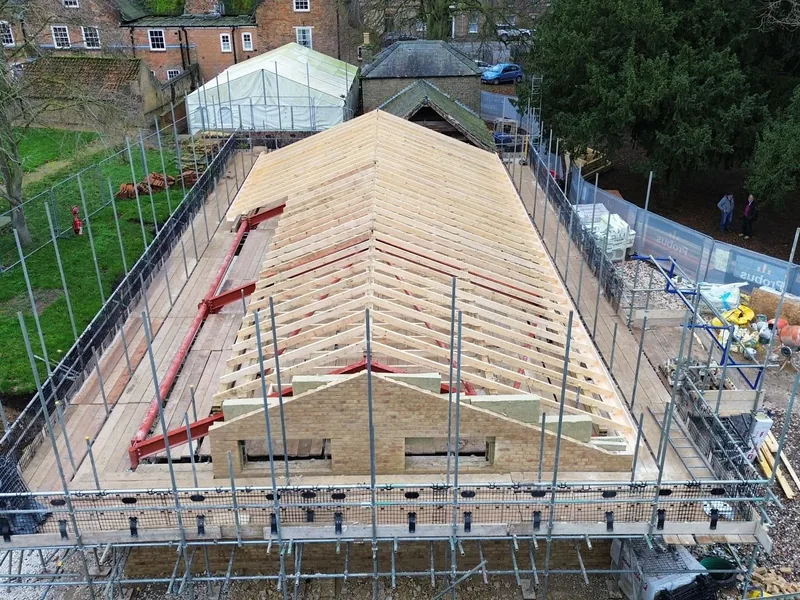
A 20 metre hand cut roof on a steel framed structure, cut and fitted on site. Cutting a traditional roof onto steel is a different job to cutting one onto masonry: the setting out has to be taken from the steel as it was actually erected, wall plates and bearings have to be fixed back to the frame rather than bedded, and the timber has to accommodate the tolerances the steel arrives with. It was AJB Group's final roof of 2025, completed in December for Probus Construction.
A new slate roof followed, which took the building close to watertight and released the interior for the full fit-out and bar. Getting a venue watertight is the gate on everything else: no interior trades move until the covering is on, so the roof programme is the programme.
The team returned in the new year for a second phase, a new workshop outbuilding, taken through to watertight in the same way, and then the full exterior cladding across the site.
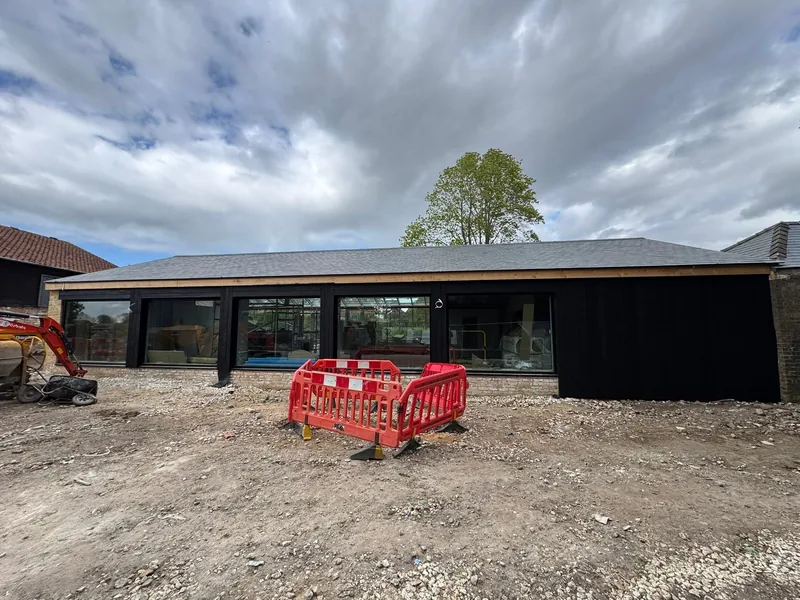
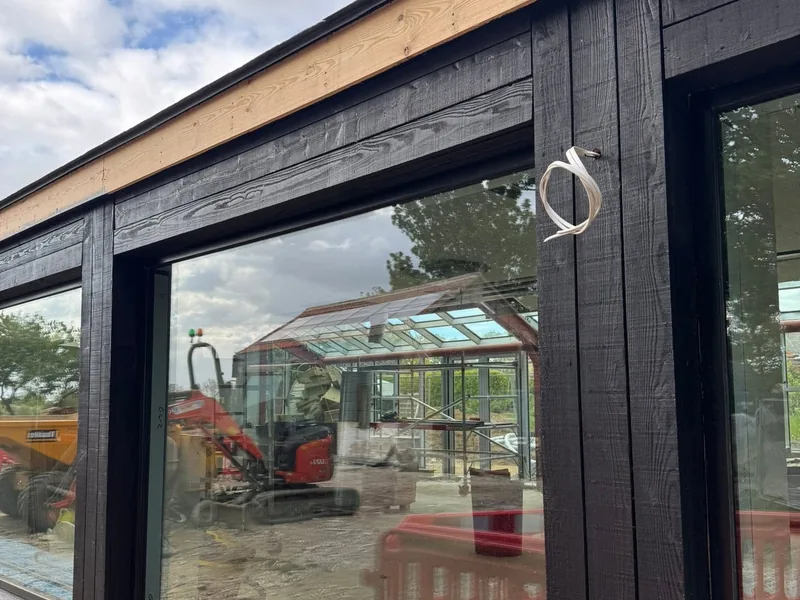
The cladding install ran to 111 square metres of rough sawn 6x1 cladding, spread across the new events hall and the workshop. It went on in natural timber with a protective black paint coating, chosen so the new buildings blend in with the surrounding properties instead of announcing themselves. Rough sawn boards hold a coating far better than a planed face, which is why they are the sensible specification when a painted finish has to last on an exposed Lincolnshire site. See more timber cladding work.
Inside, the same carpenters are taking on the internal second fix carpentry and fully kitting out the bar. That is the part guests will actually touch, and it is being built by the people who cut the roof it sits under.
On site
The result
The 20 metre roof is cut and slated, the workshop outbuilding is up, and 111 square metres of black coated rough sawn cladding has taken the new structures into the character of the site. The interior fit-out and bar follow, which means AJB Group will have taken the building from bare steel to finished venue.
For a main contractor the value here is sequence. Roof, slate, second phase, cladding and fit-out all sat with the same carpentry contractor, so there was no gap between one trade finishing and the next arriving, and no argument about who owned the interface between the steel, the roof and the cladding. The project ran on from a first visit in December 2025 into a return visit in the new year, which is the pattern on nearly every AJB contract: the client asks the team back.
Lincolnshire Resin Drives Ltd, following the job on site, put it more briefly: smashing it.
Common questions
Yes. The Alford events venue is a 20 metre steel framed structure carrying a traditionally cut timber roof. The steel takes the span, the carpentry sits on top of it, and the setting out has to be worked off the steel as it was actually erected rather than off the drawing. It is one of the more common jobs we get called in for on commercial and agricultural buildings.
111 square metres of rough sawn 6x1 cladding, spread across the new events hall and the workshop. It was installed in natural timber with a protective black paint coating so the new buildings blend in with the surrounding properties. See our full cladding services.
Probus Construction Ltd holds the main contract and we are contracted for the carpentry and cladding. The wider project is overseen by East Lindsey District Council, and we followed J Turner Brickwork with the masonry package on site.
Yes. At Alford the same team is returning for the full interior fit-out and bar alongside the second fix carpentry. Taking the roof, the cladding and the fit-out under one contract means one carpentry contractor is responsible from structure through to finish.
Related project
Twelve roof adaptations across a 16 month renovation, including the steel and timber build-up carrying a new five metre clock.
We cut traditional roofs onto steel, slate them, clad them and fit them out. One contractor, one programme.