
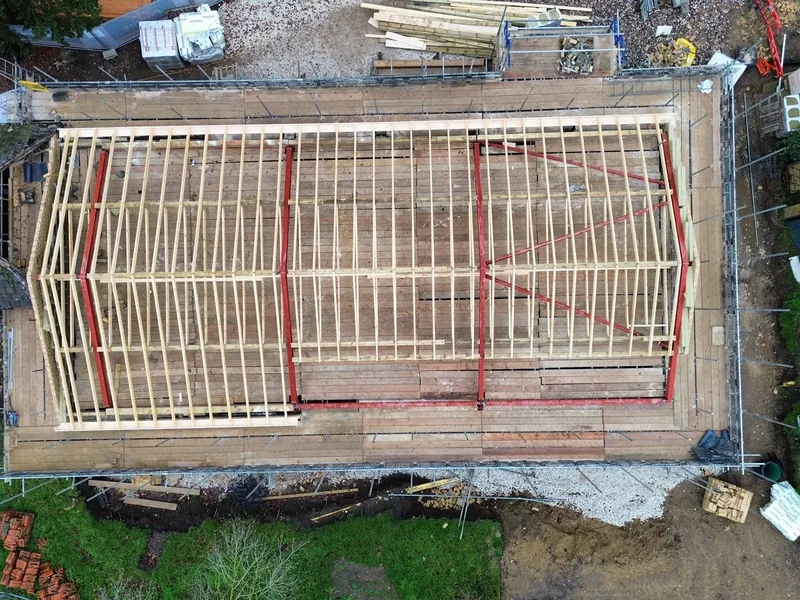
Cut roof or trussed roof: how to choose
Design freedom, room in roof, lead time, crane and access, the real cost drivers, and the cases where a hand cut roof is the only honest answer. With a decision checklist.
Guides
Six guides on the decisions that cost the most when they go wrong: roof type, cladding timber, fire door duties, floor joists, carpentry tenders and what actually happens when a roof goes on.
Most construction advice online is written by people who have never had to build the thing they are describing. These guides are written by a carpentry contractor with fourteen employed carpenters, from jobs the company has actually delivered across Lincolnshire, Cambridgeshire and Norfolk.
That has two consequences worth stating up front. The first is that the specifications quoted are real: C24 8x2 at 400mm centres with 22mm Caberdex, raised tie trusses at 35 and 45 degrees, a 20 metre hand cut roof onto a 20 metre steel frame, over 350 square metres of Scottish larch on the Norfolk coast, 72 fire doors on a single conversion. They come from job records, not from a brochure.
The second is that you will not find prices here. A rate quoted on a web page is either meaningless or misleading, because the same roof, floor or elevation prices differently depending on geometry, access, specification, programme and how much of the scope is included. Where cost comes up in these guides, what is explained is what drives it, so you can judge a quotation instead of taking a number on trust. Where something genuinely varies, the guide says what it varies with rather than inventing an average.
Two of the guides are written for a professional audience: the carpentry package tender guide is aimed at quantity surveyors and contract managers, and the fire door guide is aimed at anyone who holds the responsible person duty for a building. Two are written for homeowners and self builders, and two sit in the middle and are useful to either. Each one says who it is for in the opening lines.
The guides
Design freedom, room in roof, lead time, crane and access, the real cost drivers, and the cases where a hand cut roof is the only honest answer. With a decision checklist.
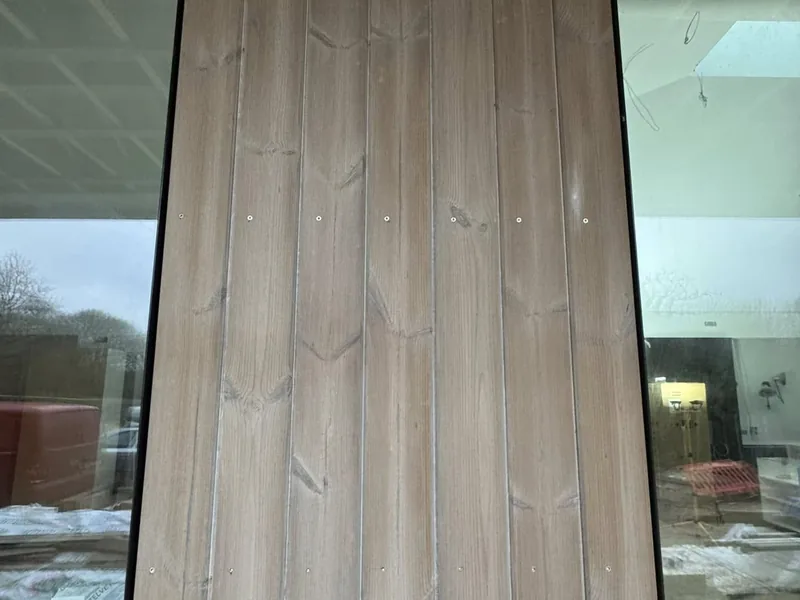
Durability classes and the sapwood trap, movement and cupping, silvering, coating decisions, coastal exposure, and which timber suits which elevation.
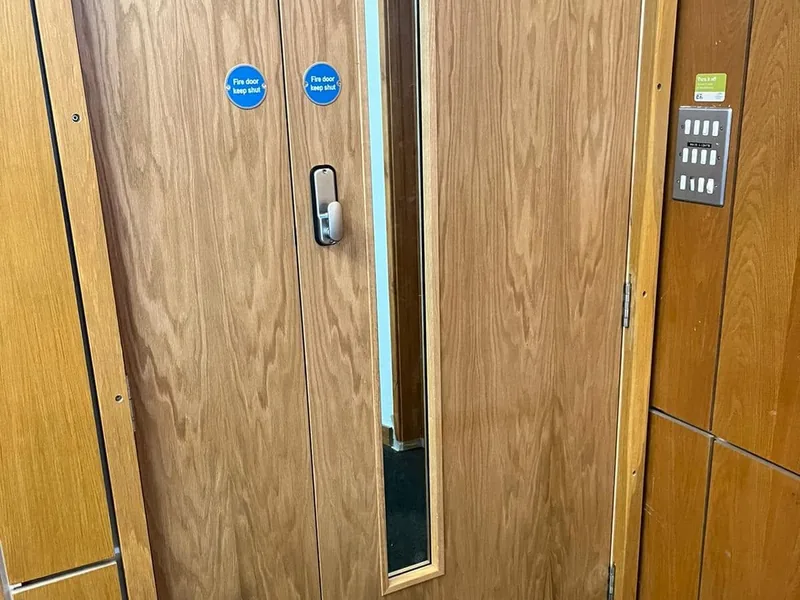
The Fire Safety (England) Regulations 2022 and Regulation 10 checks, BS 8214, FD30 and FD60, tested assemblies, gap tolerances, certification and the failures that keep coming up.
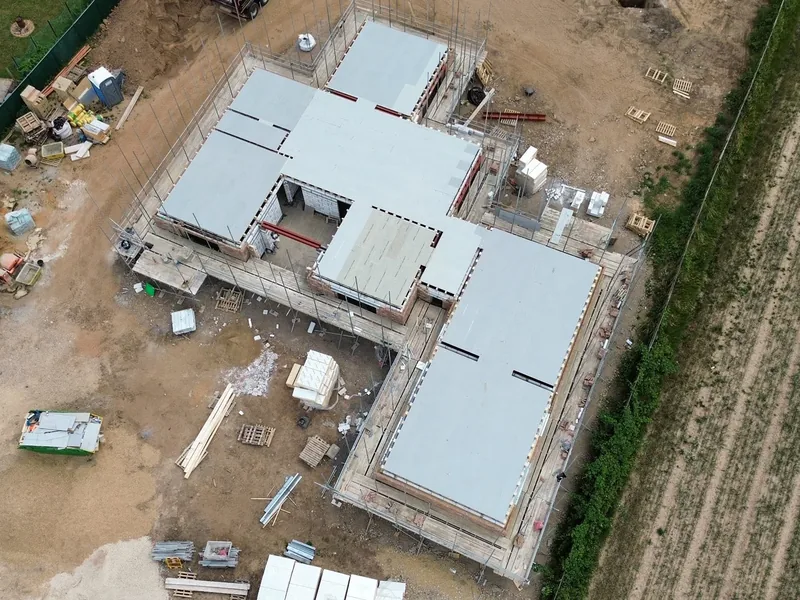
What a span table is really telling you, solid timber against posi-joist and I-joists, centres, deflection, the notching and drilling rules, and when to call an engineer.
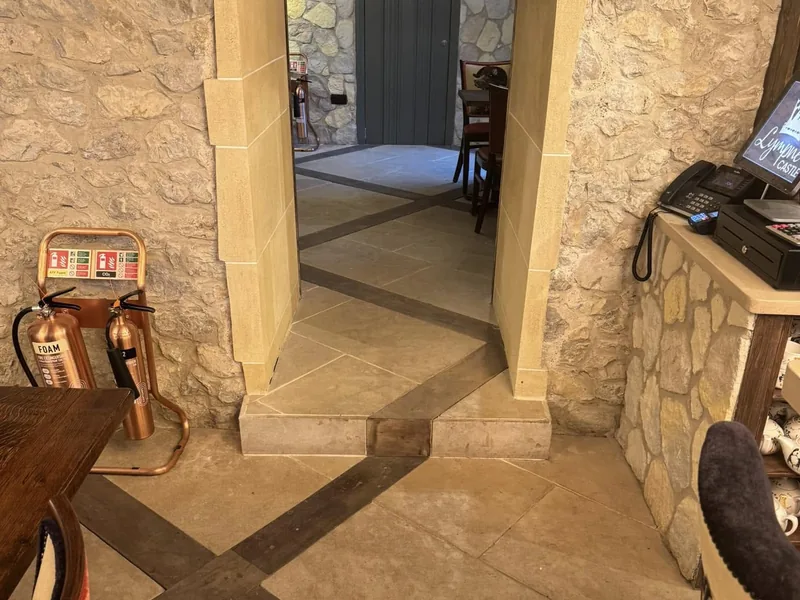
Scope splits, the first and second fix boundary, the items that always get missed, attendance, programme, access and stores, and what to attach to the enquiry.
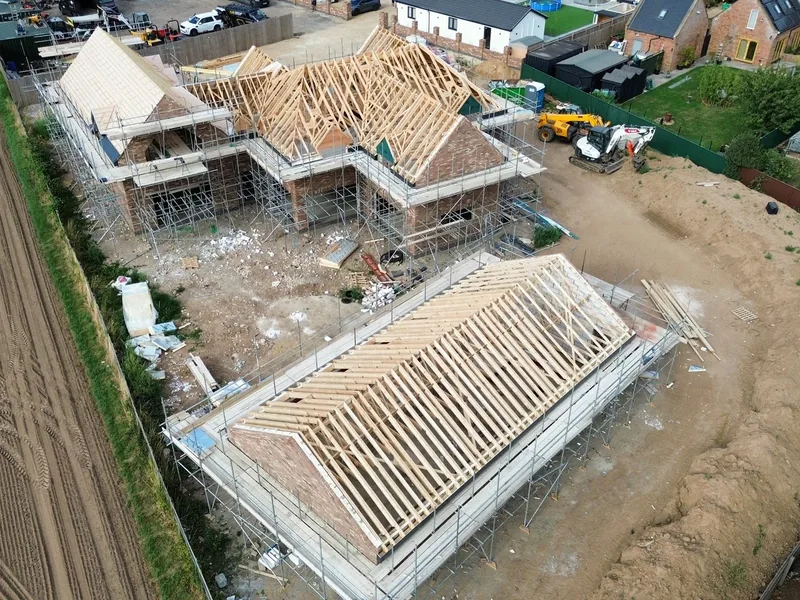
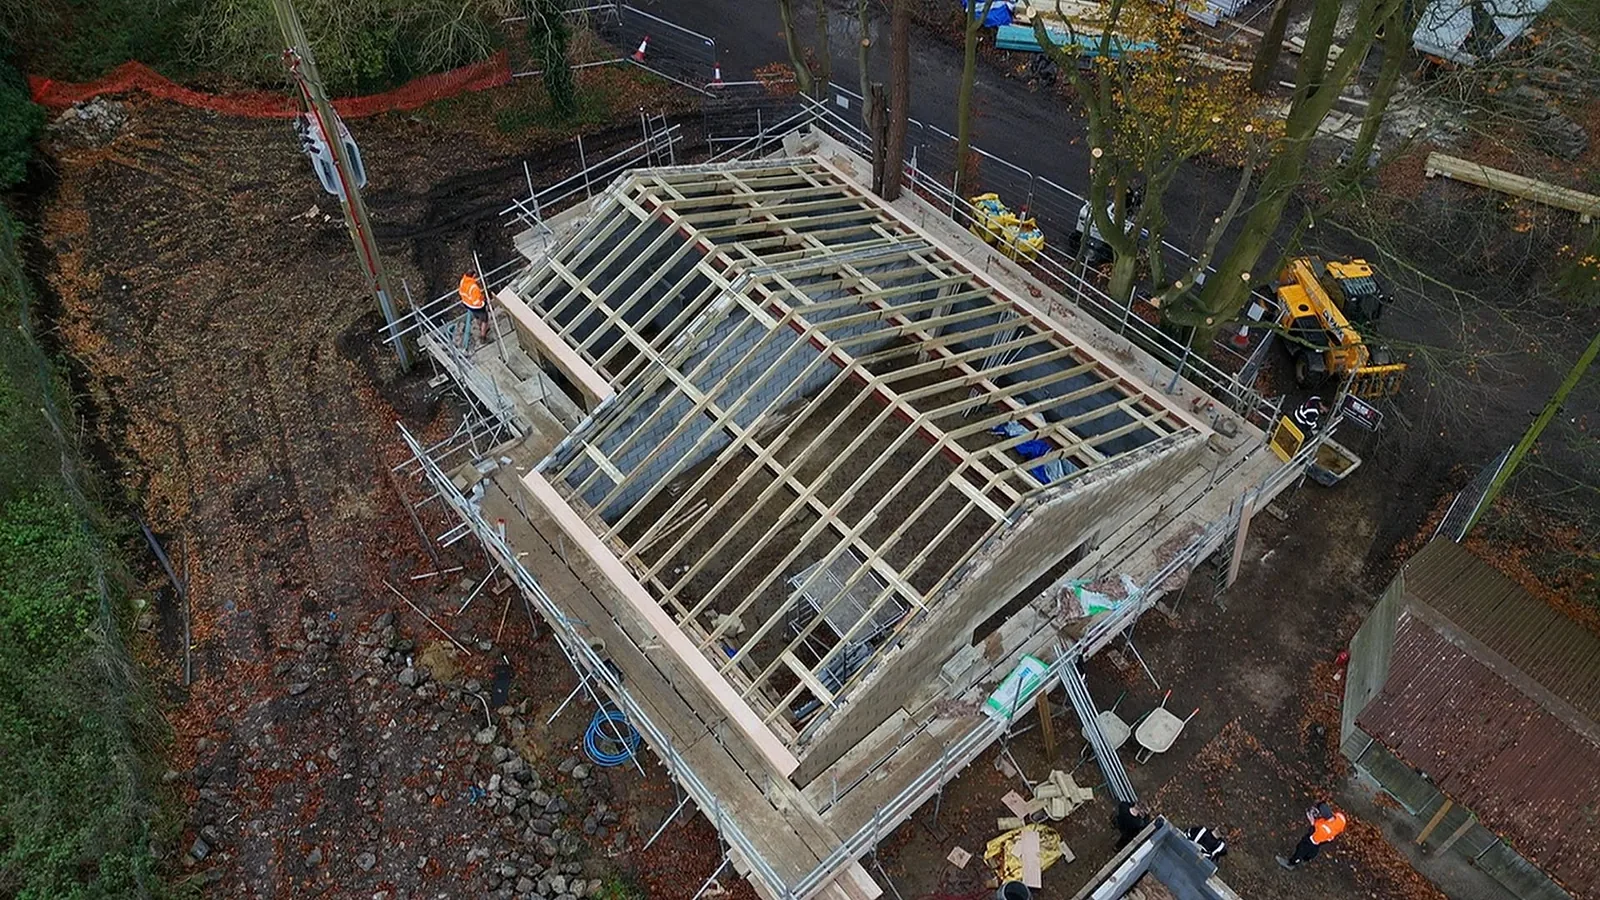
Wall plate, joists or trusses, crane day, eaves and fascias, felt and batten, tiling to watertight, then plastics. Plus what the weather really does to the programme.
The guides sit alongside the service pages, which carry the specifications, the scope and the evidence for each type of work. If you already know what you need, start there.
If your question is not answered anywhere on the site, ask it. A free site visit for domestic work, or a package price from drawings for contract work, both start the same way: get in touch or call 07716 954091.
About the guides
AJB Group (Carpentry) Ltd, a carpentry contractor based in Spalding, Lincolnshire, with fourteen employed carpenters working across Lincolnshire, Cambridgeshire and Norfolk. The specifications, methods and examples come from the company's own jobs rather than from a copywriter's research. More on the company on the about page.
Because a price quoted on a web page is either meaningless or misleading. The same roof, floor or elevation prices differently depending on geometry, access, specification, programme and how much of the scope is included. Where cost is discussed, what is explained is what drives it, so you can judge a quotation rather than take a number on trust.
Both, but not in the same guide. The tender guide is written for quantity surveyors and contract managers. The roof programme guide is written for homeowners and self builders. The technical guides on roofs, joists, cladding and fire doors are useful to either, and each says who it is aimed at in the opening lines.
Yes. Domestic work gets a free site visit and a written estimate before anything starts. Contract work gets a package price from drawings, with the assumptions listed. Send drawings, schedules or a description of the problem to ajbgroupcontracting@gmail.com, or call 07716 954091.
Send the drawings, or describe the problem. We will tell you what we would do.