
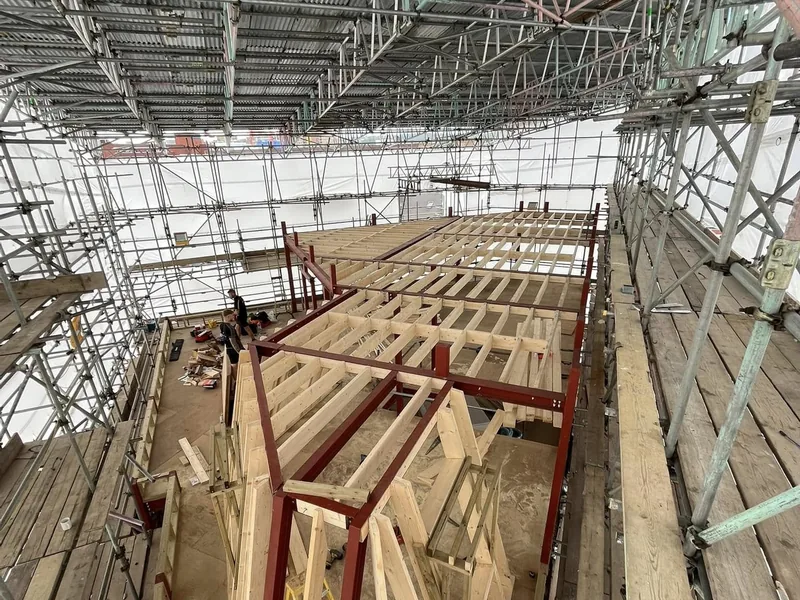
Tottenham mansard and joists
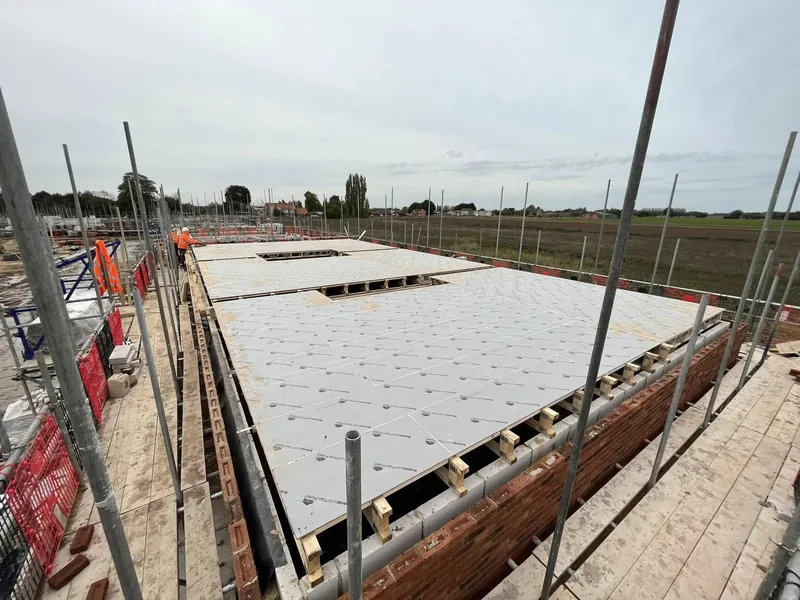
Steel infilled with hand cut joists and hangers, boarded in 18mm marine ply, then a hand cut flat roof and mansard with three built in dormers and a perimeter parapet wall, worked six storeys up.
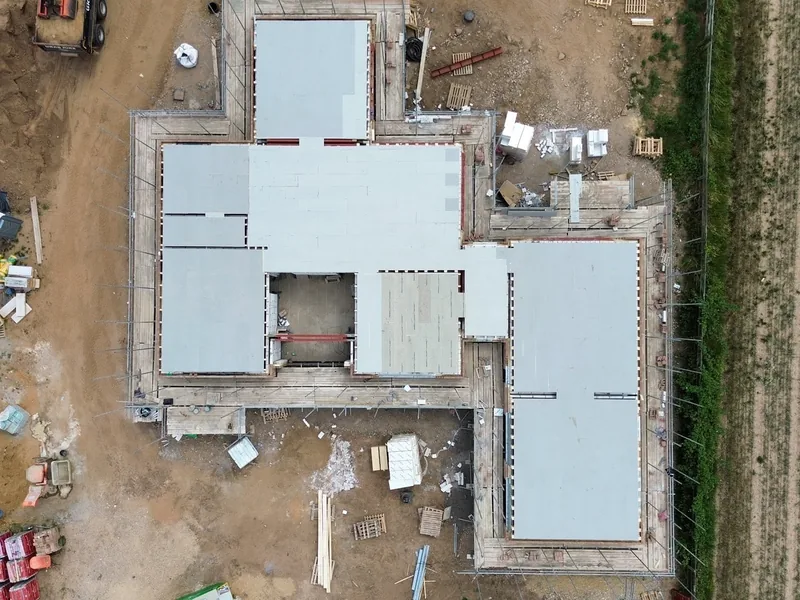
Roofing carpentry · Spalding, Lincolnshire
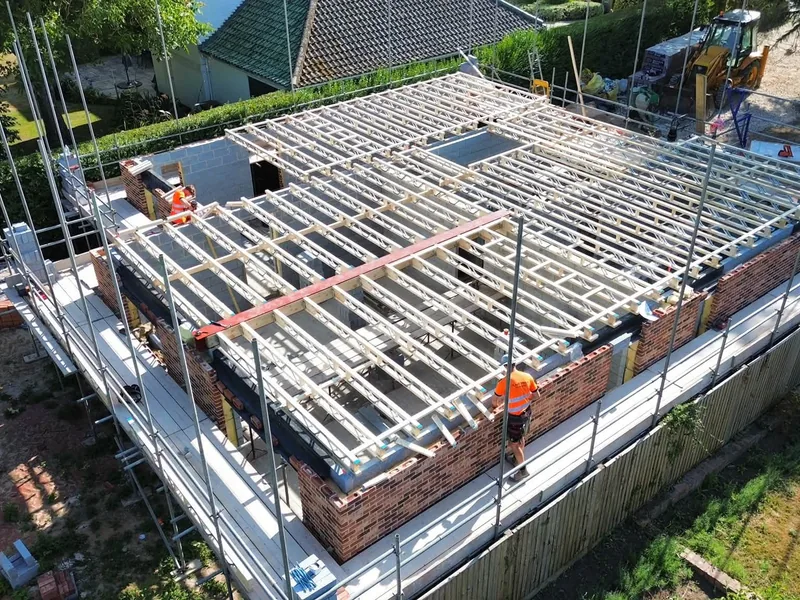
Joist sets and rafters fitted across Lincolnshire, Cambridgeshire and Norfolk, from a single extension to seven apartments. C24 at 400mm centres, posi sets, hangers into steel, and our own crane for the lift.
What we do
Joists and rafters are the least glamorous carpentry on any site and the least forgiving. Everything above them, floors, walls, stairs, roof, inherits whatever error is left in them, so they get levelled, spaced and checked properly or they get done twice.
AJB Group fits traditional solid timber sets, posi joist sets and engineered joists, on floors, ceilings and flat roof decks, plus the rafter work above: commons, hips, jacks, valleys, purlins and ceiling ties. A typical traditional domestic set on a job at Whittlesey ran C24 8x2 timbers at 400mm centres with 22mm Caberdex flooring over the top. On a rafter job the numbers get bigger: 16 metres of common cut rafters to a box beam on one high end residential roof.
Where a steel frame is involved, the joists are infilled and hung off it. That is what happened at Tottenham in north London, where the steel was infilled with hand cut joists and hangers before an 18mm marine ply deck went down, six storeys up. On a barn conversion outside King's Lynn a traditional joist set created an entirely new first floor inside an existing shell, with two bedrooms and an en-suite on it.
Sets are craned in where the site calls for it. AJB owns the crane, so the lift is not a dependency on someone else's diary.
On the ground
Joist work is where AJB started and it still runs through most contracts the company takes.
Four luxury apartments were formed inside the Gladstone House shell in north London starting with the joists and floors, completed by a team of three in five days flat. A first storey set went into seven apartments just outside South Lynn, with joists and roofs finished by the end of that summer and the full carpentry contract following. At Ramsey, Tottenham, Boston, Spalding and Stilton the same work repeats at different scales, including a hand cut joist set at Spalding and a posi joist set at Stilton in the same week.
In July 2026 a Boston joist installation was finished ready for the roof structure to follow, by the same team, in the same visit. That sequencing is the point: joists, then roof, then water tight, without a handover in the middle where the programme usually leaks.
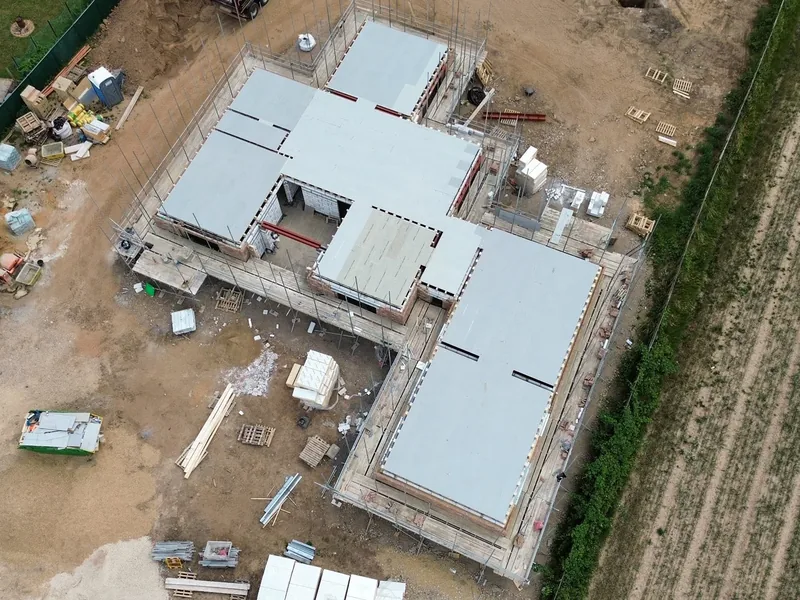
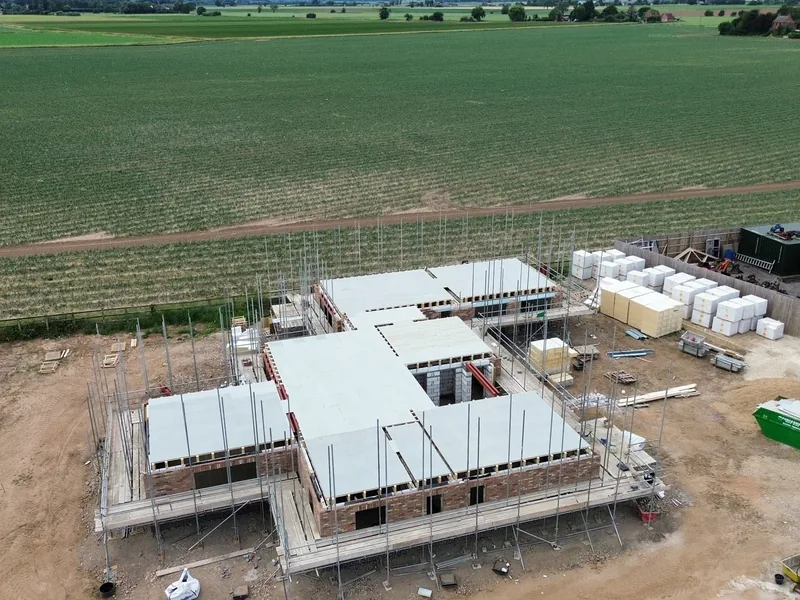
Send the joist layout, the engineer's details and the plot types and AJB will price the package from drawings. Repeat plots get priced once. Where the deck, the roof structure and the covering are all in the same package, the plot goes from slab to water tight without a handover, which is normally where a programme starts slipping.
CHAS accreditation, SMSTS certification and a retained external health and safety consultant mean the pre-qualification pack and RAMS are already in place. Fourteen employed carpenters means more than one plot at a time, and the crane means the lift is ours to schedule.
On an extension, a loft conversion or a barn conversion, the joist set is the item that decides whether the floor above feels solid. You get a free site visit, a written estimate and one point of contact.
If the job is a conversion, expect a conversation about span, notching and services before anyone orders timber. A barn outside King's Lynn needed a traditional set threaded into a tight existing shell to create a first floor with two bedrooms and an en-suite, and the layout had to be worked out on site before the order went in.
Proof
Steel infilled with hand cut joists and hangers, boarded in 18mm marine ply, then a hand cut flat roof and mansard with three built in dormers and a perimeter parapet wall, worked six storeys up.
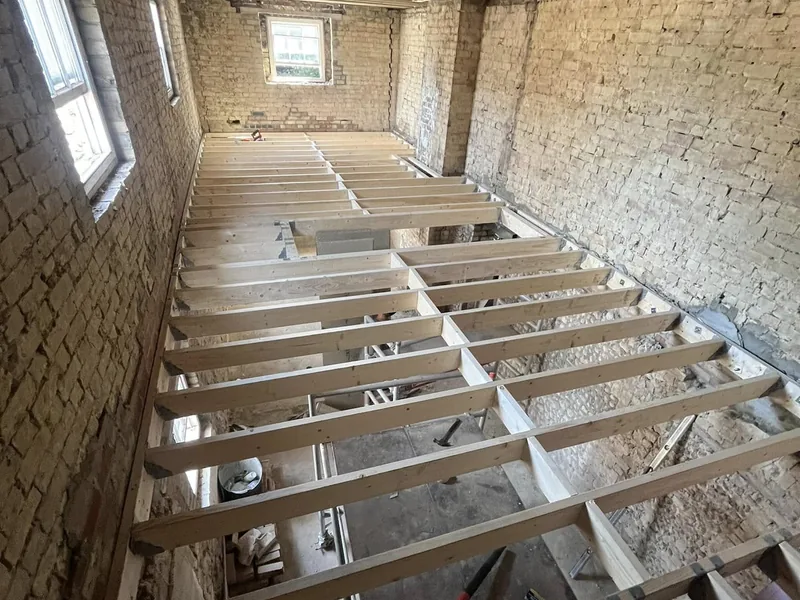
A traditional joist set installed inside an existing barn for Eastern Construction Consultants to create a new first floor with two bedrooms and an en-suite, followed by the full first fix.
Related roofing services: hand cut roofs, attic trusses and room-in-roof, or back up to roofing carpentry.
Common questions
It comes off the engineer's drawing, but a typical traditional domestic set we fitted at Whittlesey was C24 8x2 timbers at 400mm centres with 22mm Caberdex flooring over. Centres, depth and grade change with the span and the loading, and on longer spans a posi joist set is often the better answer.
Yes. We fit traditional solid timber sets, posi joist sets and engineered joists. A posi set was installed at Stilton near Peterborough in the same week as two roofs, a hip roof extension at Bourne and a hand cut joist set at Spalding. Posi joists suit long clear spans and let services run through the web rather than through notched timber.
Yes. On the Tottenham apartment project the team infilled the steel with hand cut joists and hangers, then boarded the deck in 18mm marine ply. Steel interfaces are routine on conversions, apartment blocks and steel framed commercial buildings.
A domestic set is normally a day or two. On the Gladstone House shell in north London a team of three completed the joists and floors for four luxury apartments in five days flat. A double squint block set of joists and a triple garage were completed by one team in a single Monday.
Where the site needs it, yes. We own a crane and sling our own joist and truss sets rather than booking a hire firm, which removes a scheduling dependency from your programme and means the set lands when it was planned to land.
Yes, and it is normally the sensible order. The same team that fits the joist set can go straight into the rafters, trusses or attic set above it, then into felt, batten and tile under the roof on and roofed in package. On a Boston job in July 2026 the joist installation was completed and the same team stayed on site for the roof structure.
Send the layout and the engineer's details and we will price supply and fit.