
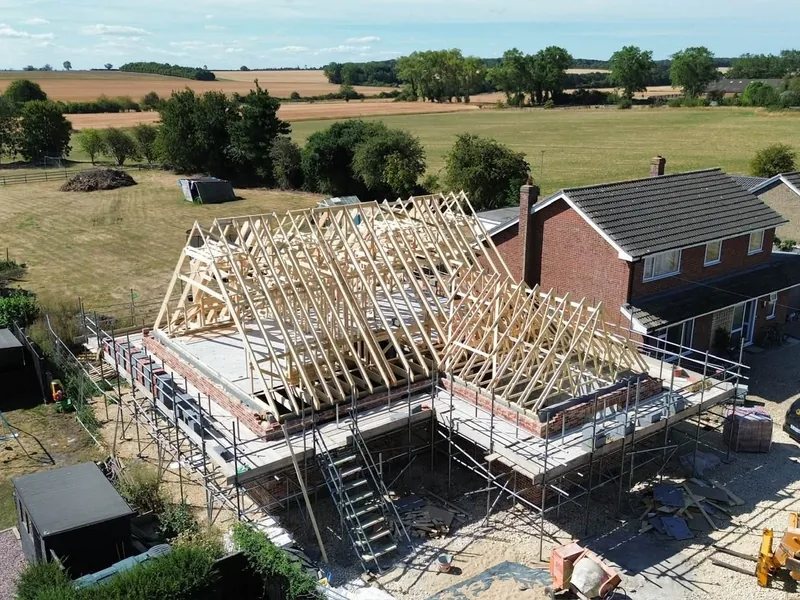
Rippingale attic truss roof
An attic trussed roof craned onto a new three bed house, forming two bedrooms in the roof and two 1200mm rear dormers.
Roofing carpentry · Spalding, Lincolnshire
Attic trusses fitted across Lincolnshire, Cambridgeshire and Norfolk, turning roof space into a proper floor on houses, bungalows and garages. Most attic roofs land in about two days, and we bring our own crane.
What we do
An attic truss carries a clear rectangular void inside it, so the roof space arrives as a usable room with its own floor built into the structure. On a plot with no room to extend outwards, it is the cheapest square metres in the whole build.
The catch is timing. Because the floor is part of the truss, the decision has to be taken before the truss order goes in. Retro-fitting the same room later means stripping a finished roof, so the sensible sequence is to price the attic set against a standard set at design stage, look at the difference, and decide once.
AJB Group fits attic sets on new build plots, self builds, bungalows and garages. They are ordered, delivered, slung with our own crane, braced, strapped and squared exactly like a standard truss set, then the floor deck goes down and the room is ready for the stair opening, insulation and plasterboard. Hipped attic sets need girder trusses and jack rafters at the hip end, which adds a day but keeps the roof line clean.
Where a plot needs a room in the roof but the geometry will not take an attic truss, the answer is usually a hand cut roof with purlins and dormers instead. We will tell you which route the building suits.
Track record
Attic trussed roofs appear across the AJB job record more often than almost any other roof type, on single self builds and on whole estates.
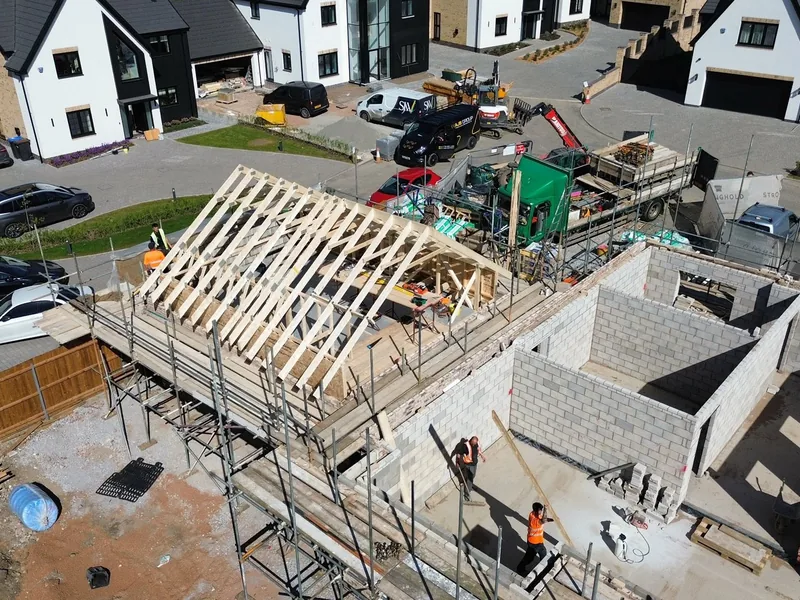
A private developer in Cambridgeshire had an attic trussed hipped roof completed by the AJB roofing division. On another private Cambridgeshire estate the final roof to go on was an attic trussed hip, filmed from the air as the site was wrapped up. At Long Sutton, six attic roofs went on in a single day. On a self build, a house roof and an attic trussed garage roof were craned in together. On a 300 home development, garage roofs are still rolling through plot by plot alongside the full internal carpentry package.
Deliveries are planned around the fix. A truss delivery landing at the end of a week is fitted from the Monday, because attic trusses stacked on a site are heavy, awkward and easy to damage.
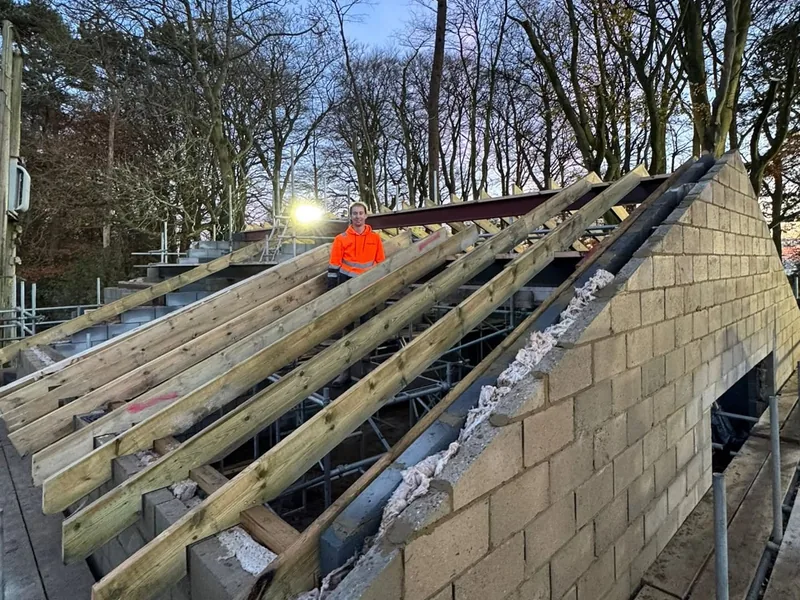
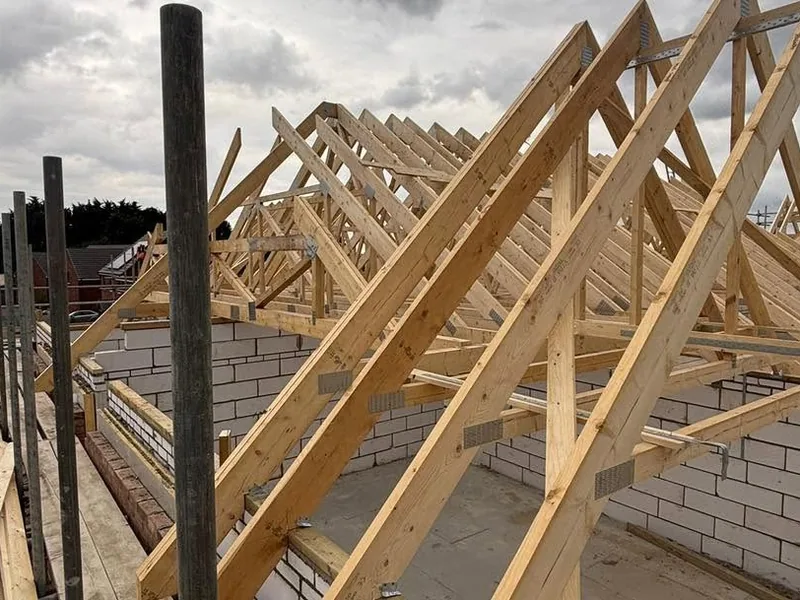
Attic plots sell a third bedroom without a third storey, and they are usually the plot type that slows a site down because the roof carries a floor. AJB prices the attic set from the truss layout and the plot schedule, fits repeat plots to a fixed rate, and can carry the plot on to water tight under the roof on and roofed in package.
The company is CHAS accredited and SMSTS certified with a retained external health and safety consultant, so the pre-qualification pack is ready before you ask. Fourteen employed carpenters means several plots at once rather than one after another, which is how six attic roofs went on in a day at Long Sutton.
If you are building a house or a bungalow and you want the loft to be a room rather than a storage space, say so before the trusses are ordered. You get a free site visit, a written estimate, and one point of contact for the truss order, the crane, the fix and the covering.
The same applies to garages. A double garage with an attic set above it gives you a workshop, an office or a games room for the cost of a slightly deeper roof, and it goes on in the same lift as the house.
From above
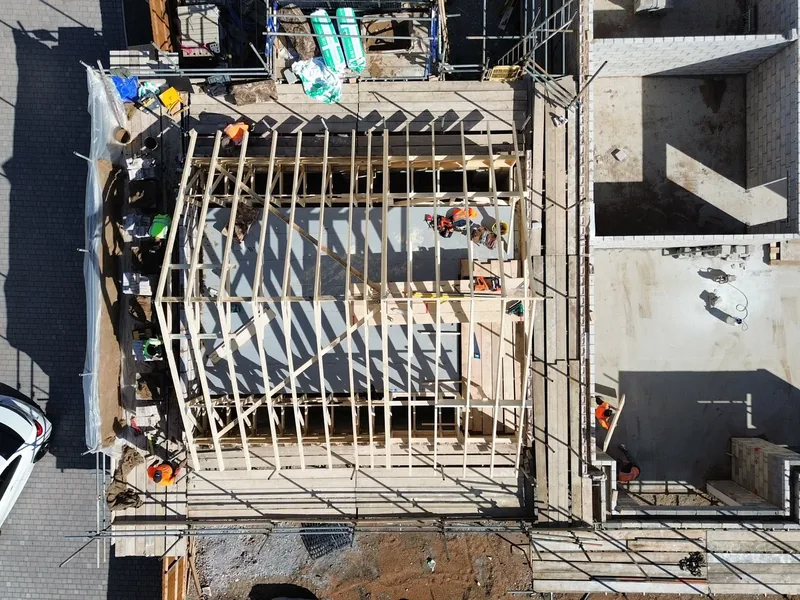
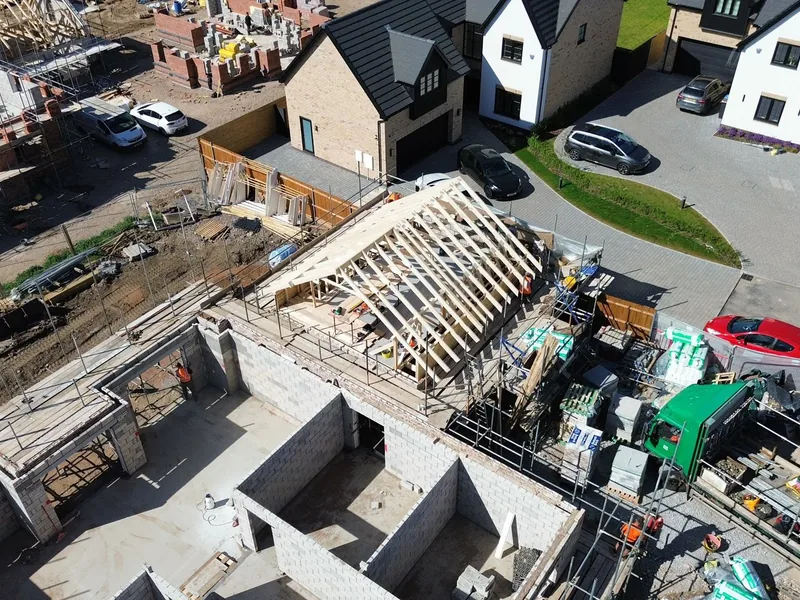
These are drone shots of the last attic trussed hip roof on a private Cambridgeshire estate, taken as the site was wrapped up. It is the clearest way to show what you are buying, because from the ground you only ever see the eaves.
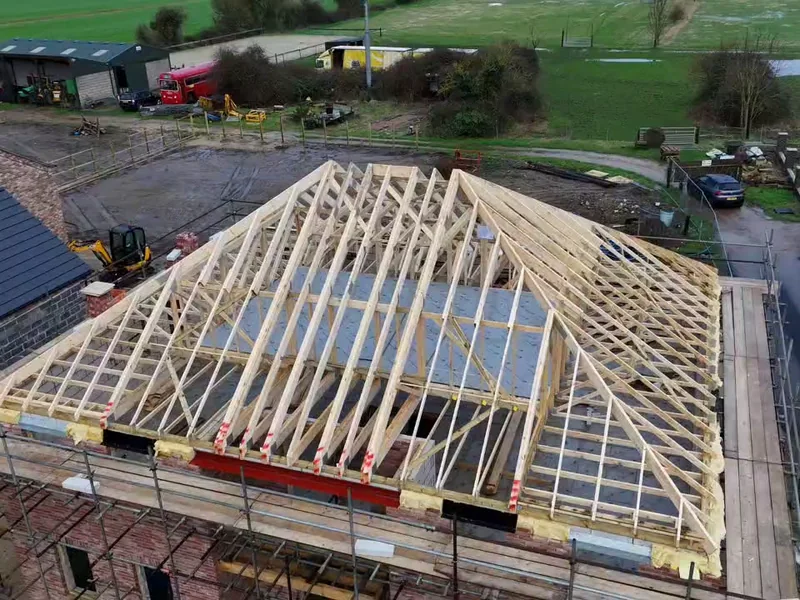
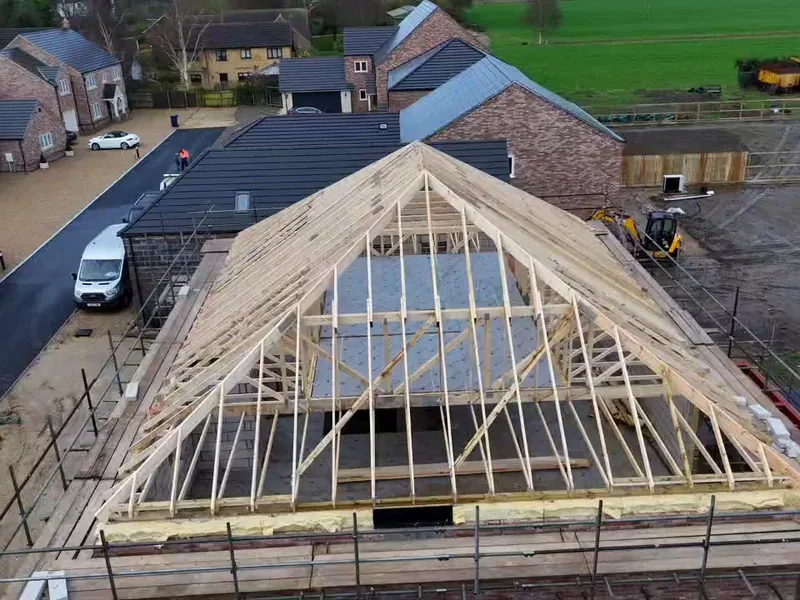
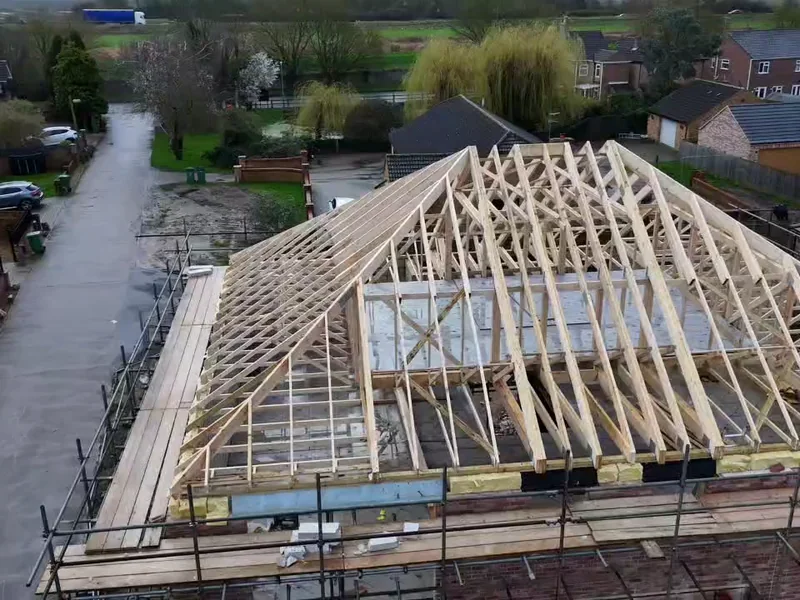
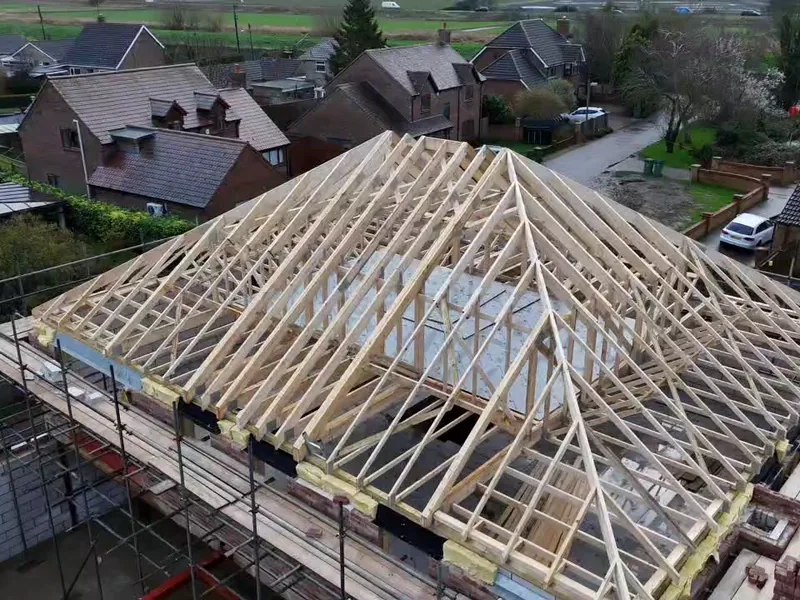
Three things are worth pointing out, because they are the three things that go wrong when an attic set is fitted by someone doing their first one. The hip end is formed with a girder and a set of reducing hip trusses, so the load off the hip has to land on a truss that was designed to take it, not on the nearest one. The room in roof floor is a structural deck that has to be laid and fixed before the roof is loaded, not afterwards. And the wall plate detail has to be right first time, because once the covering is on nobody is going back in to correct it.
That is the argument for pricing the attic set with the rest of the roof rather than as a separate trade. See how the trussed roof package is priced, or the full roofing carpentry service.
Proof
An attic trussed roof craned onto a new three bed house, forming two bedrooms in the roof and two 1200mm rear dormers.
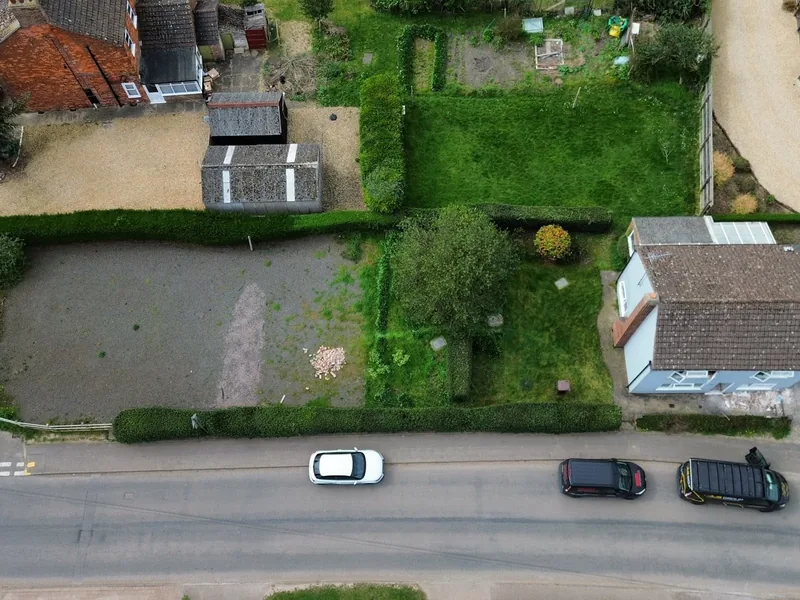
A 69 unit estate in south Lincolnshire where AJB carpenters completed six attic roofs in a single day and pushed phase one through to water tight on programme, alongside joists, externals and second fix.
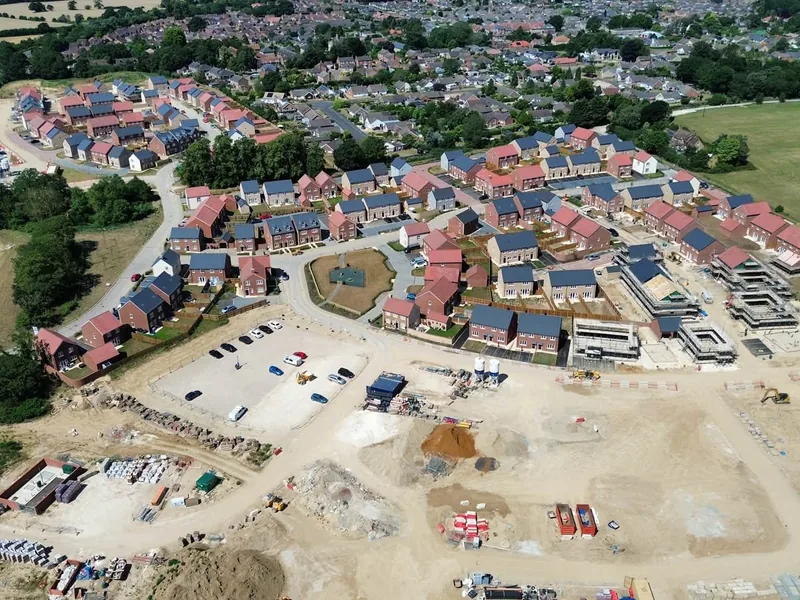
One of the largest residential developments AJB works on, delivering the full internal carpentry package while completing garage roof installations plot by plot as homes move through the build programme.
Related roofing services: roof trusses supplied and fitted, dormers and Velux openings, or back up to roofing carpentry.
Common questions
An attic truss is a prefabricated roof truss designed with a clear rectangular void inside it, so the roof space becomes a usable room rather than a crawl space. The floor of that room is built into the truss itself, which is why the decision has to be made before the trusses are ordered rather than after the roof is on.
A single attic roof normally lands in about two days. We completed one attic roof over a two day period, and on the Long Sutton development the team completed six attic roofs in a single day across multiple plots. Hipped attic sets take longer than gable ended ones.
Yes, and it is a common request on self builds. We fitted a house roof and an attic trussed garage roof on the same self build, craned in on the same visit, which turns a double garage into garaging plus a usable room above it.
Yes. Attic trussed hip roofs are regular work: an attic trussed hipped roof completed in Cambridgeshire for a private developer, and the final attic trussed hip roof on a private Cambridgeshire estate, filmed by drone as the estate was wrapped up.
Building the room in at truss stage avoids stripping and re-forming a roof that has already been tiled, so it is normally the cheaper route if the decision is made early enough. We will price the attic set against a standard set so the difference is visible before the order goes in.
Yes. Attic rooms need light and headroom, which usually means Velux openings, dormers or both. On one high end residential roof we fitted eight 660 by 1180 Velux openings and thirteen traditional cut dormers into the same structure.
Ask before the trusses are ordered and we will price the attic set against a standard one.