
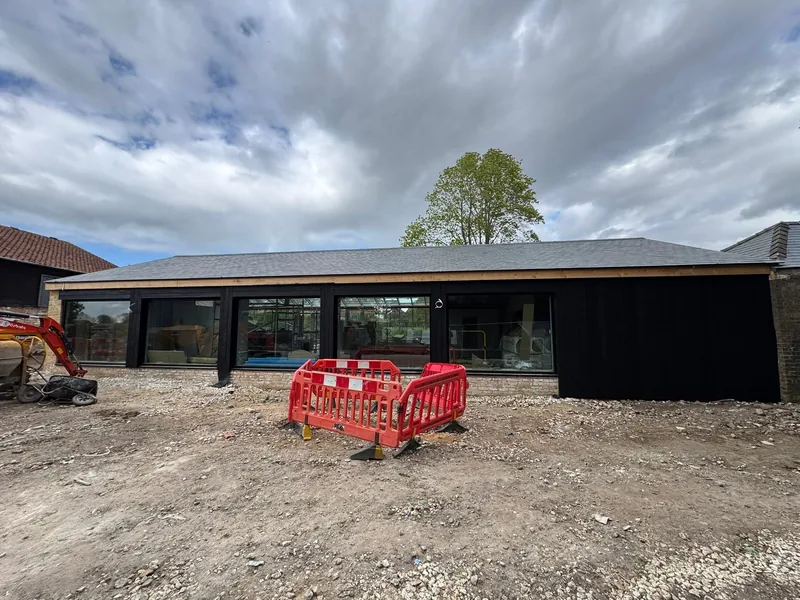
Alford Manor House
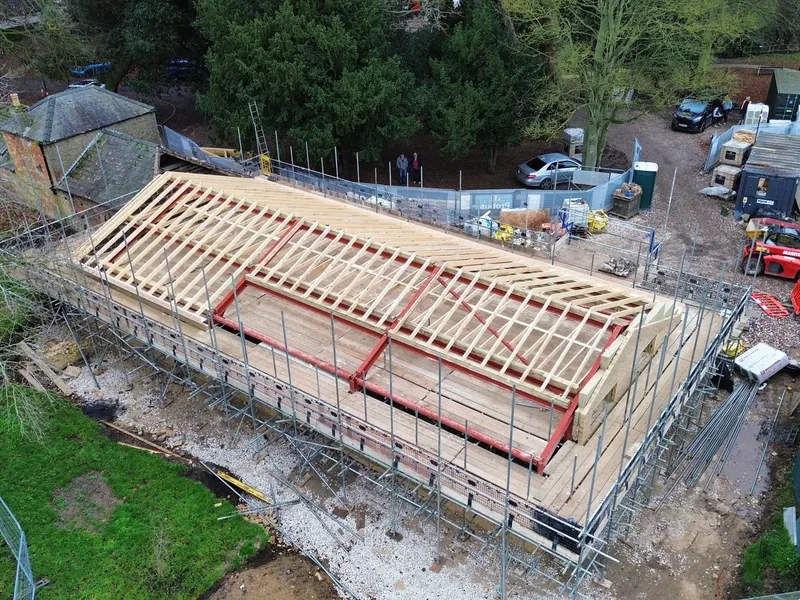
A 20 metre traditionally cut roof onto a 20 metre steel framed building for Probus Construction, followed by a new slate roof, creating a new events and wedding venue overseen by East Lindsey District Council.
Roofing carpentry · Spalding, Lincolnshire
Cut roofs set out and cut on site across Lincolnshire, Cambridgeshire and Norfolk, for buildings a truss layout cannot serve. Send the roof plan and sections and we will price the structure, and the tiling with it if you want it water tight.
What we do
A hand cut roof is built timber by timber on site: ridge, common rafters, hip and jack rafters, valley sets, purlins, collars and ceiling ties, all set out and cut to the building actually in front of you rather than to a fabricator's layout.
Cut roofs are what irregular buildings need. Steel framed structures, barn and shell conversions, extensions with an existing roof to marry into, listed and heritage buildings, anything with an odd hip, a squint block or a ceiling that has to follow the pitch. AJB Group cuts them because a large part of its work sits in exactly those categories, and because forcing a truss layout onto an awkward building produces a roof full of infill and compromise.
The set out is the job. Get the roof plan, section and pitch right on the ridge board and the rest follows; get it wrong and every hip and valley after it is wrong too. Our carpenters read the drawings themselves rather than working off a cutting list handed to them, which is why complicated roofs get quoted and delivered rather than declined.
Where trusses are the better answer, we will say so and fit those instead. See roof trusses supplied and fitted. Plenty of roofs use both.
The hardest one we have cut
One high end residential roof completed in 2025 contained almost every cut roof discipline going, and it was turned around on time and within budget.
Raised tie trusses at 35 and 45 degrees meeting 16 metres of common cut rafters over a box beam. Four irregular hips. Five valley sets. Thirteen traditionally cut dormers. Eight Velux openings at 660 by 1180. A 16 metre raised tie pool room at 30 degrees. None of that comes off a schedule, and all of it has to line through when it meets.
At the other end of the scale, a domestic double garage in a squinting block took two rainy days and a lot of hand cutting because the block geometry left no simpler answer. Both jobs used the same method and the same carpenters.
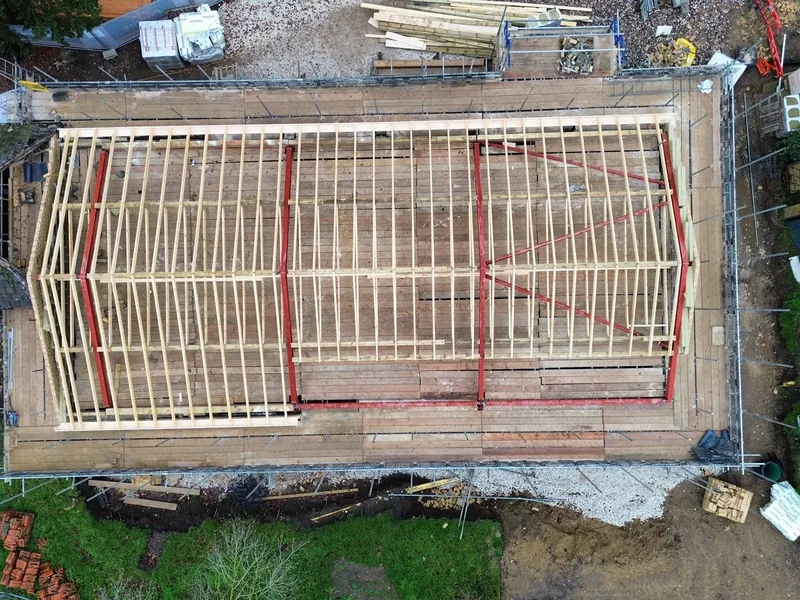
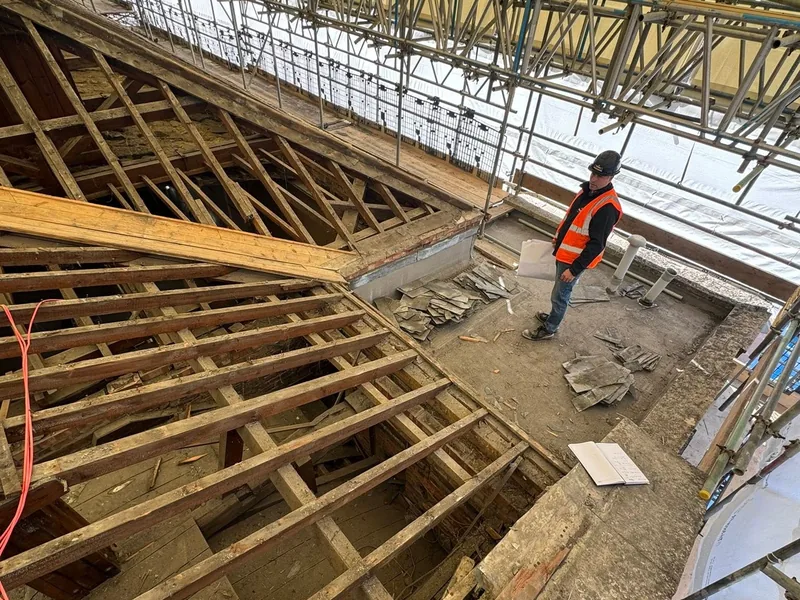
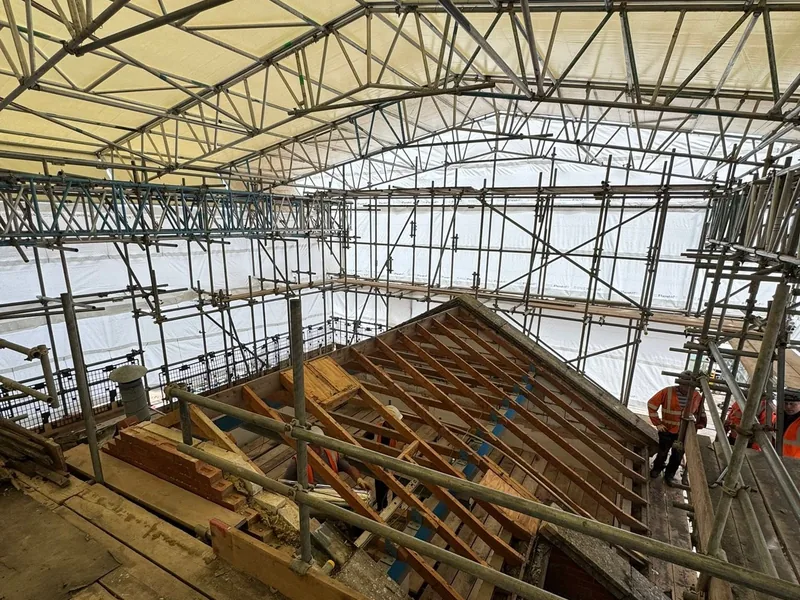
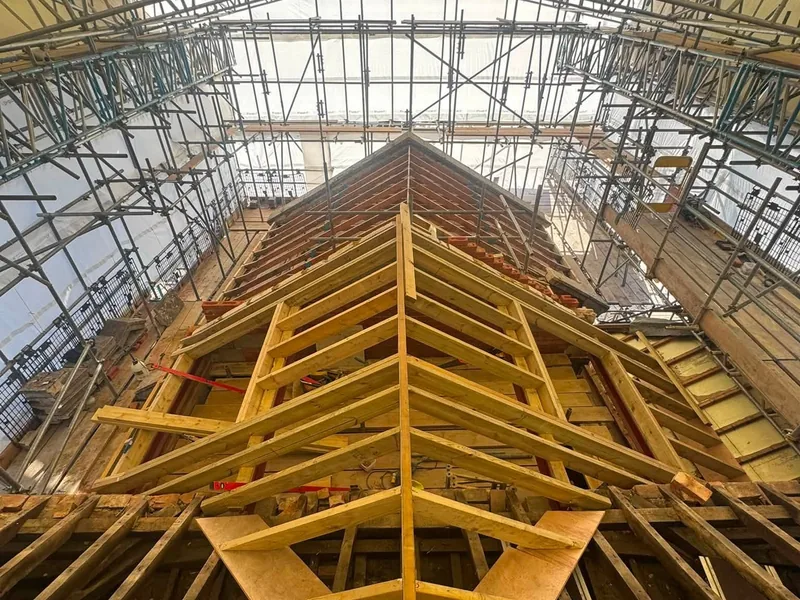
Cut roofs are usually the item that stalls a tender, because most local carpentry firms will only price trusses. AJB prices cut work from drawings as a package, including the steel interface where there is one, and can carry it through to felt, batten and tile so the shell is handed over water tight.
Fourteen employed carpenters, CHAS accreditation, SMSTS certification and a retained health and safety consultant mean the pre-qualification pack is ready before you ask. Named contractors who use AJB for cut work include Probus Construction at Bourne Town Hall and Alford, SSL Home Creations in Kent and Grocott and Murfit on the Norfolk coast.
If an architect has drawn a vaulted ceiling, an open plan extension with a glulam ridge, an unusual hip or a roof that has to tie into an older building, that is cut roof work. You get a free site visit, a written estimate and one point of contact for the structure, the crane if it needs one and the covering.
Recent domestic examples include a hand cut extension roof at Long Sutton on a 4.2 metre glulam ridge with ceiling ties, two big hip roofs on a house and garage self build at Guyhirn, and an extension roof on a renovation at Kettering.
Proof
A 20 metre traditionally cut roof onto a 20 metre steel framed building for Probus Construction, followed by a new slate roof, creating a new events and wedding venue overseen by East Lindsey District Council.
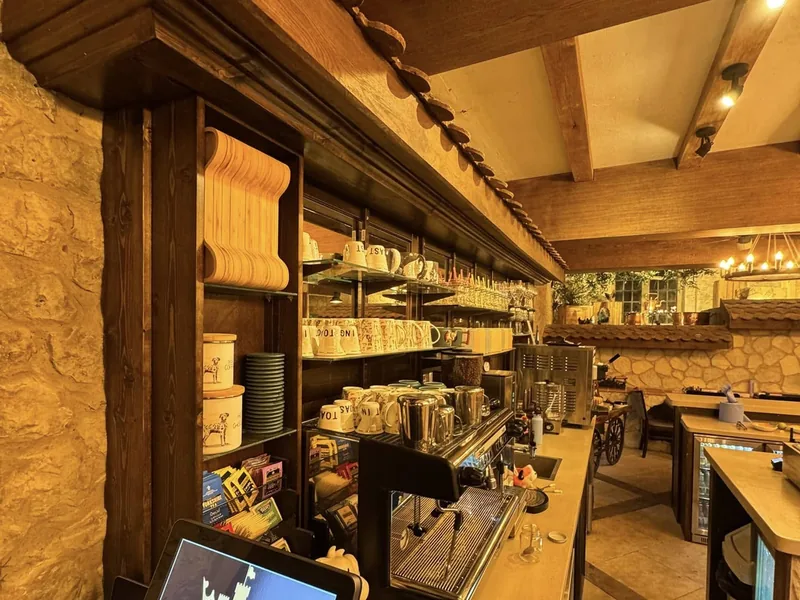
A 12 metre hand cut roof for SSL Home Creations inside a 13th century castle undergoing a £20M revamp, taken from timber structure through felt and batten to a reclaimed tile finish against a tight deadline.
Related roofing services: roof trusses supplied and fitted, dormers and Velux openings, or back up to roofing carpentry.
Common questions
A cut roof, or hand cut roof, is built from individual timbers set out and cut on site rather than from prefabricated trusses. Ridge, common rafters, hips, jacks, valleys, purlins, collars and ceiling ties are all cut to fit the building in front of you. It is how roofs were built before trusses, and it is still the only sensible answer where the geometry is irregular, the span sits on a steel frame, or the ceiling has to follow the roof.
On a plain rectangular plot, trusses are usually quicker and cheaper. On anything irregular the comparison changes, because an awkward truss layout carries girder trusses, infill and site alteration that eat the saving. We will price both where both are viable and tell you which one the building actually wants.
We hand cut a 20 metre roof onto a 20 metre steel framed building at Alford Manor House, and a 12 metre roof inside the grounds of Lympne Castle in Kent. On one high end residential build the cut work included 16 metres of common rafters to a box beam, four irregular hips and five valley sets in a single roof.
Yes. The Alford roof sits on a steel framed building, and the clock support at Bourne Town Hall is a build up of steels and timber. On a domestic extension at Long Sutton the roof was hand cut using a 4.2 metre glulam beam as the ridge, with ceiling ties capping the ceiling off, so the room below stayed open.
Yes. Our carpenters have worked inside a 13th century castle at Lympne in Kent during a £20M revamp, on Bourne Town Hall for Probus Construction, and at Alford Manor House. On heritage work the covering is usually specified to match what is already there, which at Lympne meant a reclaimed tile chosen to suit the surrounding castle buildings.
Yes, through the roof on and roofed in package: structure, then felt, batten and tile, on one contract with one point of contact. That is exactly how the Lympne Castle roof was delivered against a tight deadline.
Send the plan and sections. Awkward geometry is the part we enjoy.