
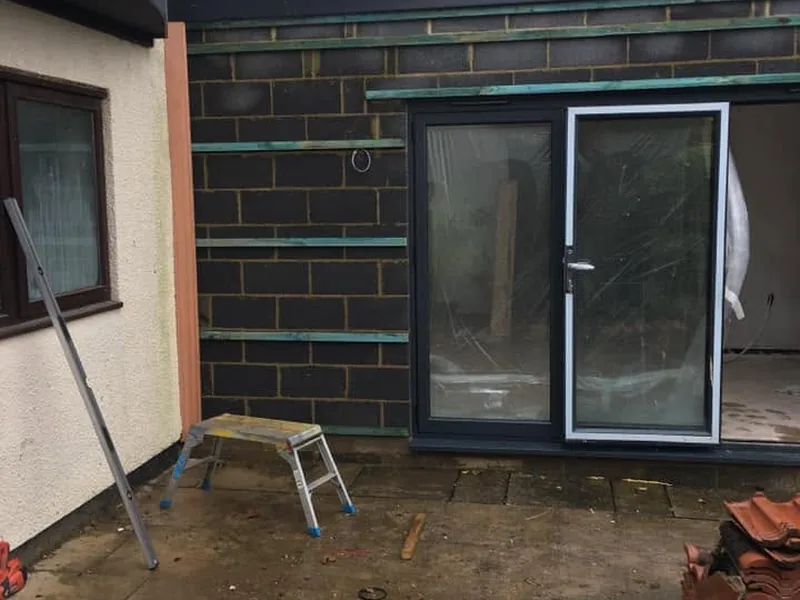
Extensions and renovations
If the kitchen needs more room than the house currently has, this is the turnkey route: demolition, footings, brickwork, roof, doors and decoration, then the kitchen at the end of it.
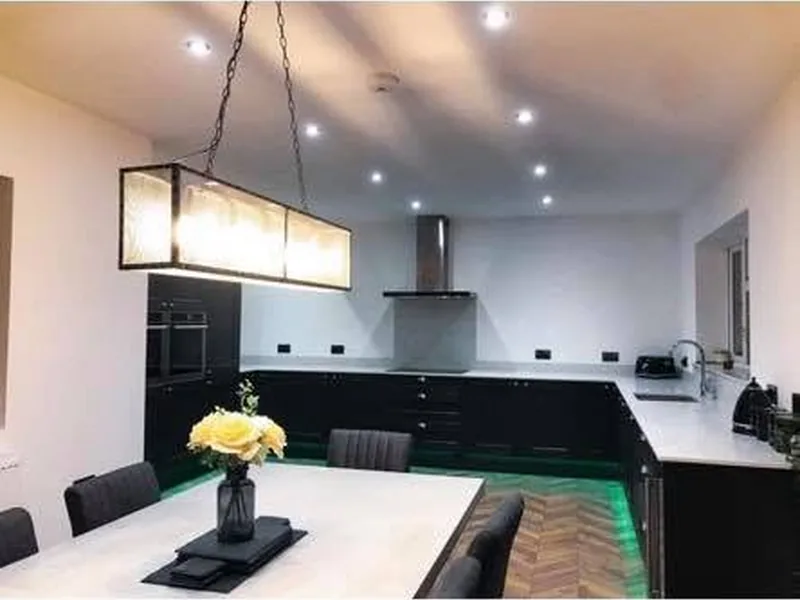
Kitchens
Kitchen fitters covering Lincolnshire, Cambridgeshire and Norfolk, supply and fit or fit only. Book a free measure and you get a written quote before a single cabinet is ordered.
What this covers
Fitting a kitchen well is trim carpentry with services attached. Floors are rarely level, walls are rarely square, and the difference between a kitchen that looks right and one that does not is scribing, packing and setting out, not the brochure the units came from. AJB Group fits kitchens with the same employed carpenters who cut roofs and hang fire doors, which is why the doors line up and the end panels sit tight to the wall.
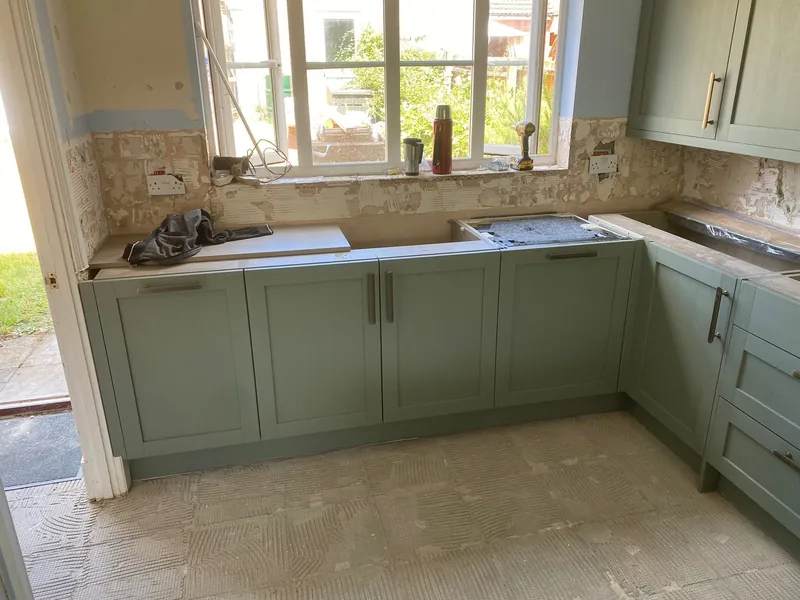
The scope runs from strip out and disposal of the old kitchen, through any first fix alterations needed to move a sink, a socket or a wall, to setting the base units to a level line, hanging and adjusting doors, fitting cornice, pelmet and plinth, cutting in the sink and hob, templating for worktops and returning to fit them, then finishing with splashbacks, flooring, skirting and decorating. Appliance installation, utility rooms, pantries, bootrooms and island seating are all part of the same appointment rather than a separate trade.
Kitchens can be bought two ways. Supply and fit means AJB Group provides UK manufactured cabinets with over 100 colours to choose from and installs them, which keeps responsibility for the product and the fit in one place. Fit only means you buy the kitchen wherever you like and AJB Group installs it, which is common where a homeowner has already been through a retailer's design process or where a developer has a national supply deal in place.
The published order of work is six steps: quote, agree, order, production, installation, sign off. That sequence exists because kitchens go wrong at the handover points, not in the middle. Every stage is confirmed before the next one starts, so nothing is manufactured until the layout is agreed and nothing is installed until the goods are checked in.
Around the kitchen
Most kitchen enquiries turn into more than a kitchen. These are the pages people move on to next.
If the kitchen needs more room than the house currently has, this is the turnkey route: demolition, footings, brickwork, roof, doors and decoration, then the kitchen at the end of it.
Evidence
Whittlesey, domestic. A one-off Wren kitchen fitted for a domestic client in a remodelled open plan room, with a family seating area, a Belfast sink, quartz tops and a family sized island to sit around. The room was reworked as a whole rather than treated as a swap of units, which is the usual pattern on a kitchen remodel: the joists, the flooring and the layout all move before a cabinet is set.
Grantham, contract. Nine kitchens installed inside a single town centre building at 17-19 High Street, part of the full carpentry package that turned a disused property into nine apartments and a pharmacy for Probus Construction. Nine kitchens delivered to one address is a logistics job as much as a carpentry one, and it ran alongside 72 fire doors, two double winder staircases and the stud layout for the whole building.
Merchant supply. A gloss finish kitchen supplied through MKM with granite worktops, installed as part of a canteen fit-out where the same team also laid composite decking and hand made access ramps across the rear of the building. Merchant supplied kitchens are fitted on exactly the same terms as our own range.
Quadring and King's Lynn. A two-tone kitchen completed on a domestic property in Quadring, and a huge open plan kitchen diner finished in a five bedroom house on the same development alongside oak doors and a softwood staircase. Near King's Lynn a kitchen for HB Developments was fitted in a two day turnaround, ready for worktop templates at the end of the second day.
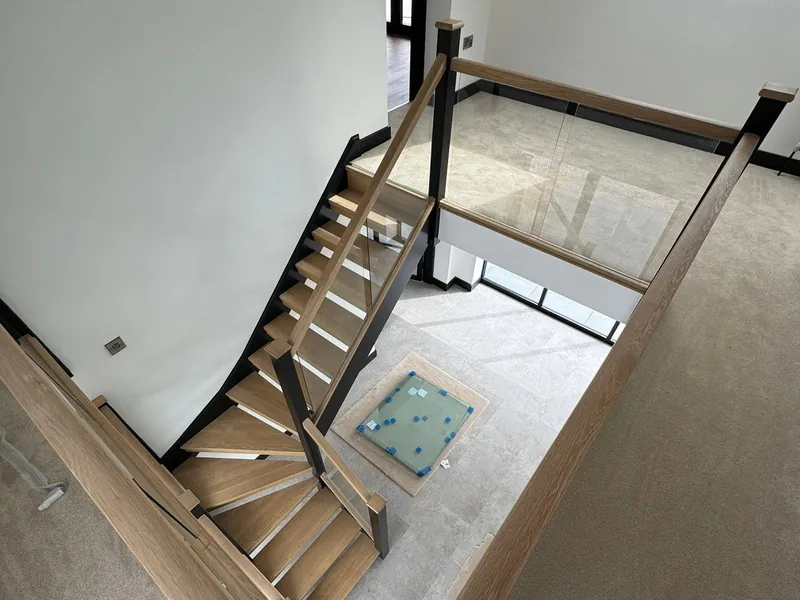
Thorney and beyond. On a high specification residential property at Thorney the kitchen and utility were installed as part of a wider internal package that also took in an oak staircase with glass balustrades, bathroom furniture and panelling, master bedroom panelling and drop down feature ceilings. Commercial kitchens are in scope too: a warehouse in Gainsborough was framed out by the team to become a working kitchen for a meal prep company.
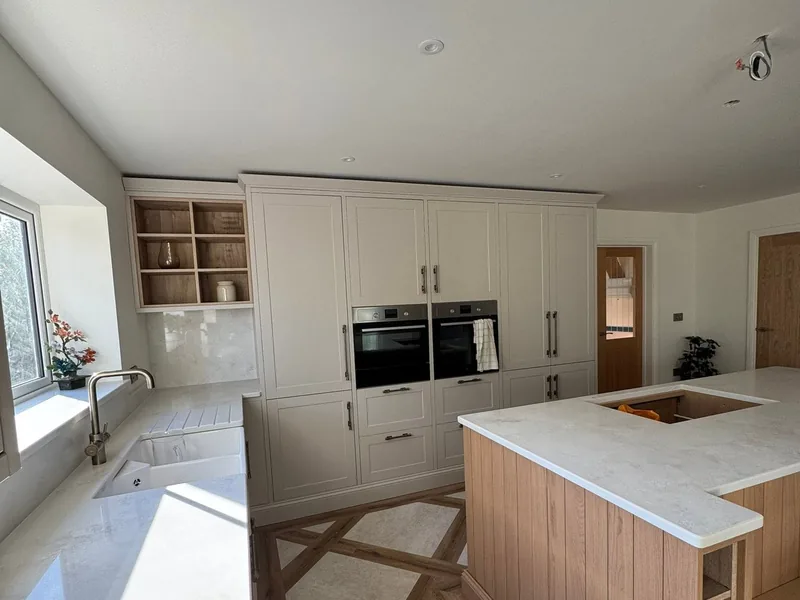
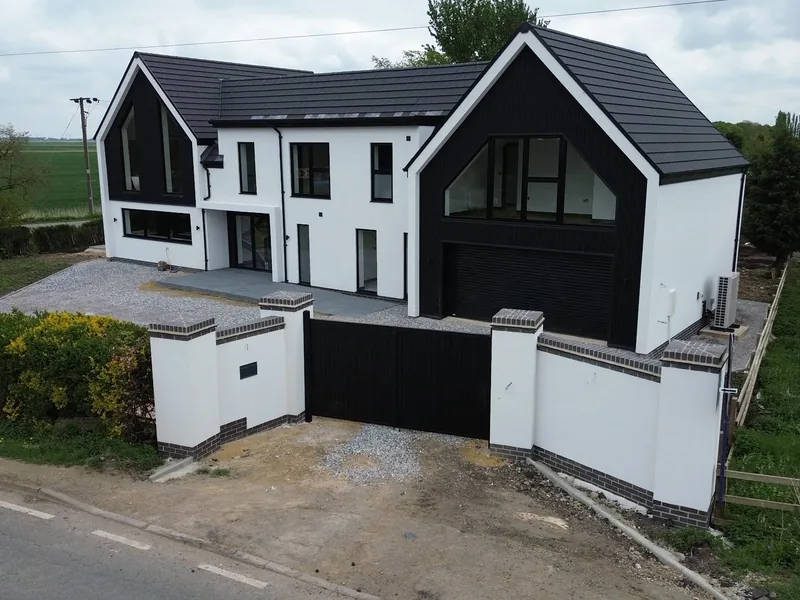
Every kitchen starts with a free measure and a written quote. Nothing is ordered until you have agreed the layout, the door colour and the worktop, and the quote separates the cabinets from the labour so you can see what you are paying for rather than being handed one number. If you already have a design from a retailer, bring the plan and the parts list and it can be priced as a fit only job.
Two things drive the price more than the units do. The first is what is behind the old kitchen: re-siting a sink or a hob means plumbing and electrical first fix, and taking a wall out means structural work before anything is fitted. The second is the worktop. Quartz and granite are templated after the cabinets are in and then manufactured, which puts a fixed gap in the middle of the programme that no amount of extra labour will close, so the sequence is planned around it from the start.
Kitchens on a development are a schedule problem. They arrive on a delivery date, they need a dry, clean, plastered room with services in the right place, and they hold up handover if they slip. AJB Group prices kitchens from drawings as part of a wider carpentry package or as a standalone trade, and because the same teams are already on site doing first fix, second fix and doors, the kitchen fitter is not a separate mobilisation. Nine kitchens went into one building at Grantham on that basis. AJB Group is CHAS accredited and SMSTS certified with RAMS issued per project.
You get one point of contact from the measure to the sign off, a written estimate before work starts, and access to the in-house trades for the plumbing, electrics, plastering and decorating that a kitchen always drags along with it. In-house 3D renders mean you see the finished room before it is built. Showroom viewings are available by arrangement, so ask when you enquire.
Related pages: extensions and renovations if the room needs to get bigger first, and doors and windows for bi-folds onto the garden. Proof: the Whittlesey kitchen remodel and 17-19 High Street, Grantham. Back to all carpentry services.
Common questions
Either. We supply UK manufactured cabinets with over 100 colours to choose from and fit them, or we fit a kitchen you have already bought from a retailer or builders merchant. We have fitted kitchens from Wren, from merchant supply such as MKM, and from our own range on the same terms.
A straightforward replacement in an existing room is usually a two day turnaround to the point where worktops can be templated, which is how a recent renovation kitchen for HB Developments near King's Lynn ran. A larger open plan kitchen with an island, a utility and a pantry takes longer, and the fixed date to work back from is the worktop template rather than the day the units land.
Yes. We run an in-house supply chain covering brickwork, plumbing, electrics, plastering and decorating, so a kitchen that involves moving a wall, re-siting services or knocking two rooms together stays under one point of contact rather than becoming four separate appointments. If the room needs to grow, that is extensions and renovations.
Any of them. Recent installations include a Wren kitchen for a domestic client in Whittlesey with a Belfast sink, quartz tops and a family sized island, a gloss finish kitchen with granite worktops supplied through MKM on a canteen fit-out, and a two-tone kitchen in Quadring. Fit only work is priced the same way whoever supplied the units.
Showroom viewings are available by arrangement, so ask when you enquire and we will set a time up. We also produce in-house 3D renders, which means you can see the layout, the door colour and the island position on screen before anything is ordered.
Yes, and at volume. We installed nine kitchens inside one building at 17-19 High Street in Grantham as part of a commercial to residential conversion for Probus Construction, alongside the rest of the carpentry package. Developer and main contractor work is priced from drawings and scheduled against the site programme.
Book a free measure and get a written quote before anything is ordered.