
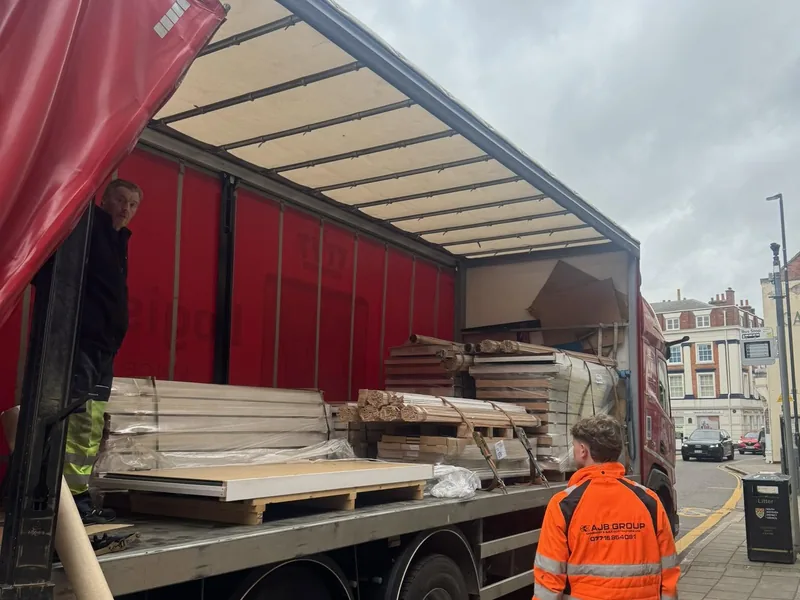
17-19 High Street, Grantham
A disused town centre building turned into nine apartments: 72 fire doors, two double winder staircases, nine kitchens and a pharmacy fit-out.
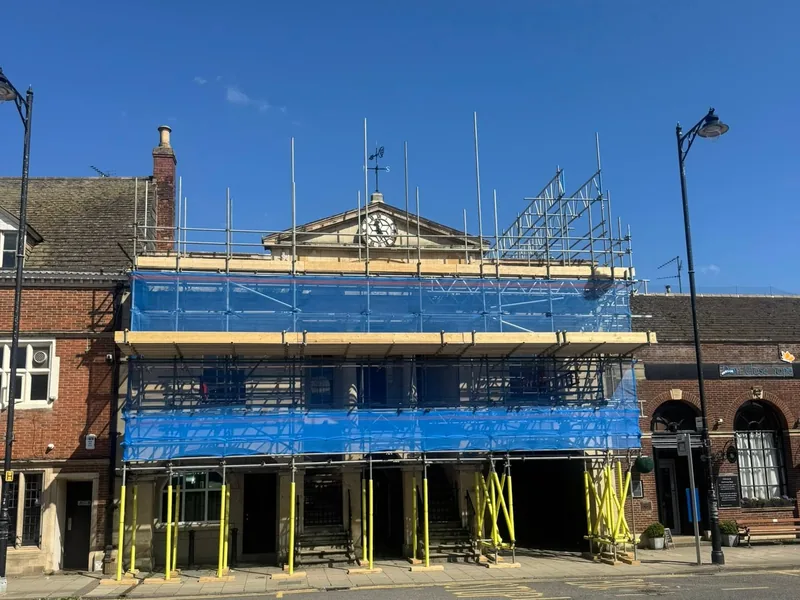
Bourne, Lincolnshire · Probus Construction Ltd
Carpentry package on a 16 month civic renovation in Bourne, Lincolnshire, covering every roof on the building plus the internal fit-out of a new theatre and town cafe. It is the largest commercial build AJB Group has taken on.
The brief
Bourne Town Hall is a civic landmark in South Lincolnshire being taken through a full renovation for main contractor Probus Construction Ltd. The programme runs to sixteen months and turns the building into something the town can use again: a state of the art theatre and a brand new cafe inside, with the front elevation restructured to carry a new five metre clock.
AJB Group was brought in to complete various roles within the carpentry package. Day one on site, in late April 2026, was site safety and security, with roof inspections following in early May ahead of the re-roof and re-structure. The rear of the building needed a new roof extension and new flat roofs on top of that.
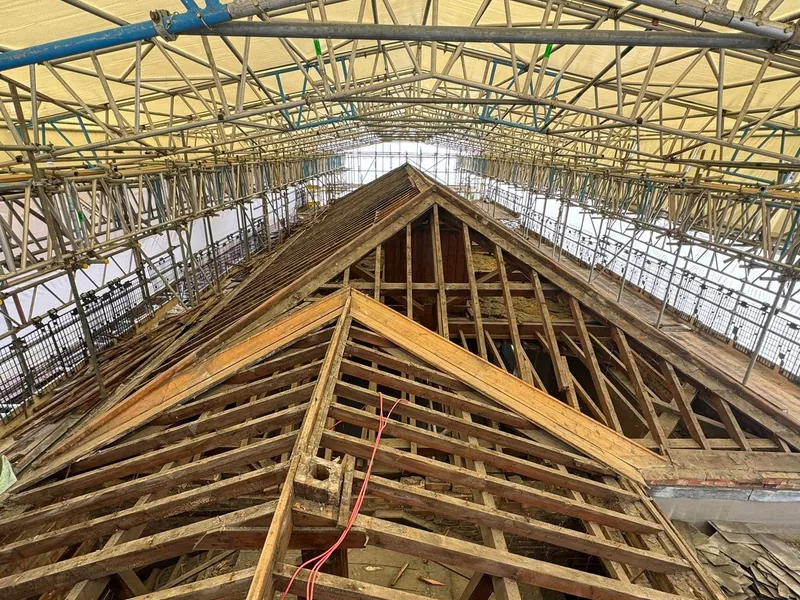
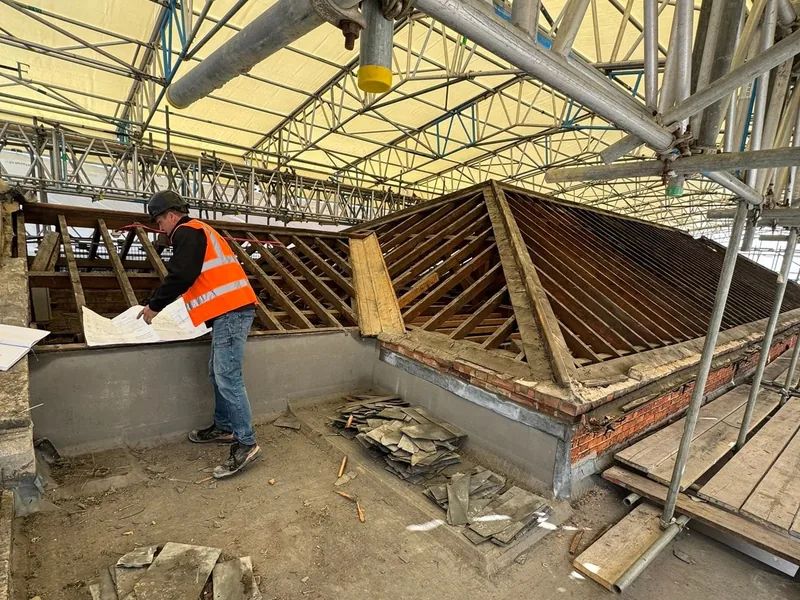
The complication on a job like this is that the building is not one roof. It is eleven separate roofs, at different levels, pitches and ages, that all have to end up watertight and working together. Every one of them needed either replacing, adapting or altering, and a good number needed new openings formed in them.
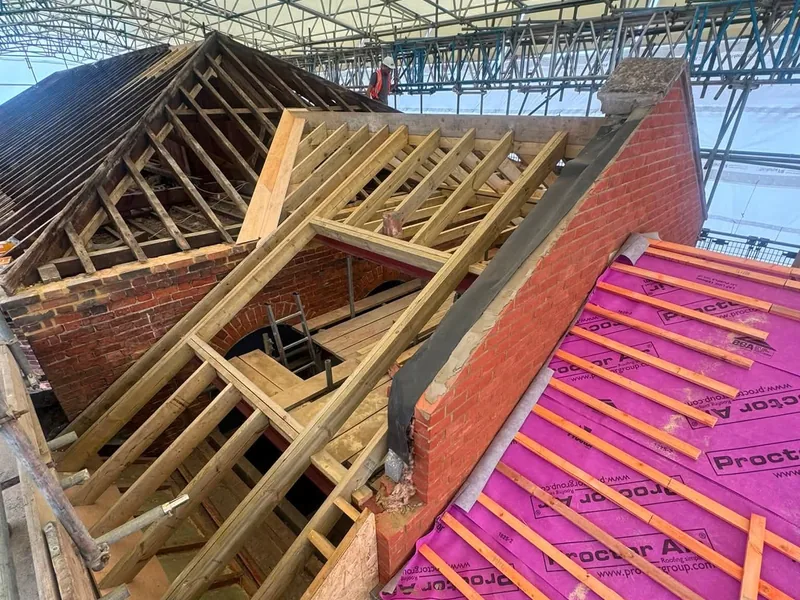
Spanning eleven separate roofs across the build, AJB Group is taking on twelve roof adaptations and alterations in total: new flat roofs, new cut roofs, and alterations to existing structures to take skylights and Velux windows. The team is brushing every inch of the roofing aspect of the build, which is why the package sits with one contractor rather than being split between a roofer and a carpenter.
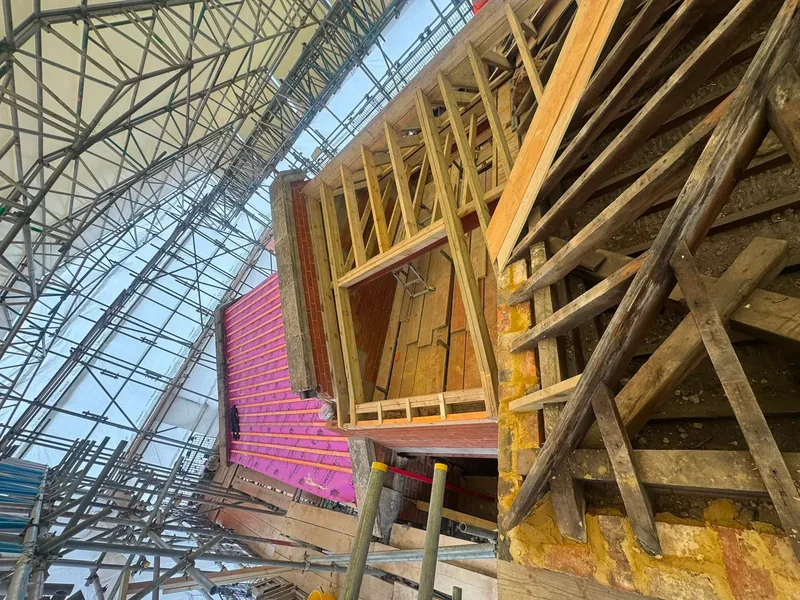
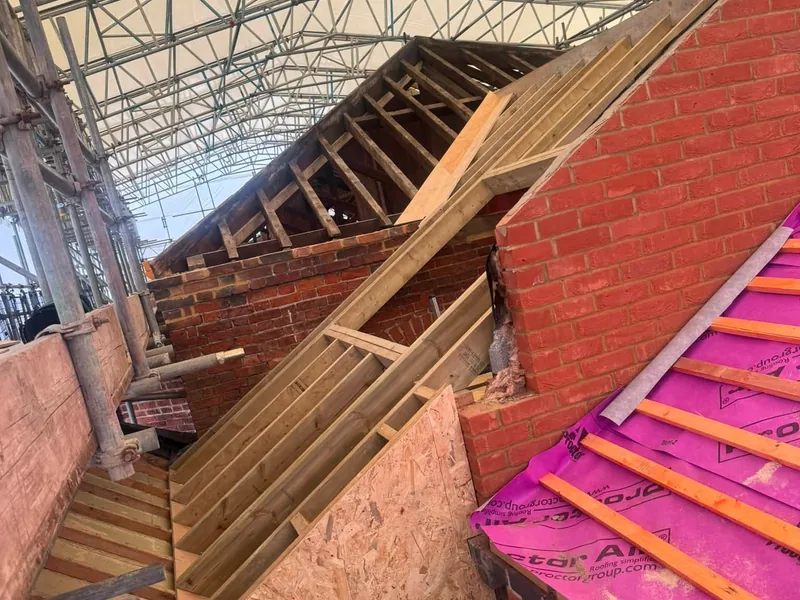
Phase one is a hand cut link way roof connecting the main building to the rear extension, with two large Velux windows set either side of it. Hand cutting is the right call here rather than trusses, because a link roof between two structures of different ages and heights rarely matches a standard truss geometry. It gets cut on site to the levels that are actually there, not the levels on the original drawing.
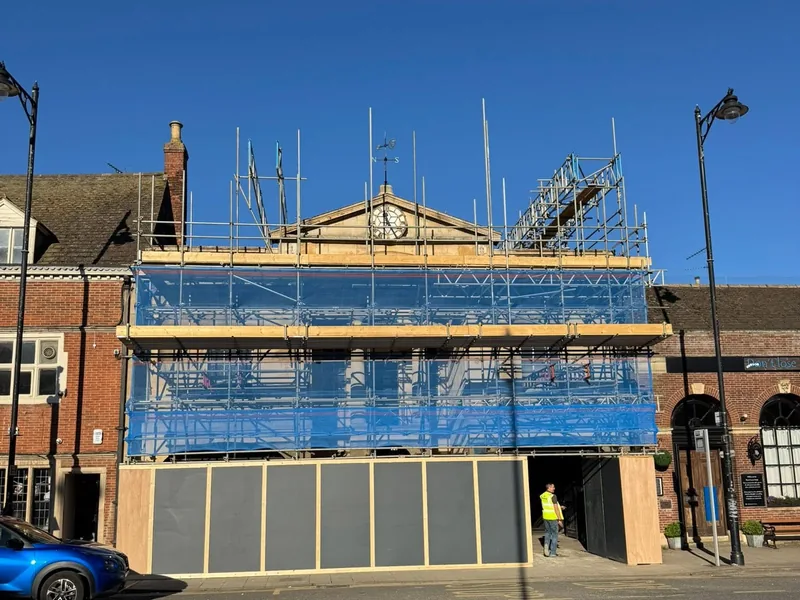
From the outside, the clock tower support works have been left as a simple ply finish. Behind that finish is a complex of steels and timber build-up designed to support the new five metre clock on the front elevation. This is the part of the job nobody will ever see and the part that has to be right: the finish is only as good as the structure carrying it.
The rear lower lean to is pitched at 5 degrees and is built to support mechanical works and the industrial units needed to service the finished building. A shallow pitch like that is unforgiving on falls and detailing, and it has to be set out so the flat roof covering and the plant loads above it both work.
Internally the same team is working towards the new town cafe and the new theatre, with CGI renders issued through the build so the client can see where each phase is heading. That is first fix carpentry and second fix carpentry running behind the roof works rather than after them, which is how a sixteen month programme stays a sixteen month programme.
On site
The result
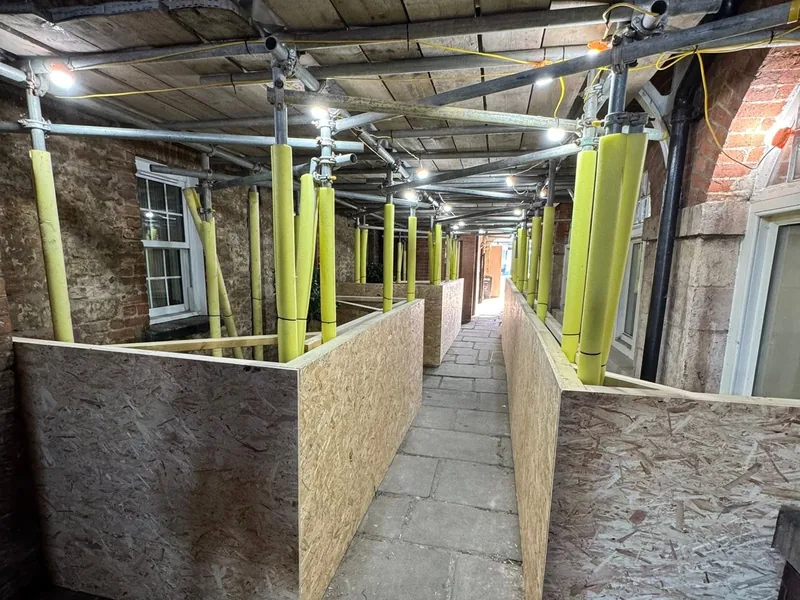
As of July 2026 the roof works are ongoing and phase one is in. The link way roof is cut and the Velux openings are formed, the clock tower support structure is built and boarded ready for the clock, and the rear lean to is framed to take the mechanical plant. The building is progressively coming watertight roof by roof rather than in one lift, which is what lets the internal theatre and cafe work start while the externals are still running.
The commercial point for a main contractor is simpler than the technical one. Eleven roofs split across separate trades means eleven interfaces to manage and eleven people to chase. Handing the whole roofing aspect to one carpentry contractor with its own employed teams removes that, and it is why AJB Group continues to be trusted with the package.
AJB Group thanks Probus Construction Ltd for the continued support and work on this project, and site manager Leigh Williams, who has been a dream to work under.
Common questions
The building spans eleven separate roofs, and we are taking on twelve roof adaptations and alterations across them. That covers new hand cut roofs, new flat roofs, a lean to at a 5 degree pitch, and openings formed for skylights and Velux windows.
With a re-roof and a re-structure. The clock tower support works at Bourne look like a simple ply finish from the outside, but behind that finish sits a complex build-up of steels and timber designed to carry the load of the new five metre clock on the front elevation.
Yes. Bourne Town Hall is our largest commercial build to date and runs to a 16 month programme. We have also carried out restoration and renovation carpentry inside a 13th century castle at Lympne in Kent, including a hand cut roof finished in reclaimed tile to match the surrounding buildings.
Yes. At Bourne the package runs from the roof structure and flat roofs through to the internal fit-out of a new town cafe and theatre, all under one contract with the main contractor, Probus Construction Ltd. Send us the drawings and we will price the package.
Related project
A disused town centre building turned into nine apartments: 72 fire doors, two double winder staircases, nine kitchens and a pharmacy fit-out.
Send the drawings and we will price the whole roofing aspect, cut roofs, flat roofs and alterations included.