
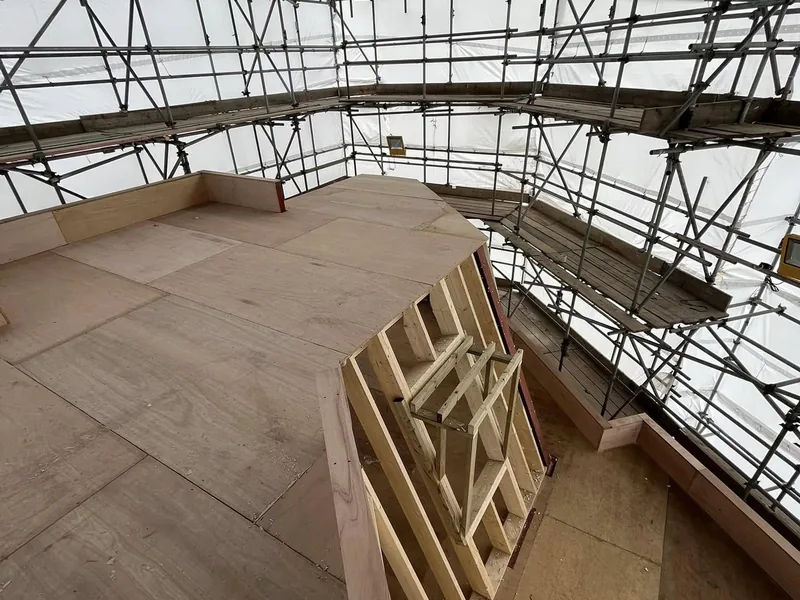
Roofing carpentry
The roof is the part of an extension that goes wrong most expensively. Hand cut and trussed roofs, raised ties, glulam ridges, hips and valleys, plus fascias, soffits and plastics.
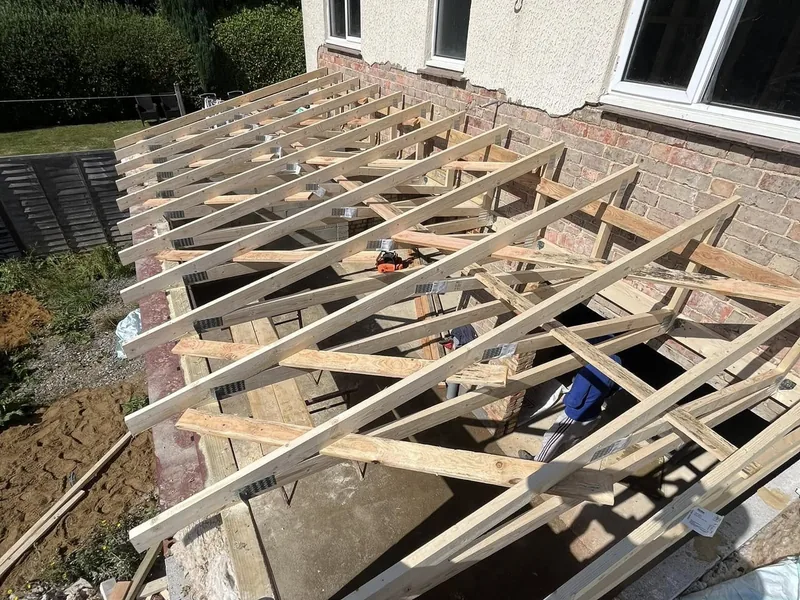
Extensions and renovations
Extensions and renovations built across Lincolnshire, Cambridgeshire and Norfolk, project managed from demolition and digging to the final brush of paint. One contractor, one point of contact, a written estimate before anything starts.
What this covers
An extension is not one trade, it is eight in the right order. Demolition, groundworks, footings, brickwork, structural carpentry, roof, windows and doors, plumbing, electrics, plastering, flooring and decoration. Every gap between those trades is a delay, and every delay is somebody's phone call to make. AJB Group offers full design and build with a turnkey solution, working with its own supply chain to cover every aspect of a build from demo and digging to the final brush of paint, which means the phone calls are made by us.
The company is a carpentry contractor first, and that shapes how the work is done. The structural carpentry, the roof, the windows and doors, the staircase, the kitchen and the internal joinery are all self-delivered by employed carpenters rather than sublet, so the parts of an extension that decide whether it feels well built are held in house. Brickwork, groundworks, plumbing, electrics, plastering and decorating come from a supply chain that works with AJB Group regularly rather than being found at short notice.
The scope runs the whole range. Single storey rear extensions and small additions such as a 2m x 2m dog room, hip roof extensions, wrap-around renovations that lift a first floor, garage and outbuilding conversions, barn conversions, and complete strip-outs where a house goes back to a brick shell and comes out the other side as something else. Work has been delivered on Grade 2 listed properties, on 1960s houses being modernised, and on new build plots for developers.
Design comes before demolition. AJB Group produces in-house 3D renders and CGIs so you can see the finished house before anything is committed, which on a whole-house renovation is the difference between agreeing a plan and hoping for one. Work starts once planning is complete and the drawings are approved.
Inside an extension
Three of the services that make up a turnkey build, each with its own page.
The roof is the part of an extension that goes wrong most expensively. Hand cut and trussed roofs, raised ties, glulam ridges, hips and valleys, plus fascias, soffits and plastics.
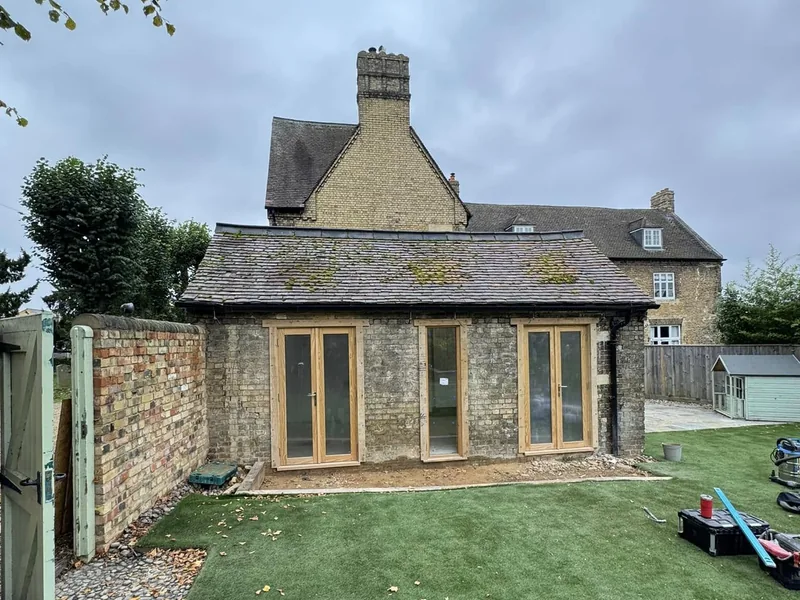
Bi-folds onto the garden, gable windows, uPVC rip out and refit, and timber windows where the house or the planners call for them.
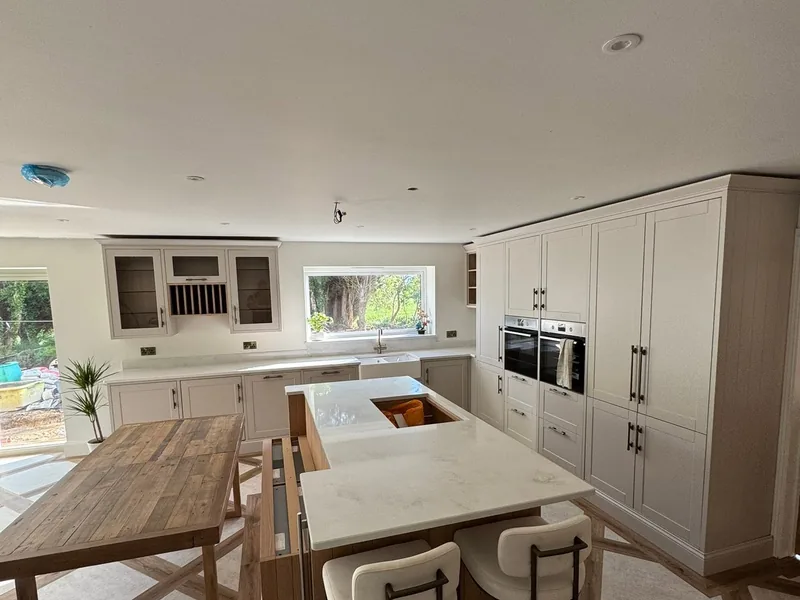
Most extensions exist so a kitchen can be bigger. Supply and fit or fit only, in the same appointment as the build so the room is finished rather than handed over empty.
Evidence
Long Sutton, full turnkey. The clearest example of what turnkey means here. Full strip back and demolition to footings, rebuild in matching brickwork, a 2m x 2m dog room extension, a raised tie trussed roof with new plastics, bi-fold doors with a submarine gable window, and the whole property fully decorated in white. A return visit in the new year added new LVT flooring throughout downstairs and a kitchen revamp. One contractor, from the digger to the paintbrush.
Spalding, whole house renovation. A three bedroom semi taken as a full turnkey project, project managed from start to finish using all in-house trades. Work began with a huge external site clearance, grading off the grounds and removing surrounding trees, then stripping the house internally back to a brick shell. The bricklaying gang later put the renovation and extension ahead of schedule.
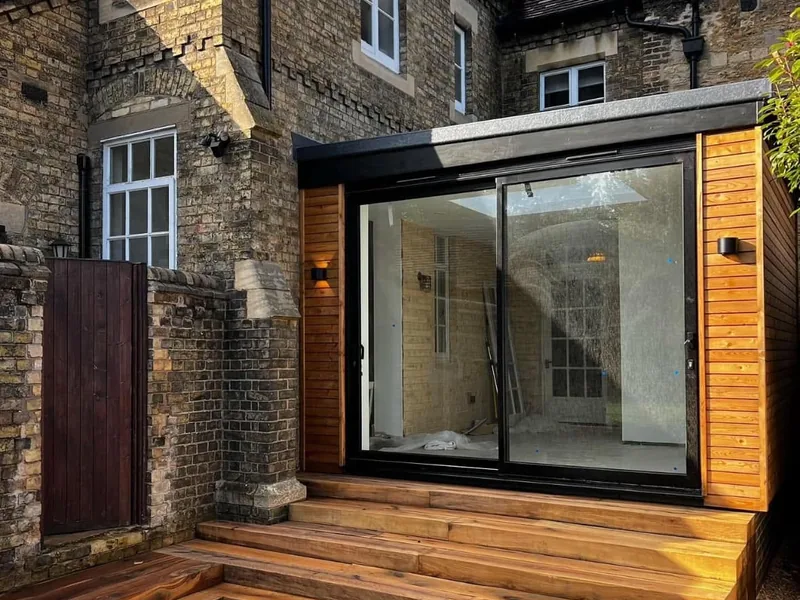
Grade 2 listed, J Turner Brickwork. An extension and renovation to a Grade 2 listed property, finished with the windows, doors and timber package all completed in house. On the same client's Peterborough extension, the finishing touch was a set of rustic oak sleeper steps leading into the new space.
1960s four bedroom house. A full carpentry package renovating a tired 1960s four bed into a sleek modern home, won on the strength of CGIs produced before the job started. Day one on site was a full wrap-around traditional joist set ready for a first floor lift, with exterior cladding to follow.
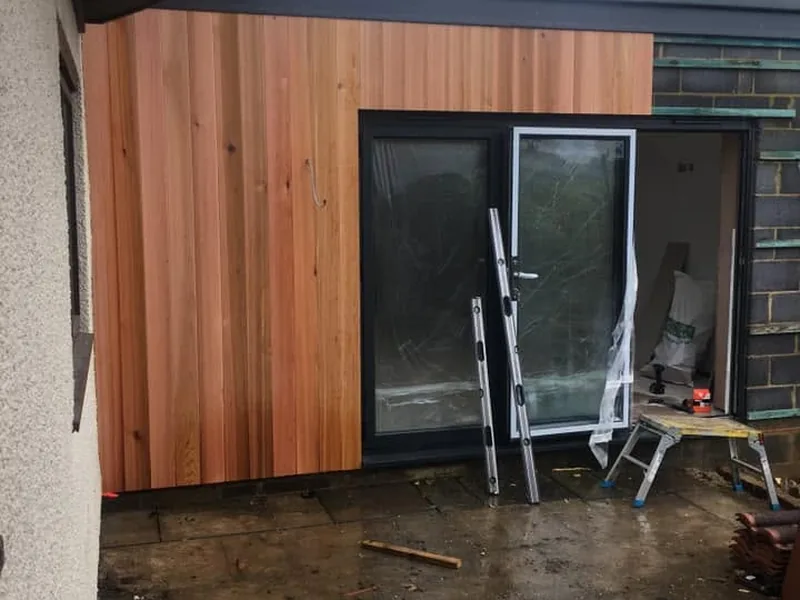
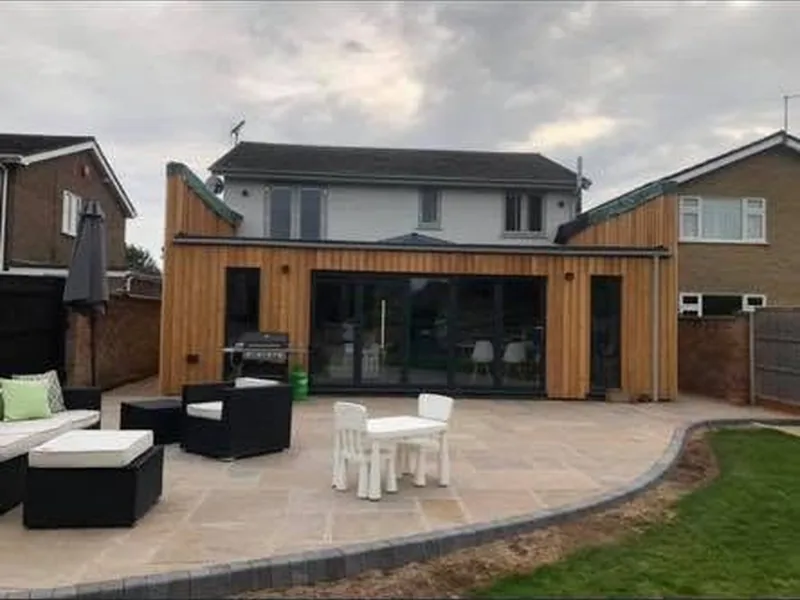
Extension roofs. A hand cut roof on an extension in Long Sutton using a 4.2 metre glulam beam as a ridge with ceiling ties to cap the ceiling off, a hip roof extension at Bourne, and a timber frame front and rear extension wrapped in cedar cladding where the transformation photographs did the talking. A little extension in Long Sutton was finished in cement board cladding.
Conversions. A full barn conversion outside King's Lynn for Eastern Construction Consultants, starting with a traditional joist set re-installed to create a new first floor with two bedrooms and an en suite, followed by structural floors, ceilings and external walls at first fix.
It starts with a free site visit and a conversation about what you want the house to do, not about what it will cost per square metre. If you already have drawings and planning, send them and the build is priced against them. If you do not, AJB Group produces in-house 3D renders and CGIs so the design is agreed on screen first, and work starts once planning is complete.
The estimate is written out by stage so you can see what each phase costs: demolition and groundworks, footings and brickwork, structural carpentry, roof, windows and doors, first and second fix, then plastering, flooring and decoration. Staging the price this way is also what makes it possible to take an element out or add one back without renegotiating the whole job.
On site the sequence matters more than the speed. The roof goes on when the walls are ready, the plasterer follows the first fix rather than the other way round, and the kitchen is templated after the floor is level. Because the carpentry teams are employed rather than hired job by job, they can be pulled forward when the bricklayers are ahead or held back when they are not, without losing the gang to another site.
The same capability is sold as a package rather than as turnkey. AJB Group has taken renovation and extension packages for J Turner Brickwork, HB Developments, Eastern Construction Consultants and Oakwood Homes, and holds CHAS accreditation and SMSTS certification with RAMS issued per project. Send drawings and a specification for a package price with the scope written out line by line.
One number to ring, one estimate, one company responsible for the result. That includes the unglamorous parts: skips, site clearance, protecting the rest of the house, and making good where the new work meets the old. See roofing carpentry for the roof, kitchens for the room at the end of it, and garden carpentry for what happens outside once the scaffold is down.
Proof: Long Sutton, the Spalding renovations and the King's Lynn barn conversion. Back to all carpentry services.
Common questions
Either, but the whole build is what this page is for. We offer full design and build with a turnkey solution, working with our own supply chain of trades to cover every aspect of a build or extension from demolition and digging to the final brush of paint. On contract work the carpentry package can still be bought on its own.
A recently completed job in Long Sutton is the clearest example: full strip back and demolition to footings, rebuild in matching brickwork, a 2m x 2m dog room extension, a raised tie trussed roof with new plastics, bi-fold doors with a submarine gable window, and full decoration in white, followed by a return visit for new LVT flooring downstairs and a kitchen revamp.
We do. On a full turnkey renovation in Spalding we project managed the job from start to finish using all our own in-house trades, beginning with a huge external site clearance and stripping a three bedroom semi back to a brick shell. You deal with one contractor rather than booking and sequencing six.
Yes. On the Long Sutton turnkey project the property was demolished back to footings and rebuilt in matching brickwork, with our own bricklaying gang on site. Matching brick, mortar colour and bond is the difference between an extension that reads as part of the house and one that reads as an addition.
Yes. An extension and renovation to a Grade 2 listed property was completed for J Turner Brickwork, with the windows, doors and timber package all delivered in house. Listed work is detail-led and approval-led, which is a good reason to keep the whole package with one contractor.
Yes. A tired 1960s four bedroom house was taken as a full carpentry package and turned into a sleek modern home, starting on day one with a full wrap-around traditional joist set ready for a first floor lift, followed by cladding to the exterior. In Spalding a three bedroom semi was stripped back to a brick shell as a full turnkey renovation.
Book a free site visit and get a written estimate broken out by stage.