
Cladding · uPVC
uPVC cladding and shiplap
uPVC cladding and shiplap installed across Lincolnshire, Cambridgeshire and Norfolk, on gables, dormers, elevations, garages and outbuildings. Fitted on treated battens with the thermal expansion allowance the boards actually need, which is what stops them bowing in the first hot summer. Free site visit and a written estimate.
The honest case for plastic
The lowest maintenance cladding there is, and the least forgiving of a rushed fit.
uPVC cladding is hollow extruded board, usually in a shiplap profile, in cover widths from around 100mm up to 300mm and in long lengths, fitted with a matching system of starter, corner, joint and finishing trims. It does not rot, it does not need painting, it does not need preserving, and the maintenance schedule is a wash down with soapy water. On the right building that is a genuinely good answer.
There is nothing wrong with choosing it, and plenty of people get talked into timber they will never look after. A rented property, a garage, a workshop, a set of gables three storeys up behind scaffold, a soffit run: these are places where a three-yearly coating cycle is never actually going to happen, and where uPVC quietly outperforms a neglected timber elevation for twenty years.
What it demands in return is a fitter who respects thermal movement.
Thermal expansion is the whole job
uPVC expands and contracts along its length with temperature, considerably more than timber does with moisture. Fit a board tight into its trim channels on a cold February morning and by the first hot July afternoon it has nowhere to grow. The result is a board that bows off the wall, or trims that get pushed apart at the joints. It looks like a product failure. It is a fitting failure, and it cannot be corrected without taking boards off.
The fix is simple and non-negotiable: cut every board short of the trim channel by the manufacturer's stated allowance, adjusted for the temperature on the day it is being fitted, and fix through the centre of the nail hem so the board can slide, rather than driving the fixing hard and pinning it. On long runs, use the joint trims the system provides instead of trying to run a board the full length of an elevation.
uPVC cladding specification
- Board
- Hollow extruded uPVC shiplap, typically 100mm to 300mm cover width, in white, colours and woodgrain foils
- Battens
- Treated softwood, vertical for horizontal boards, at the centres the system specifies
- Cavity
- Ventilated and drained behind the battens, open at base and head
- Membrane
- Vapour permeable breather membrane on the wall behind
- Expansion
- Boards cut short of trim channels by the manufacturer's allowance, adjusted for fitting temperature
- Fixings
- Through the centre of the nail hem, set to hold not to clamp. Stainless or polytop to match
- Trims
- Starter, internal and external corner, joint and finishing trims from the same system
- Cleaning
- Warm water and mild detergent. No solvents, no abrasives, no close-range pressure washing
Straight answers
What uPVC does well, and where it does not
Where it is the right call
Anything behind scaffold. The cost of recoating a high gable every few years is not the paint, it is the access. uPVC removes that cycle entirely and pays back faster on high work than anywhere else.
Rental and managed property. Maintenance that depends on somebody scheduling it does not happen. uPVC does not punish neglect.
Replacement of tired existing cladding. Where an elevation already has failing boards or tile hanging that has had its day, uPVC is often the pragmatic replacement, particularly on gables and dormers.
With fascias and soffits. Cladding, fascias, soffits, bargeboards and dry verge share the same trims, fixings and scaffold. Doing them together is far cheaper than paying twice for access.
Where we would steer you elsewhere
When the elevation is the point. uPVC will never look like timber close up, and the foils that come nearest are still recognisably plastic at arm's length. On a feature elevation, a front facade or a high value build, larch or cedar is the better spend.
On tall relevant buildings. Combustible materials are restricted in the external walls of relevant buildings at and above 11 metres in England, which covers dwellings, care homes, hospitals, student accommodation, hotels, hostels and boarding houses. uPVC is not a non-combustible material, so on those buildings the answer is normally fibre cement or a mineral cored panel system. That is a designer and building control decision, not ours.
Where impact damage is likely. Hollow board dents and cracks under a hard knock and cannot be filled convincingly. At low level on an exposed corner, a dense timber takes the abuse better.
Colour, foils and dark boards
White uPVC changes very little over its life. Colours and woodgrain foils have improved a great deal, but they still shift over time on south and west elevations, and a dark surface runs significantly hotter in sun than a white one. That matters twice over: it accelerates any colour change, and it increases thermal movement, which means a larger expansion allowance and more care at the trims. If you want anthracite or a dark woodgrain, that is fine, but the product needs to be rated for external use in that colour and the fitter needs to allow for it.
How we fit it
The build-up behind uPVC is the same one we use behind timber and composite, because the physics does not change with the material. A vapour permeable breather membrane on the wall. Treated softwood battens over it, vertical battens for horizontal boards, at the centres the system specifies so the board is supported and does not oil-can between fixings. A ventilated and drained cavity open at the base and the head. Fixing straight to blockwork, which does happen, traps water behind the boards and telegraphs every irregularity in the wall through the finished elevation.
Then the setting out. Starter trim set level, not to the brick course, because on an old building those are two different things. Corners and joint trims placed before the first board rather than wherever the run happens to end. Boards cut short of the channels by the expansion allowance for the day's temperature. Fixings through the centre of the nail hem, set to hold rather than to clamp. Ventilation maintained at soffit and at the base so the cavity works.
Where the job includes fascias, soffits, bargeboards or dry verge, those go on in the same visit, off the same scaffold, with matching trims so the whole elevation reads as one system rather than three.
And where an existing elevation is coming off first, we would rather look at what is behind it before quoting. Old cladding and tile hanging often hides timber that needs attention, and finding that out on day one is better than finding it out as a variation in week two.
Usually done at the same time
- Roofline
- uPVC fascias, soffits, bargeboards and dry verge, off the same scaffold
- Windows
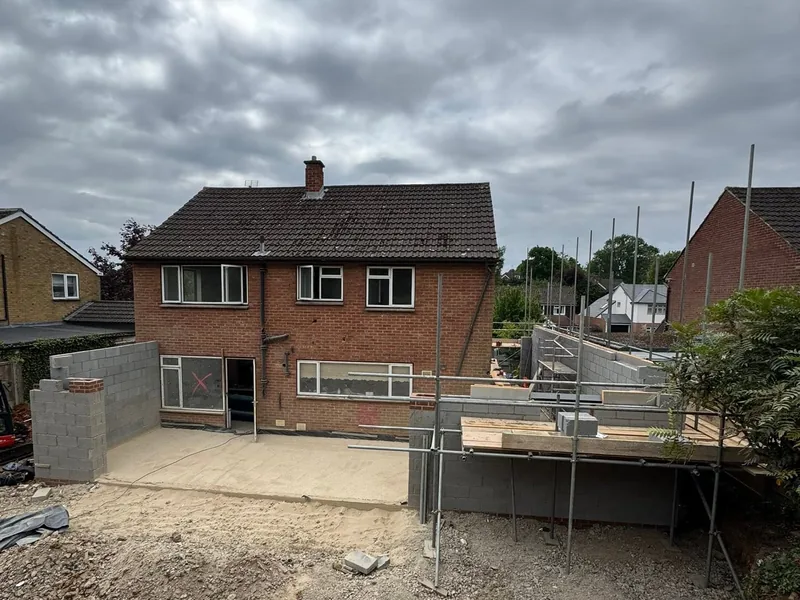
- uPVC windows and doors. We carried out a full rip and fit on a bungalow at Long Sutton ahead of a rear extension
- Gables and dormers
- The two elevations most often reclad, and the two hardest to reach twice
- Outbuildings
- Garages, workshops and stores, where nobody wants a coating cycle
For contractors and developers
Send the elevations and the specified system and we will price the package including membrane, treated battens, boards, trims and fixings, with roofline included where it applies. We can also take it inside a wider carpentry package alongside first fix, second fix, doors and windows. CHAS accredited, SMSTS certified, RAMS issued before we start, fourteen full-time carpenters so multiple plots or elevations can run at once.
For homeowners
If the reason you are considering uPVC is that you never want to paint anything again, that is a completely reasonable reason and we will fit it properly. If the reason is that it looked cheapest, it is worth a five minute conversation about where the money actually goes, because on a small elevation the difference between uPVC and larch is often less than people expect. Free site visit, written estimate before anything starts, one point of contact.
Common questions
uPVC cladding, answered
How long does uPVC cladding last?
Modern uPVC cladding is a long life product. It does not rot, it does not need painting, and the maintenance is washing it down. What limits its life in practice is impact damage, colour change on dark boards in strong sun, and, above all, whether it was fitted with proper allowance for thermal movement. Badly fitted uPVC bows within its first summer, and that is a fitting fault rather than a product fault.
Why does uPVC cladding need expansion gaps?
uPVC expands and contracts with temperature far more than timber does, along the length of the board. A board cut tight into its trims on a cold morning has nowhere to go when the sun hits it, so it bows off the wall or forces the trims apart. Boards are therefore cut short of the trim channel by the manufacturer's stated allowance, adjusted for the temperature on the day, and fixed through the nail hem so they can slide rather than being pinned solid.
Can uPVC cladding be fitted straight onto a wall?
No. It needs treated battens and a ventilated cavity behind, over a breather membrane, exactly like timber. uPVC sheds most water at the face but wind driven rain gets behind any lapped board, and with no cavity that water has nowhere to drain and no air to dry it. Fixing straight to blockwork also removes the flat plane the boards need and shows every irregularity in the wall.
Does uPVC cladding fade?
White boards change very little. Dark colours and woodgrain foils are much better than they were but still shift over time on south and west elevations, and dark surfaces run hotter in the sun, which means more thermal movement and a bigger expansion allowance. If you are choosing anthracite or a dark woodgrain, choose a product rated for external use in that colour and make sure the fitter is allowing for the extra movement.
How do you clean uPVC cladding?
Warm water, mild detergent and a soft brush or cloth, then rinse. Do not use solvents, abrasive creams or scouring pads, because they dull the surface permanently, and do not hold a pressure washer close to the boards or the joints, because it drives water behind the laps and can lift foils. An annual wash and a check that the base and head vents are clear is realistically all it needs.
Do you fit uPVC fascias and soffits as well?
Yes. uPVC cladding, fascias, soffits, bargeboards and dry verge normally get done together, because they share the same trims, the same fixings and the same scaffold. We also fit uPVC windows and doors, as we did on a bungalow at Long Sutton ahead of a rear extension. Doing it in one visit is cheaper than paying twice for access.
Recladding a gable or a whole elevation?
We will look at what is behind the existing boards before quoting, so the price holds.