
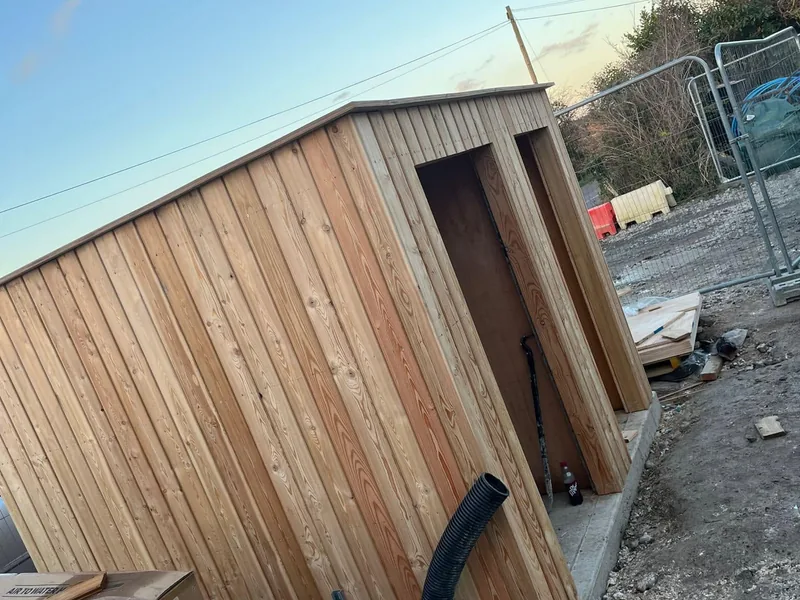
Cladding · Shiplap profile
Shiplap cladding installation
Shiplap cladding installed across Lincolnshire, Cambridgeshire and Norfolk, in timber or uPVC, on houses, extensions, garages, workshops and garden buildings. Fitted on treated battens over a ventilated cavity so the boards can move and the wall behind can dry. Free site visit and a written estimate.
The profile, not the material
Shiplap is a shape. You still have to choose what it is made of.
This trips people up constantly. Shiplap is not a species and it is not a product line, it is a board profile: each board is rebated so that the lower edge of one board laps over the upper edge of the board below. That lap does two useful things. It creates the shadow line that gives shiplap its look, and it gives water a path outwards and downwards rather than into the joint.
You can buy that profile in western red cedar, in larch, in treated softwood and in uPVC, and the decision about which is a completely separate question from the decision to use shiplap at all. What you get from the profile is a joint that sheds water and lets the boards move independently. What you get from the material is durability, appearance and maintenance.
How shiplap compares to the other common profiles
| Profile | How the joint works | Suits |
|---|---|---|
| Shiplap | Rebated lap, boards move freely, water sheds outwards | Exposed horizontal elevations, outbuildings, general purpose |
| Feather edge | Tapered board simply overlapped, cheapest, rustic | Fencing, agricultural, stores, rustic elevations |
| Tongue and groove | Interlocked, closed joint, allows secret fixing | Flush close-jointed elevations, soffits, sheltered work |
| Board on board | Overlapping boards with a deliberate raised rhythm | Vertical elevations, modern rural, hides movement well |
| Open jointed square edge | Deliberate gap, membrane behind is visible and must be UV stable | Contemporary rainscreen, screens, feature elevations |
| Loglap or half lap | Rounded or half-rebated face, heavier look | Garden buildings, lodges, cabins |
The one thing shiplap is not good at is running vertically. The lap only works when the board above overlaps the board below, so a vertical shiplap elevation loses the benefit and needs different detailing. If you want a vertical look, board on board, vertical tongue and groove with a shadow gap, or open jointed square edge are the profiles to use.
Shiplap specification
- Materials
- Western red cedar, Siberian or home grown larch, treated softwood, or uPVC
- Orientation
- Horizontal. The lap only sheds water when board above laps board below
- Battens
- Treated softwood, vertical battens for horizontal boards, at centres to suit board thickness
- Cavity
- 25mm minimum, ventilated and drained at base and head, insect mesh at openings
- Membrane
- Vapour permeable breather membrane behind the battens
- Fixings
- Stainless, one per batten through the thicker section, never pinned through the lap
- Treatment
- Softwood preservative treated to Use Class 3, external above ground. Cut ends resealed on site
- Base detail
- Cladding stopped clear of ground level so splashback cannot sit against the boards
Getting it right
Four details that decide whether shiplap lasts
1. One fixing per batten, never through the lap
Each board is fixed once per batten through its thicker section, with the fixing positioned so the board can still move. The lap itself is left free. Driving a nail through the lap pins two boards together, and when they try to move independently, which they will, one of them splits. It is the most common defect we find on older shiplap.
2. Stainless fixings, always
A2 grade 304 inland, A4 grade 316 on the Norfolk coast and exposed elevations. Cedar and oak will corrode ordinary and galvanised fixings outright, and even on treated softwood a rusting fixing bleeds a black stain down the board and eventually loses its grip.
3. A real ventilated cavity
Shiplap fixed straight to blockwork, or straight over a membrane with no battens, traps moisture behind the boards. The lap will still shed most of the water off the face, but wind driven rain gets past every lap sooner or later, and if there is nowhere for it to drain and no air movement to dry it, the back of the boards and the wall behind stay wet.
4. Stop it clear of the ground
Cladding taken down to or below ground level wicks moisture up into the boards and sits in splashback every time it rains. The bottom board is where almost every rot problem starts. Stopping clear of the ground and keeping the base of the cavity open and unblocked costs nothing at the time and saves the bottom two courses later.
Setting out, and why we plan before the first board
Horizontal cladding shows every error in coursing. Coursing is set out from the openings so that boards land sensibly at window and door heads and cills, rather than starting at the base and ending on a 20mm rip under the eaves. Corners, internal and external, are decided in advance. Reveals get the cavity carried through and a detail that throws water clear of the boards below. And on a long elevation, board end joints are staggered and made over a batten, not left floating.
None of this is complicated, but it is the difference between an elevation that looks considered and one that looks like it was fitted by the metre.
Timber shiplap or uPVC shiplap
Timber shiplap looks like timber, which is normally the point. In cedar it is durable, very stable and takes a coating evenly. In larch it is tougher, cheaper and full of character. In treated softwood it is the budget option, and it must be preservative treated to Use Class 3 for external use above ground, with every cut end resealed on site. Any of them can be coated to a colour or left to silver, and any single damaged board can be lifted and replaced years later.
uPVC shiplap is hollow extruded board, usually in 100mm to 300mm cover widths and long lengths, fitted with a system of starter, corner and joint trims. It needs essentially no maintenance beyond washing with soapy water. What it does need is a proper allowance for thermal expansion, because uPVC moves significantly with temperature: boards must not be pinned tight into the trims, and fixings go through the nail hem so the board can slide. Fitted tight, uPVC shiplap bows in the first hot spell.
For garages, outbuildings, soffits, rental property and anything that is never realistically going to get a coating cycle, uPVC usually wins on practicality. For anything where the elevation matters visually, timber does. See uPVC cladding and shiplap for the detail on the plastic option.
Whatever the material, the wall build-up behind it is identical: breather membrane, treated battens, ventilated and drained cavity. That never changes, and it is the part that decides how long the job lasts.
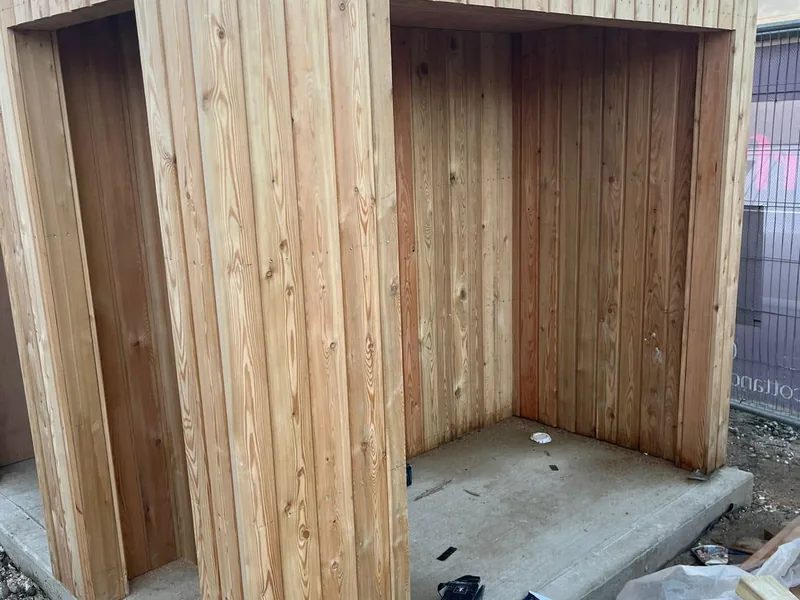
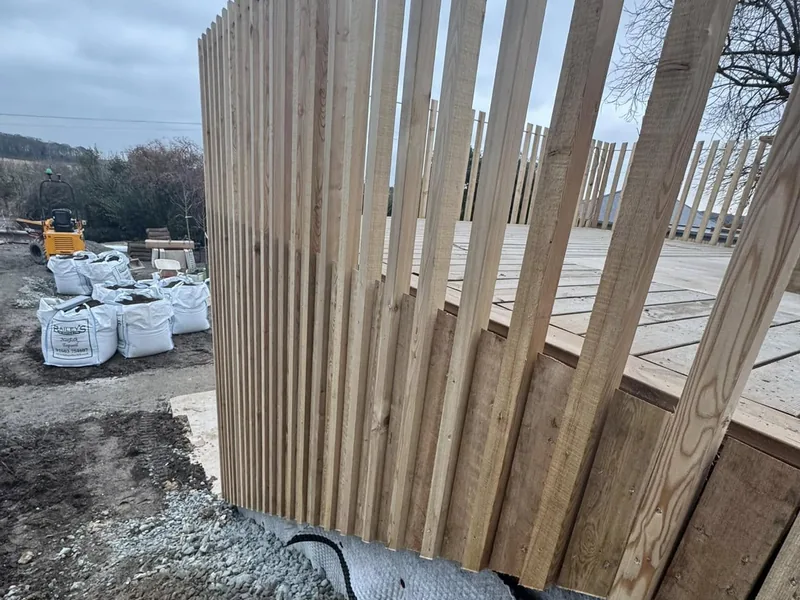
Where we fit shiplap
- Domestic
- Gables, dormers, extensions, porches, garages, outbuildings
- Garden
- Garden rooms, workshops, stores, stables, hot tub buildings
- Commercial
- Workshops, events buildings, retail units, industrial cladding to elevations
- Evidence
- 111 square metres of rough sawn 6x1 cladding on a new events hall and workshop at Alford, and a machined-on-site watch tower at Wells-next-the-Sea
For contractors and developers
Send the elevations and we will price the shiplap package including breather membrane, treated battens, stainless fixings and trims, in whichever material is specified. We can also take it as part of a wider carpentry package, which is how most of our commercial cladding work arrives. CHAS accredited, SMSTS certified, RAMS issued before we start, fourteen full-time carpenters so several elevations can run at once.
For homeowners
Shiplap is the profile most people picture when they say cladding, and it is a good default: forgiving to fit, good at shedding water, easy to repair a board. The decision worth spending time on is the material, because that is what sets your maintenance for the next twenty years. Free site visit, written estimate, one point of contact, and our own trades if the cladding is part of a bigger job.
Common questions
Shiplap cladding, answered
What is shiplap cladding?
Shiplap is a board profile rather than a material. Each board is rebated so the bottom edge of one board laps over the top edge of the board below, forming a shadow line and a path that sheds water outwards. It is available in timber and in uPVC, and it is one of the most common cladding profiles in the UK because it is straightforward to fit, tolerant of movement and good at throwing water clear.
What is the difference between shiplap and tongue and groove?
Tongue and groove boards interlock, with the tongue of one board sitting inside the groove of the next, which gives a tight closed joint and allows secret fixing but restrains the boards. Shiplap boards simply lap over one another, so they are free to move without opening a gap, and the lap sheds water rather than relying on the joint being tight. For external cladding in an exposed position shiplap is generally more forgiving. Tongue and groove is more common where a flush, close-jointed appearance is wanted.
Can shiplap cladding be fitted vertically?
Timber shiplap is designed to run horizontally, because the lap only sheds water when the board above overlaps the board below. Fitted vertically the lap no longer works in the same way and the detailing has to change. If you want a vertical look, board on board, open jointed square edge or vertical tongue and groove with a shadow gap are better profiles for it. uPVC shiplap systems are almost always horizontal for the same reason.
How is shiplap cladding fixed?
On treated battens, over a breather membrane, with a ventilated and drained cavity behind. Timber shiplap is normally face fixed once per batten through the thicker part of the board with a stainless ring shank nail or screw, positioned so the board can still move rather than being clamped. The lap is left free rather than pinned through both boards, because pinning through the lap is what causes splitting.
Is timber or uPVC shiplap better?
They serve different jobs. Timber shiplap looks like timber, can be coated any colour, and can be repaired board by board, but it needs the right species and either a coating cycle or an acceptance that it will silver. uPVC shiplap needs essentially no maintenance beyond washing, but it must be fitted with proper allowance for thermal expansion and it will never look like timber up close. For garages, outbuildings, soffits and rental property, uPVC often wins on practicality.
Do you fit shiplap on garden buildings and outbuildings?
Yes. Garden rooms, workshops, garages, stores, stables and outbuildings are among the most common shiplap jobs, and they follow the same rules as a house elevation: a ventilated gap behind the boards, stainless fixings, end grain sealed, and the cladding stopped clear of the ground so splashback cannot sit against it. We have clad workshops, an events hall, garden structures and a sea-view watch tower.
Shiplap in timber, or in uPVC?
Tell us the building and the elevation and we will price both, with the cavity build-up included.