
Cladding · Composite and board systems
Composite cladding installation
Composite cladding installed across Lincolnshire, Cambridgeshire and Norfolk, on houses, extensions, garden rooms and commercial units. Fitted on treated battens over a ventilated cavity with the expansion gaps the manufacturer actually specifies, which is what keeps the warranty alive. Free site visit and a written estimate.
What you are buying
Low maintenance, very high tolerance for being installed properly.
Composite cladding is a genuinely good product for the right building. Most of it is wood plastic composite: wood flour or fibre bound in a polymer, usually high density polyethylene or PVC, with pigments, UV stabilisers and additives. It does not need painting, oiling or preserving. It does not silver. It is consistent from board to board in a way natural timber never is. And cleaning it is soapy water and a soft brush.
The catch is that it behaves nothing like timber, and fitting it like timber is why composite elevations go wrong. Timber moves across the grain with moisture. Composite moves along its length with temperature, and it moves a lot. A board fitted hard against a trim on a cold March morning will grow into that trim in July, and once it has nowhere to go it buckles and bows off the wall. That failure cannot be corrected afterwards. The elevation has to come off.
Capped or uncapped
Worth knowing before you buy. Uncapped boards are the composite material straight through, so the surface is porous, absorbs stains and weathers more visibly. Capped, sometimes called co-extruded, boards carry a separate polymer skin bonded over the core, which resists staining and fading far better and is what almost every current quality system uses. If you are comparing two quotes and one is noticeably cheaper, check which one you are looking at.
Fibre cement board is not the same thing
Fibre cement board gets called composite cladding in conversation, and it is a completely different material: a cement and cellulose sheet, rigid, heavy, cut with dust extraction, and non-combustible in the classifications the Building Regulations use. It is what gets specified on buildings where the height rules restrict combustible materials, and it is what we fitted on an extension at Long Sutton, in what turned out to be a very popular colour locally.
Composite cladding specification
- Board type
- Capped or co-extruded wood plastic composite preferred over uncapped
- Substrate
- Treated softwood battens, counter-battened where boards run vertically. Never fixed straight to the wall
- Cavity
- Ventilated and drained, open at base and head, insect mesh at openings
- Membrane
- Vapour permeable breather membrane behind, UV stable grade where joints are open
- Expansion
- Gaps at ends, trims, corners and abutments, set to the manufacturer's figure for the fitting temperature
- Fixings
- The system's own clips or fixings, stainless where specified, never over-tightened
- Trims
- Starter, corner, joint and finishing trims from the same system, not improvised
- Cleaning
- Soapy water and a soft brush. No solvents, no abrasives, no pressure washer close up
How it goes wrong, and how we avoid it
Four failures we see, all of them installation
1. No expansion allowance
Boards butted tight to trims and to each other, usually because they were fitted cold. Come the first hot spell the boards have nowhere to grow, so they bow off the battens or push the trims apart. We set gaps to the manufacturer's figure for the actual temperature on the day, and we record it.
2. Fixed straight to the wall
Composite screwed onto blockwork or over a membrane with no battens. That traps moisture behind the boards, removes the drainage path, and voids most manufacturer warranties. Composite is a rainscreen and needs the same ventilated cavity as timber.
3. Over-tightened fixings
Screws driven hard through the board face pin it in place and stop it moving, which produces exactly the buckling the expansion gaps were there to prevent. Clip systems exist for a reason. Where face fixing is specified, the fixing is set to hold, not to clamp.
4. Mixed system components
One manufacturer's board with another's trims and a generic clip. It looks fine on day one, and then the tolerances do not match, the warranty is gone, and nobody will stand behind it. We fit complete systems, with the system's own trims, clips and fixings.
Read the warranty, not the headline
Composite cladding is sold on long warranty periods, and they are worth having, but they are narrower than they look. Fade warranties are typically written against a measured colour change value over a stated period rather than as a promise of no change. Stain warranties usually exclude certain substances. And almost every one of them is conditional on installation to the manufacturer's instructions, which is the practical reason we fit strictly to those instructions and hand over the system details at the end.
The other honest point: composite is not usually cheaper than timber up front. Good capped board typically costs more per square metre than home grown larch and can sit close to cedar. What you are buying is the absence of a coating cycle. If low maintenance is the goal, that is a sound reason to choose it. If initial cost is the goal, larch is often the better answer, and we will say so.
Where composite makes most sense
Buildings nobody wants to maintain. Rental property, holiday lets, commercial units, anything where a three-yearly coating cycle is never actually going to happen. Composite removes the maintenance argument entirely.
Awkward access. If an elevation needs scaffold to reach, the cost of recoating it every few years is not the paint, it is the scaffold. Composite pays for itself on those elevations faster than anywhere else.
Colour certainty. Where a design or a brand standard needs a specific consistent colour across a whole elevation, natural timber will not deliver it and holding it with a coating means committing to the cycle. Composite starts consistent and stays close to it.
Garden rooms, extensions and low level detailing. Composite does not dent like cedar and it does not need its end grain sealing, which makes it forgiving in the places timber gets damaged.
Where it makes less sense is where the building wants to look like timber up close and stay that way, or where the budget is tight and the elevation is sheltered. Neither of those is a criticism of the product, it is just a different question.
Composite or fibre cement?
- Composite (WPC)
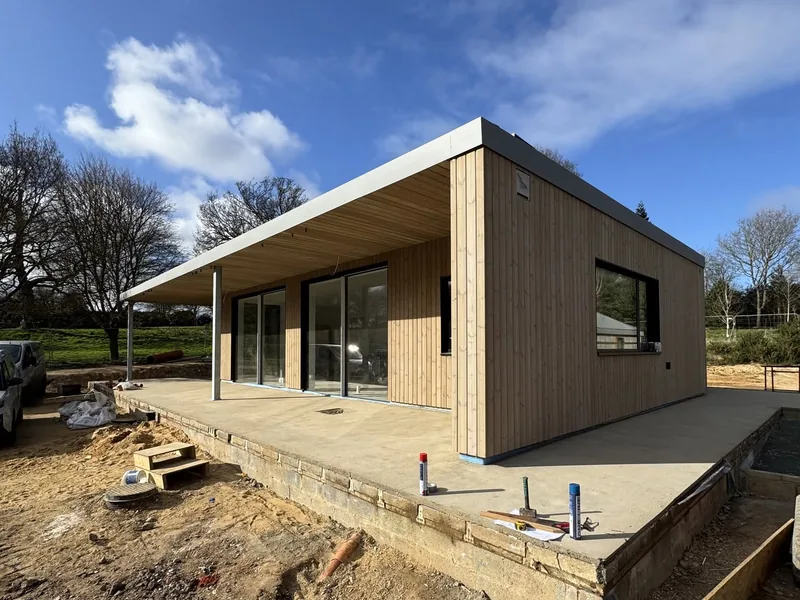
- Timber look, warm to the touch, board format, low maintenance, moves with temperature
- Fibre cement
- Rigid sheet or plank, non-combustible classification, heavier, cut with dust extraction, very stable
- Height rules
- Where combustible materials are restricted on relevant buildings at 11 metres and above, fibre cement is normally the answer
- Our experience
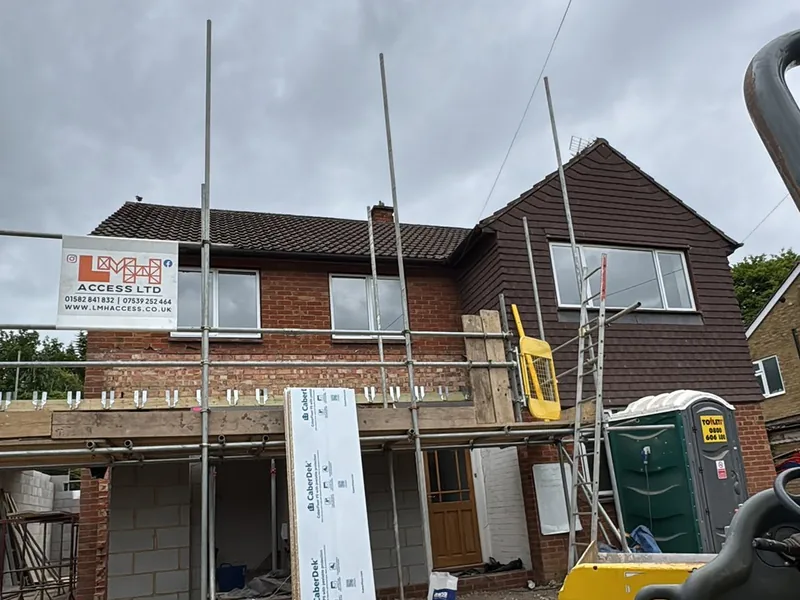
- Cement board cladding fitted on an extension at Long Sutton, Lincolnshire
For contractors and developers
Tell us which system is specified and we will price the package: membrane, treated battens, counter-battens, cavity closers, trims, clips and fixings, installed to that manufacturer's instructions with the expansion allowance set for the fitting conditions. We do not push a preferred brand, because the fixing method and the warranty conditions belong to the system, not to us. CHAS accredited, SMSTS certified, RAMS before we start.
For homeowners
The useful conversation is whether composite is the right answer for your elevation at all. If the reason is that you never want to paint it, composite is a good buy. If the reason is that it looked cheaper on a website, it usually is not once trims and battens are counted, and larch may serve you better. We will give you the honest version, free site visit, written estimate before anything starts.
Common questions
Composite cladding, answered
What is composite cladding made of?
Most composite cladding is wood plastic composite: wood flour or fibre bound in a polymer, usually high density polyethylene or PVC, with pigments, UV stabilisers and additives. Capped or co-extruded boards carry a separate polymer skin over that core, which is what gives the better stain and fade resistance. Fibre cement board is a different product again, a cement and cellulose sheet, and it is the one specified where the material has to be non-combustible.
Does composite cladding fade?
Yes, though far less than it used to. Most boards shift noticeably in the first few months as the surface weathers in, then stabilise. Capped boards fade much less than uncapped ones. Read the warranty rather than the headline number: fade warranties are normally written against a measured colour change value over a stated period, not as a promise of no change at all, and they usually depend on the boards having been installed to the manufacturer's instructions.
How much expansion gap does composite cladding need?
More than people expect, and the figure comes from the manufacturer rather than from a rule of thumb, because it varies by board and by the temperature on the day it is fitted. Gaps are needed at board ends, at trims, at corners and where boards meet a fixed element. Getting this wrong is the single most common cause of composite cladding failure: boards fitted tight in cold weather buckle and bow in the first hot spell, and nothing about that can be corrected later without taking the elevation off.
Can composite cladding be fixed straight to a wall?
No. Like timber, composite cladding is a rainscreen and needs a breather membrane, treated battens and a ventilated and drained cavity behind it, with counter-battens where the boards run vertically. Fixing composite straight onto blockwork or straight onto a membrane traps moisture behind it and removes the space the boards need to move. Most manufacturer warranties are void if it is installed that way.
Is composite cladding cheaper than timber?
Usually not up front. Good capped composite board typically costs more per square metre than home grown larch and can be comparable to cedar. Where it wins is over the life of the building, because there is no coating cycle: cleaning is soapy water and a soft brush. If your reason for choosing composite is low maintenance, that is a sound reason. If it is initial cost, larch is often the better answer.
Which composite systems do you install?
We install to the client's chosen system rather than pushing one brand, because the fixing method, expansion allowance, trims and warranty conditions are specific to each manufacturer. Tell us which system is specified and we will price it, including membrane, battens, counter-battens, cavity closers, trims and fixings. We also fit fibre cement board, as we did on an extension at Long Sutton.
Which composite system are you specifying?
Send the elevations and the system details and we will price the whole build-up, battens and trims included.