
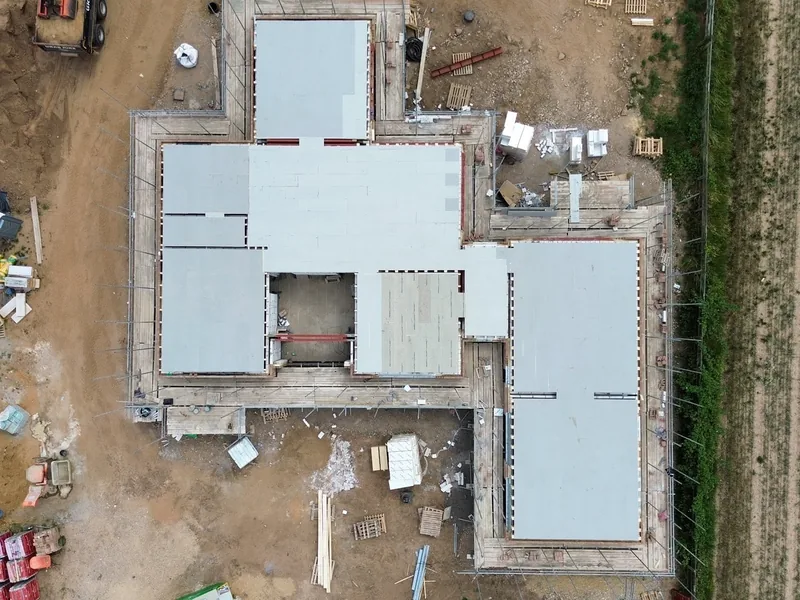
Floor joists and structural floors
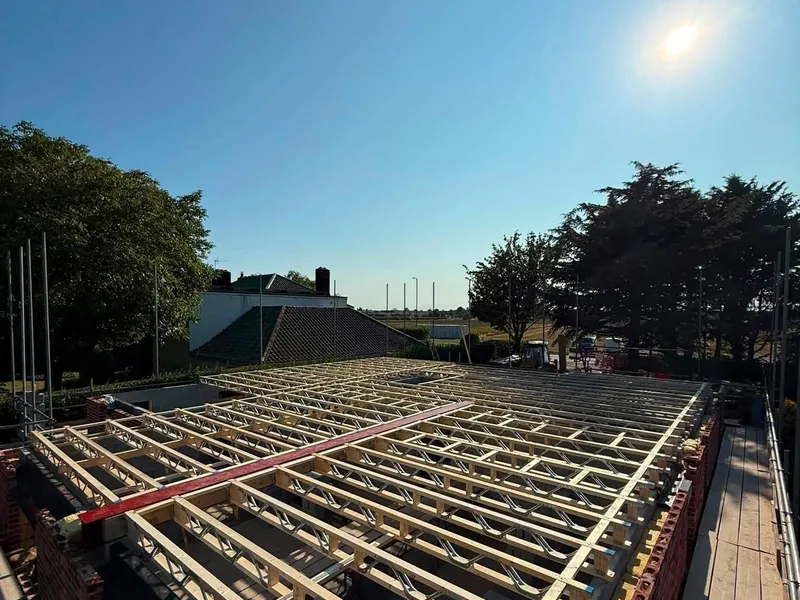
Posi-joist, traditional hand cut and steel infill sets, C24 8x2 at 400mm centres with 22mm Caberdex decking.
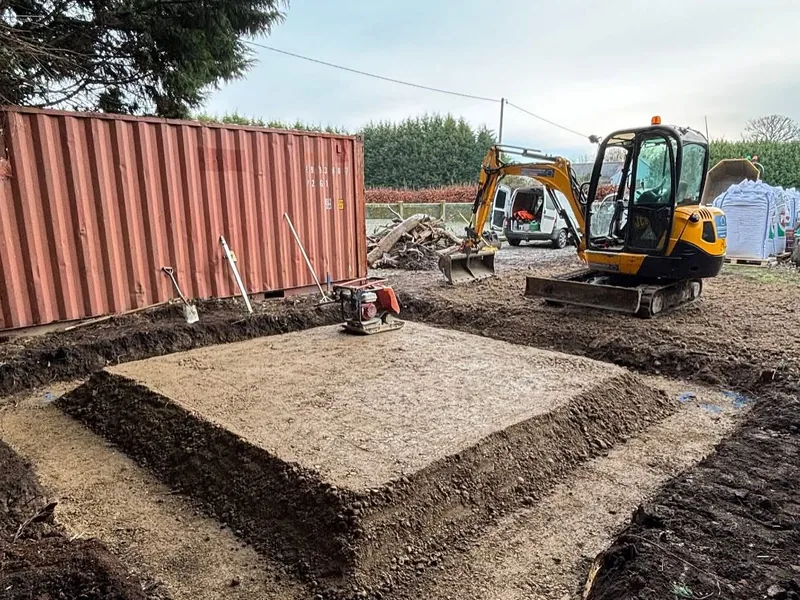
Structural carpentry
Timber frame construction for extensions, self builds and conversions across Lincolnshire, Cambridgeshire and Norfolk. Frame erected, squared, braced and ready for cladding or a brick skin. Send the drawings and we will price it.
Scope
Timber frame is bought for speed and for what it lets you do afterwards. A frame goes up in days rather than weeks, it does not need the weather a bricklayer needs, and it opens up cladding as a finish rather than committing you to a brick skin. What it demands in return is accuracy: a frame that is out of square at ground floor is out of square all the way up, and no amount of packing at second fix will hide it.
AJB Group erects timber frame on extensions, self builds and conversions. The scope covers sole plates and setting out, wall panels or site-built frame, squaring and bracing, floor structure between levels, structural external and thermal walls, openings and lintels, sheathing and breather membrane, and handing over a frame that is ready for cladding, brick skin or roof. The company crane handles the lift where panels are being erected.
Where a design is one-off or access will not take a crane and a lorry, the frame is cut and built on site instead. That is normal on extension work and on conversions inside existing buildings, where nothing is square and every wall has to be measured rather than assumed.
Timber frame is usually taken with the floor joists below it and the roof structure above it, so one team carries the whole shell. Cladding can be taken in the same appointment: see cladding for the material options.
Evidence
Timber frame extension in cedar. A front and rear extension built entirely in timber frame and wrapped in cedar cladding to finish it, working alongside NJB GroundWorks who handled the footings and the patio. It is the clearest illustration of why clients choose frame: the transformation is in the cladding, and the cladding is only possible because the structure behind it is timber.
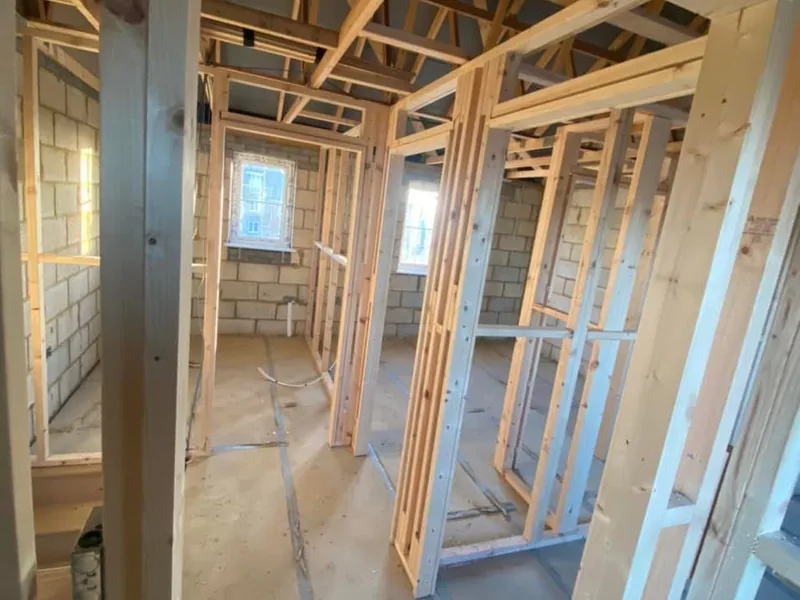
New first floors in conversions. Near King's Lynn, for Eastern Construction Consultants, a barn conversion took a traditional joist set re-installed to create an entirely new first floor, giving two bedrooms and an en suite upstairs in a tight existing building. The first fix team followed with structural floors, ceilings and external walls.
Structural walls in old buildings. At 17-19 High Street in Grantham for Probus Construction, eight of nine flats were formed with internal and external thermal walls built with steels, with ceiling works between, to finally give an old town centre building a sense of structure. Stud partitions were built to all external walls and the stud layout set out for all nine apartments.
Industrial framing. In Gainsborough a warehouse was framed out for a meal prep company to become a working kitchen, 14 hours on the saw in a single day to keep the client's turnaround. In Boston an old gym was framed and converted into a prep kitchen supplying school meals across the whole of Lincolnshire, the second unit converted for M Yould & Sons.
Renovation frames. On a 1960s four-bedroom house taken as a full carpentry package and turned into a modern home, day one on site was a full wrap-around traditional set of joists ready for the first floor lift, with cladding to follow on the exterior.
Related packages
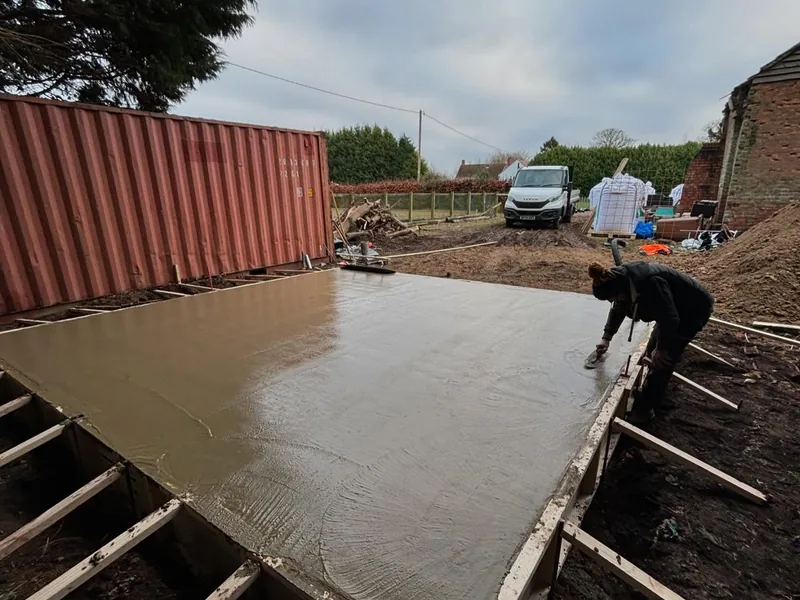
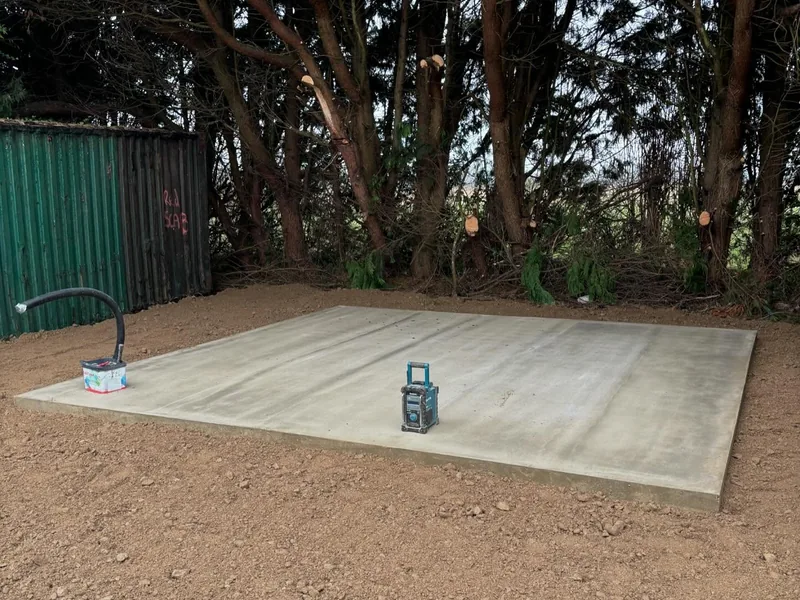
A frame needs a floor under it and a roof over it. Both come from the same team.
Posi-joist, traditional hand cut and steel infill sets, C24 8x2 at 400mm centres with 22mm Caberdex decking.
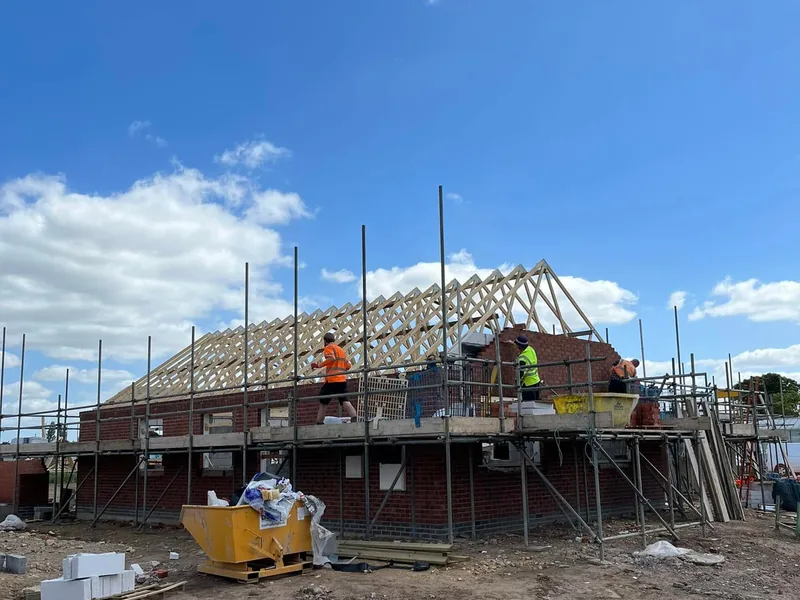
Stud partitions, linings, noggins and boarding once the frame is up, taking the building to plasterable.
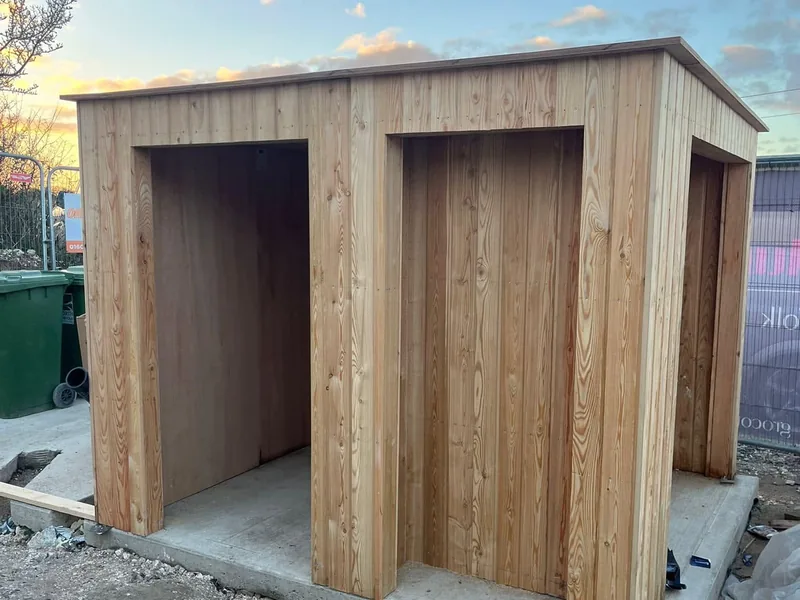
Cedar, larch, timber, composite, shiplap and uPVC, fitted straight onto the frame to finish the elevation.
Back to structural carpentry · Case studies: 17-19 High Street, Grantham and the Stamford warehouse conversion
The architectural drawings, the structural engineer's details and the frame design or panel schedule if you have one. If the frame is being manufactured elsewhere, send the supplier's drawings and delivery date so the erection can be sequenced against it. If it is being built on site, a site visit is worth doing first, particularly on conversions where the existing building will not match the drawing.
Work is taken supply and fit or labour only. Sequencing runs against the groundworks below and the roof above, and because the carpenters are employed rather than hired job by job, teams can be pulled forward when the footings get ahead or held back without losing the gang to another site.
Timber frame is a smaller part of AJB Group's workload than roofing carpentry, joists or first fix. The published references are extension, conversion and industrial framing rather than volume timber frame housing. If you are appointing for a large frame scheme, ask for the specific references and judge them on their merits rather than taking a general claim at face value.
If you are building an extension or a self build in timber frame, you get one point of contact, a free site visit and a written estimate before anything starts. In-house 3D renders mean you can see the finished elevation, cladding and all, before the frame is ordered, and the in-house trades cover the groundworks, brickwork, plumbing, electrics, plastering and decorating around it. Start at extensions and renovations.
Common questions
Timber frame extensions and self builds, structural external and thermal walls on conversions, new first floors formed inside existing buildings, and framing out industrial units and warehouses. We have built a front and rear extension entirely in timber frame, finished in cedar cladding.
Both approaches are worked with. Panels can be erected, squared, braced and made ready for the next trade, or the frame can be cut and built on site where the design is one-off or the access will not take a crane and a lorry. There is a company crane available for lifts.
Yes, and it is often the reason for choosing frame. A front and rear timber frame extension was wrapped in cedar cladding to finish it, working alongside NJB GroundWorks on the footings and patio. Cladding options include cedar, larch, timber, composite, shiplap, uPVC and cement board.
Yes. Barn conversions near King's Lynn have taken traditional joist sets re-installed to form new first floors, followed by structural floors, ceilings and external walls at first fix. At 17-19 High Street in Grantham, internal and external thermal walls were built with steels and ceiling works to give an old building a structure again.
Yes. In Gainsborough a warehouse was framed out for a meal prep company to become a working kitchen, 14 hours on the saw in one day. In Boston an old gym was framed and converted into a prep kitchen supplying school meals across Lincolnshire, the second unit converted for M Yould & Sons.
Timber frame is a smaller part of the workload than roofing, joists or first fix. The published evidence is extension, conversion and industrial framing rather than volume timber frame housing, so if you are appointing for a large frame scheme, ask for the specific references and judge them on their merits.
Send the drawings and the frame design and we will price the erection.