
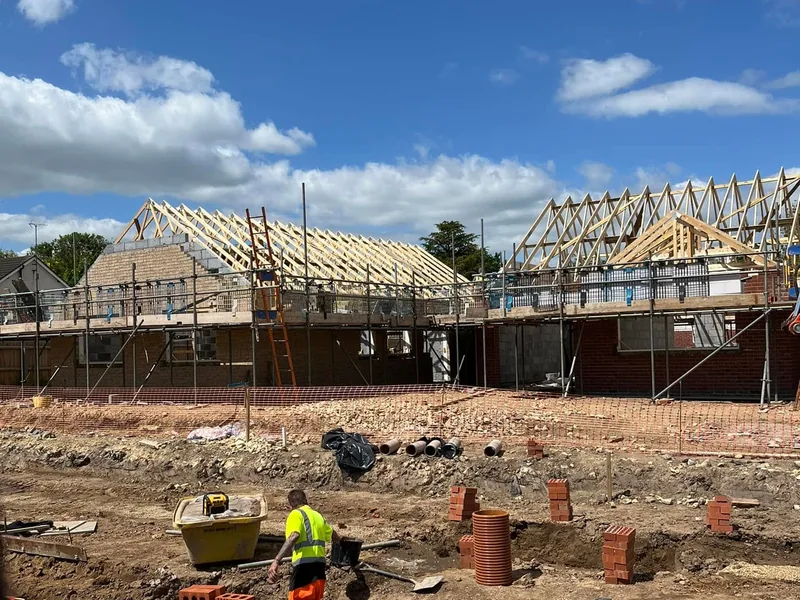
1st fix carpentry
Joists, structural floors, stud partitions and roof structure once the frame or slab is out of the ground.
Commercial carpentry
Shuttering carpentry for main contractors and groundworkers: shutter boxes, plinth blocks and edge formwork set out with your engineers, to the tolerance the frame above demands. Send the setting-out drawings and the pour programme.
What shuttering carpentry is
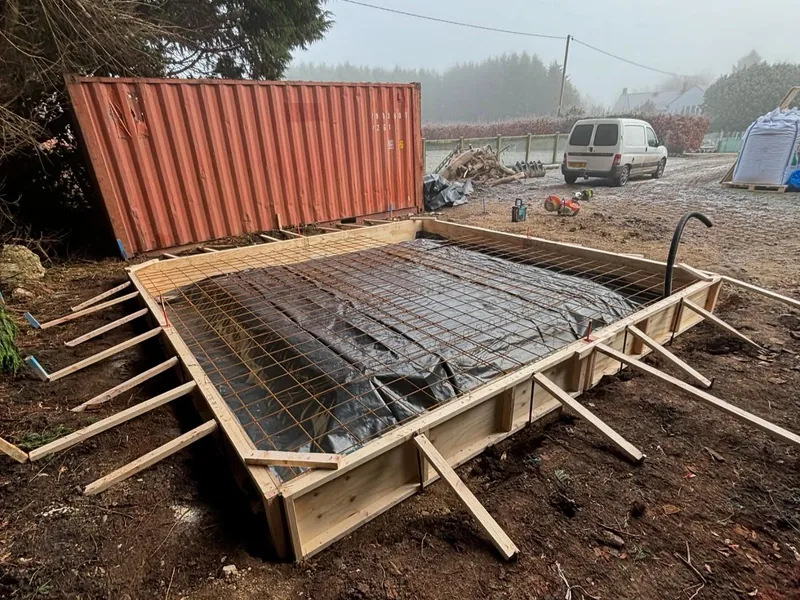
Shuttering, or formwork, is the temporary timber and ply mould that holds wet concrete in shape until it cures. Concrete takes the form of the shutter exactly, including every error, so the accuracy of the finished structure is simply the accuracy of the carpentry that preceded it. Once the pour has gone off, a millimetre out stays a millimetre out.
That is why shuttering is a carpentry discipline rather than a labouring one, and why main contractors put it with a carpentry contractor that can set out from drawings, work with a site engineer's levels and brace a box that will not move under load. AJB Group takes shuttering as a defined package: setting out, building and fixing shutter boxes, plinth blocks, edge formwork and kickers, bracing and propping, checking against engineer's levels ahead of the pour, and striking afterwards.
Because the same company covers carpentry from the ground up, shuttering does not have to be a standalone appointment. The team that sets your shutter boxes can carry on through joists, roof structure, first fix and second fix on the same site, which removes three handovers and three sets of pre-qualification paperwork from your programme.
The company is CHAS accredited and SMSTS certified, retains an external health and safety consultant and issues project-specific RAMS before mobilisation. That matters more on concrete frame and groundworks packages than almost anywhere else, because you are working around plant, excavations and a pour programme that will not wait.
Reference project
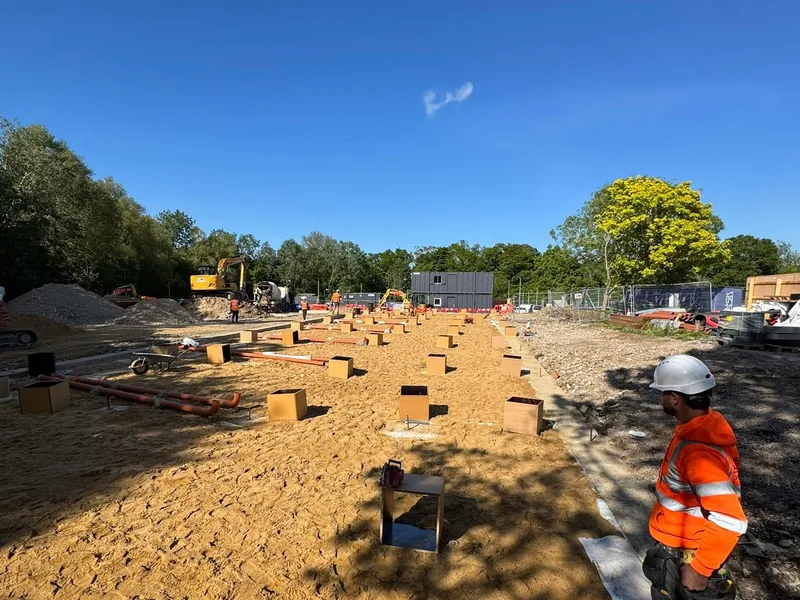
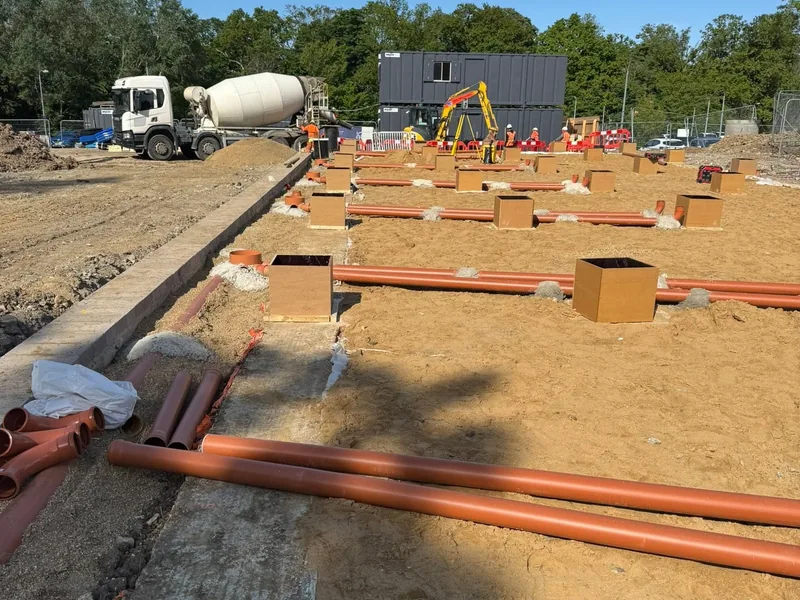
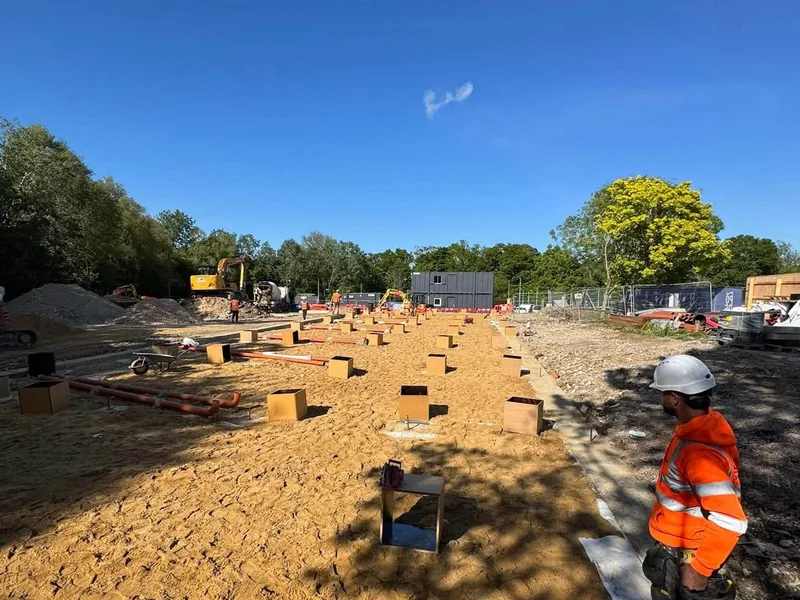
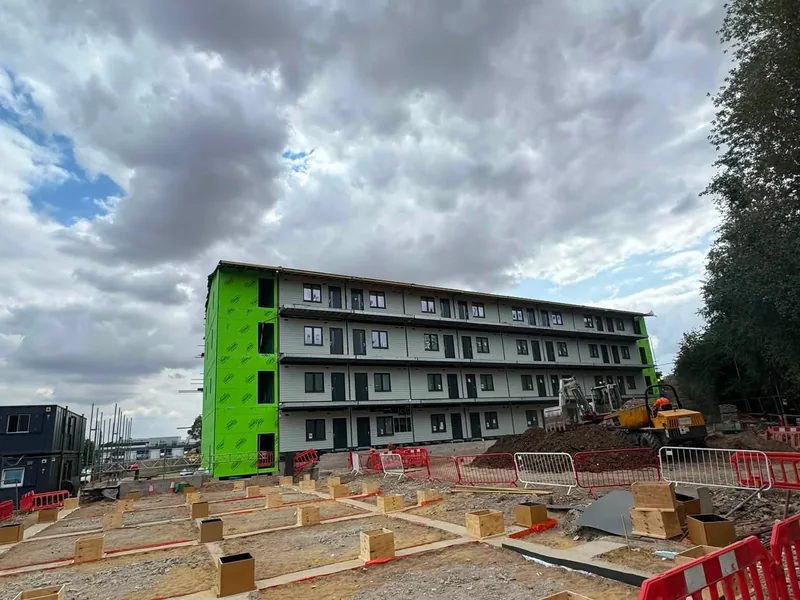
The flagship shuttering job, delivered for Apex Demolition on a live hospital site. AJB Group followed Apex on the groundworks and began installing 450 x 450 shutter boxes ahead of 58 concrete pours taking place on the Friday.
The tolerance was the difficulty. The cast bases were not general foundations, they were the landing points for prefabricated ZED Pod modules forming a brand new four-storey sleeping accommodation block for hospital staff. Prefabricated units have no forgiveness in them: if a base is out, the module does not sit. Every box therefore had to be fitted to millimetre precision, with the carpenters working alongside the site engineers throughout the setting out rather than being handed a drawing and left to it.
Phase one went in during May. The team returned for phase two on the same shuttering and plinth block installation, by which point a four-storey apartment block was standing on the earlier work. Seeing the level of engineering and structural works that had gone up on top of those bases was, by the team's own account, a fair reminder of what the tolerance had been for.
The job also illustrates the wider point about buying carpentry from one contractor: this was carpentry from the ground up on a scheme where AJB Group could equally have picked up the structure above it.
What comes next on site
Shuttering is the first carpentry package on most schemes. These are the ones that follow it.
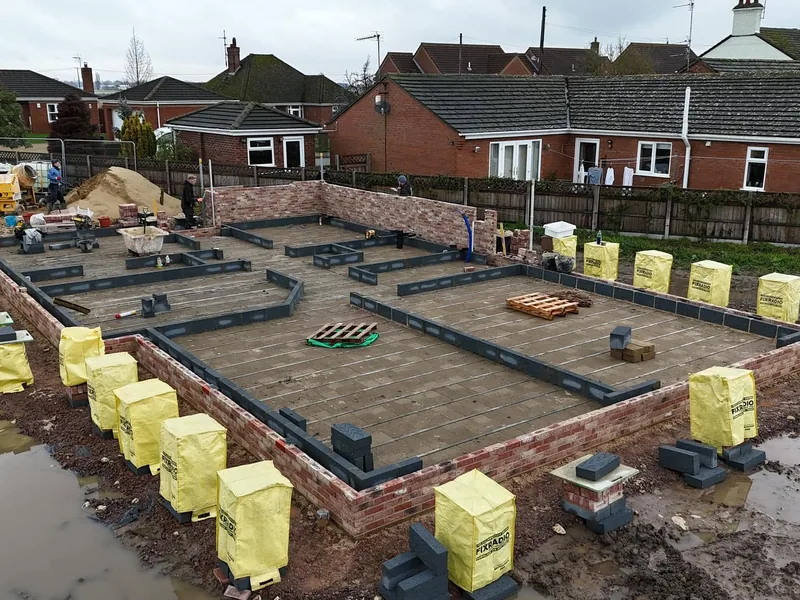
Joists, structural floors, stud partitions and roof structure once the frame or slab is out of the ground.
Take the whole carpentry scope on the scheme under one appointment rather than tendering each stage separately.
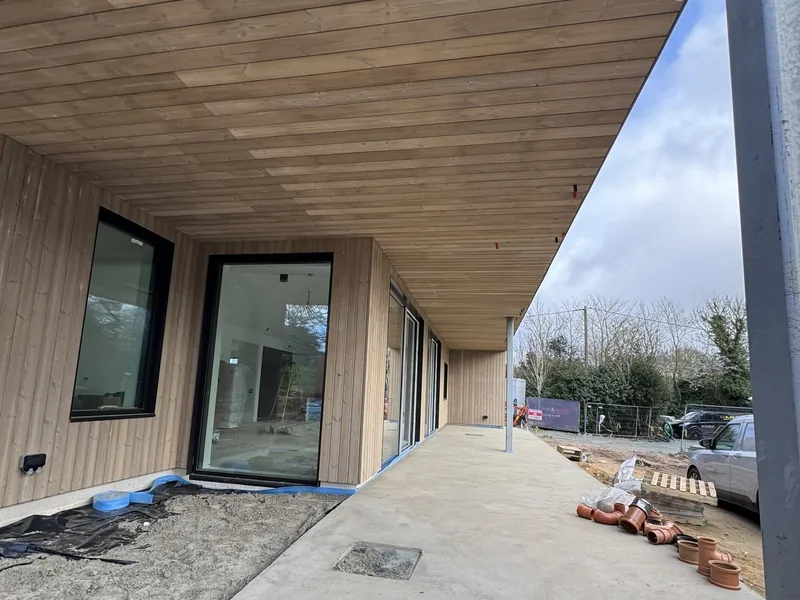
Frontages, partitions, office fit-outs and unit conversions once the structure is up and water tight.
Back to commercial carpentry · Related: structural carpentry
Setting-out drawings, the engineer's levels and details, the box sizes and the pour programme. Pour dates matter more than anything else on this package, because shuttering has to be complete, checked and signed off before the concrete gang arrives, and a delayed shutter is a wasted pour rather than a slipped afternoon.
Access and phasing should come with it. Live-site work, as at Hinchingbrooke, brings its own constraints around plant movements, deliveries and working next to occupied buildings, and those are easier priced in at tender than argued about later.
Work is taken supply and fit or labour only. Where a scheme is genuinely survey-led and the scope cannot be defined up front, day works are quoted instead.
Shuttering and formwork is a smaller part of AJB Group's workload than roofing, first fix or second fix, and the published reference work is concentrated on the Hinchingbrooke Hospital package. If you are appointing for a large concrete frame, ask for the detail on that job and judge it on its merits: 58 pours, millimetre tolerance for prefabricated modules, two phases, and a four-storey block now standing on it.
Common questions
Shuttering, or formwork, is the temporary timber and ply mould that holds wet concrete in the right shape until it cures. A shuttering carpenter builds, sets out, braces and strikes that mould. Because the concrete takes the shape of the shutter exactly, the accuracy of the finished structure is the accuracy of the carpentry.
Whatever the engineer sets. On the NHS Hinchingbrooke Hospital job in Huntingdon, 450 x 450 shutter boxes had to be fitted to millimetre precision because prefabricated ZED Pods were landing directly on the cast bases. Our carpenters worked alongside the site engineers throughout the setting out.
At Hinchingbrooke the team installed shutter boxes ahead of 58 pours taking place on a single Friday, having followed Apex Demolition on the groundworks. Volume depends on the setting out and access, but keeping ahead of the concrete gang is the whole point of the package.
Yes. Shuttering sits between the groundworker and the concrete gang, so the package is sequenced against both. At Hinchingbrooke we followed Apex Demolition on the groundworks and worked alongside the site engineers, then returned for phase two to install further shuttering and plinth blocks.
Yes, and it is the reason clients buy it here. We cover carpentry from the ground up, so the same contractor that sets your shutter boxes can carry on through joists, roof structure and first fix on the same site rather than handing over between four subcontractors.
CHAS accreditation and SMSTS certification, with a retained external health and safety consultant and project-specific RAMS issued before mobilisation. The Hinchingbrooke work was carried out alongside an NHS approved contractor on a live hospital site.
Send the setting-out drawings and the pour dates and we will price the shuttering.