
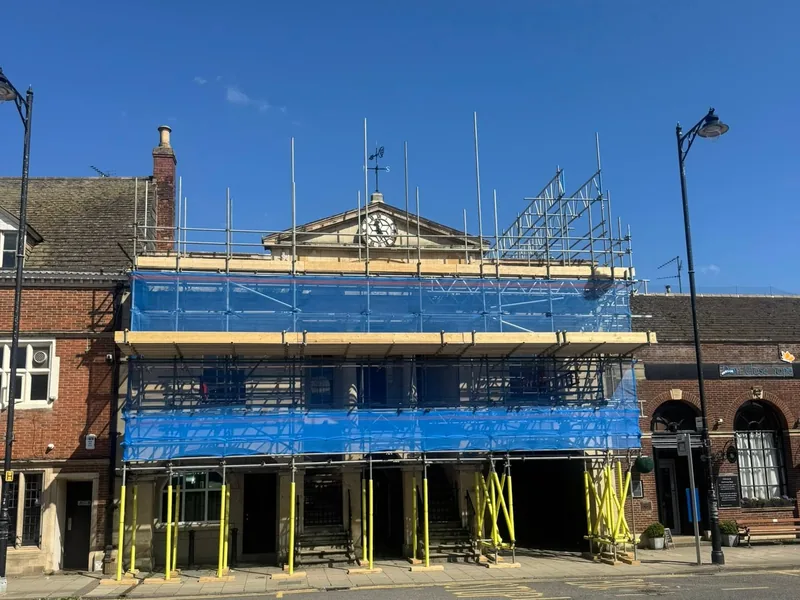
Bourne Town Hall
Twelve roof adaptations across a 16 month civic renovation, plus the steel and timber build-up carrying a new five metre clock.
Grantham, Lincolnshire · Probus Construction Ltd
Full carpentry package on a commercial to residential conversion in Grantham town centre. 72 fire doors, two double winder staircases, nine kitchens and a pharmacy shop fit-out, all under one contract.
The brief
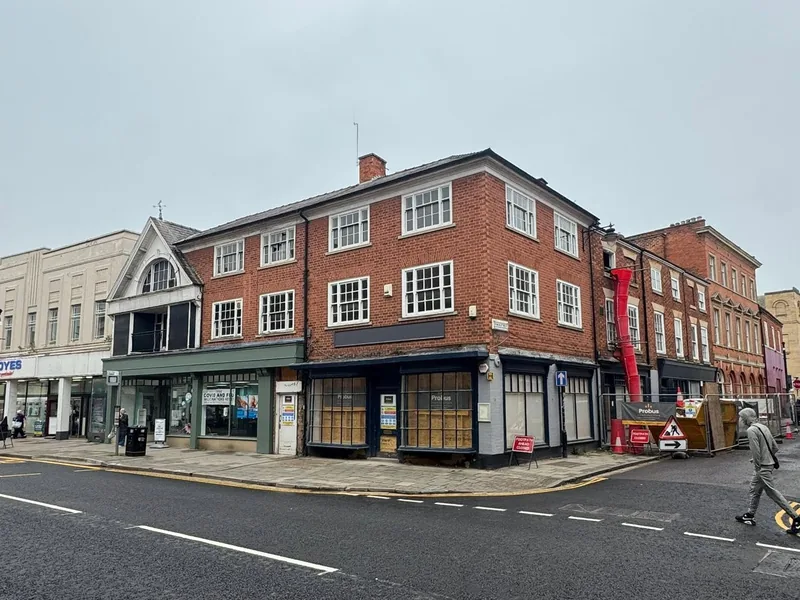
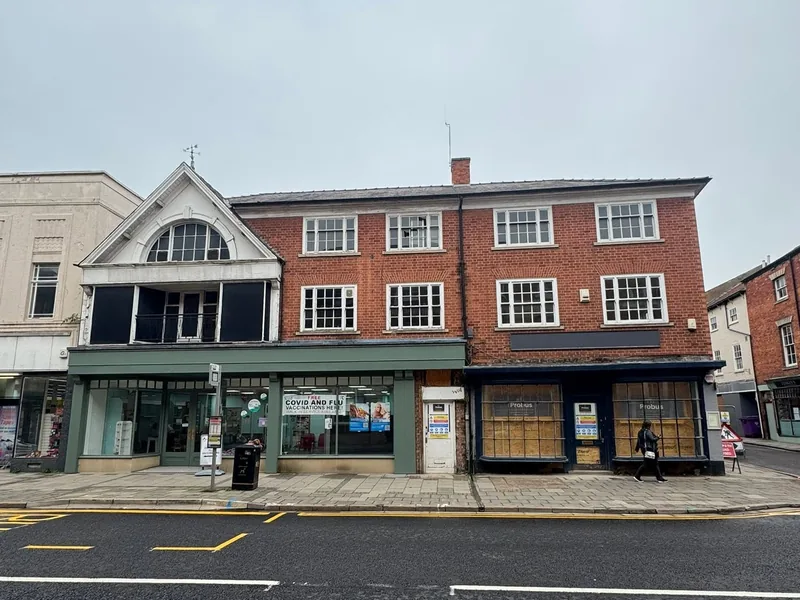
17-19 High Street sits in the middle of Grantham, in the South Kesteven district. It was a disused building with a shop frontage and no residential use, and the scheme was to turn it into nine bright new apartments plus a pharmacy at street level. Probus Construction Ltd took the main contract and AJB Group took the entire carpentry package.
Conversions of this kind are harder than new build. There is no level datum you can trust, no square corner you can rely on, and every partition, joist and door lining has to be set out against a structure that was built for something else entirely. The carpentry package is also unusually broad, because it covers everything from the structural floors to the kitchen doors.
Phase one put the team on site for six weeks. The full package was scoped from the outset as:
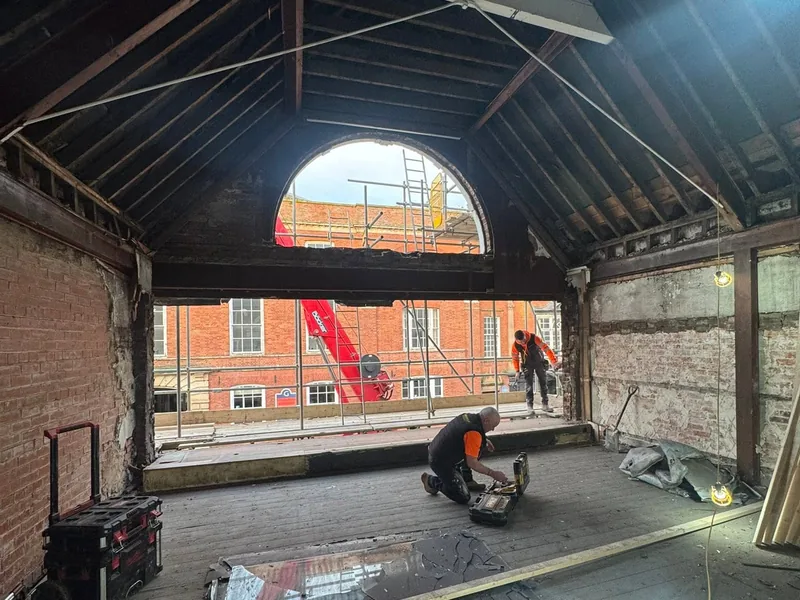
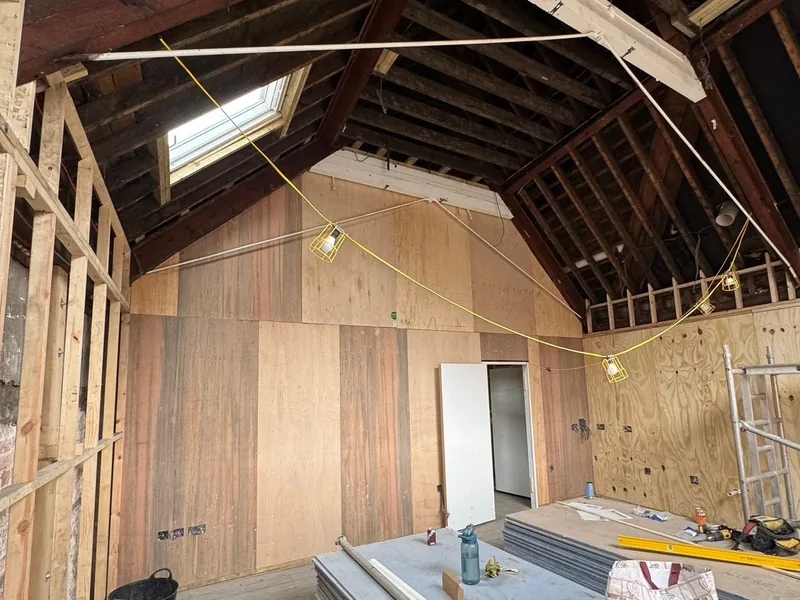
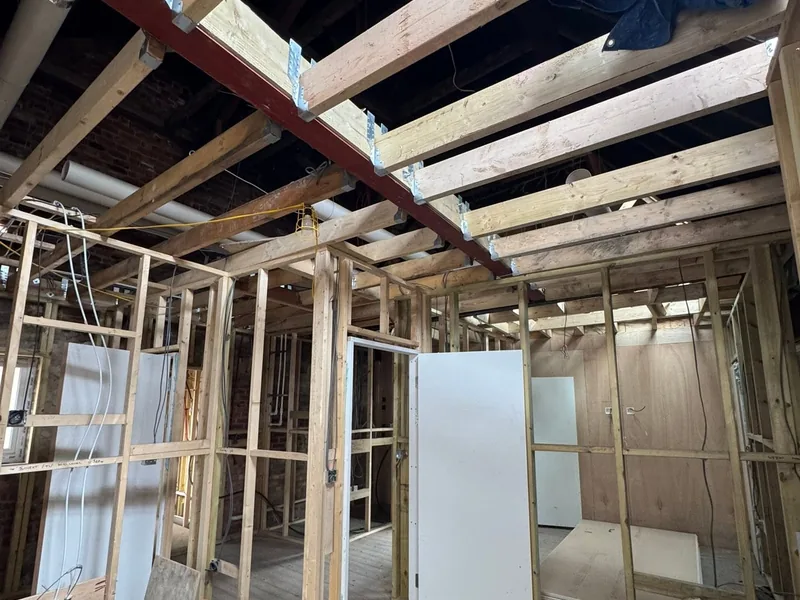
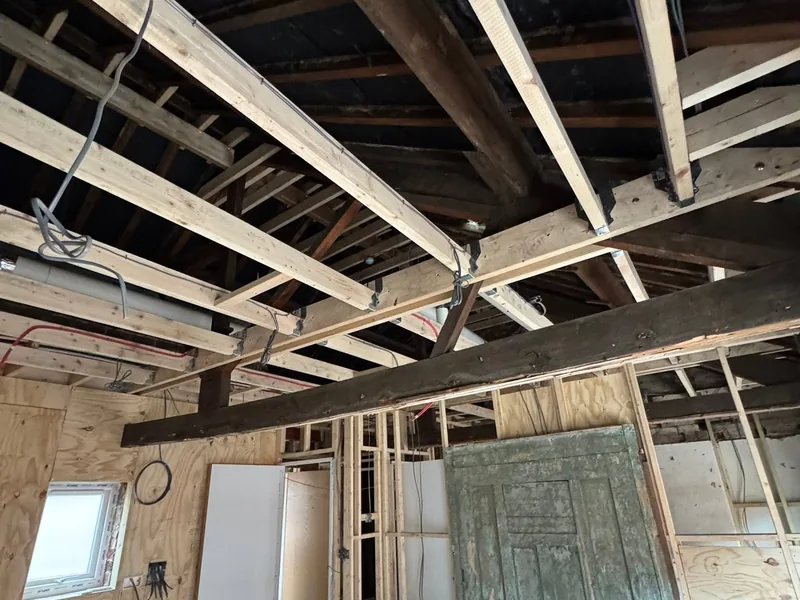
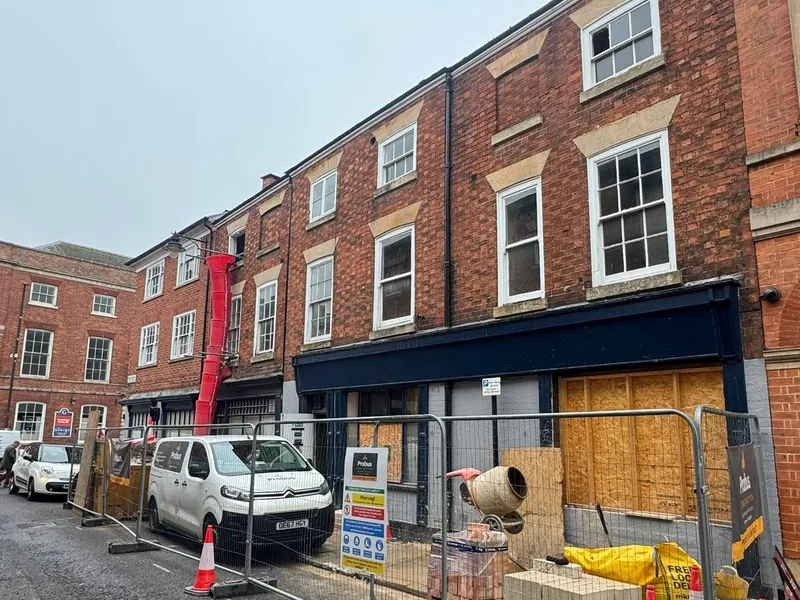
The building had to be given a sense of structure before it could be given a layout. That meant new internal joists and flooring throughout, stud work partitions to all external walls, and the stud work layout that defines all nine apartments. By April 2026 eight of the nine flats were formed, with internal and external thermal walls built around steels, and ceiling works run in between.
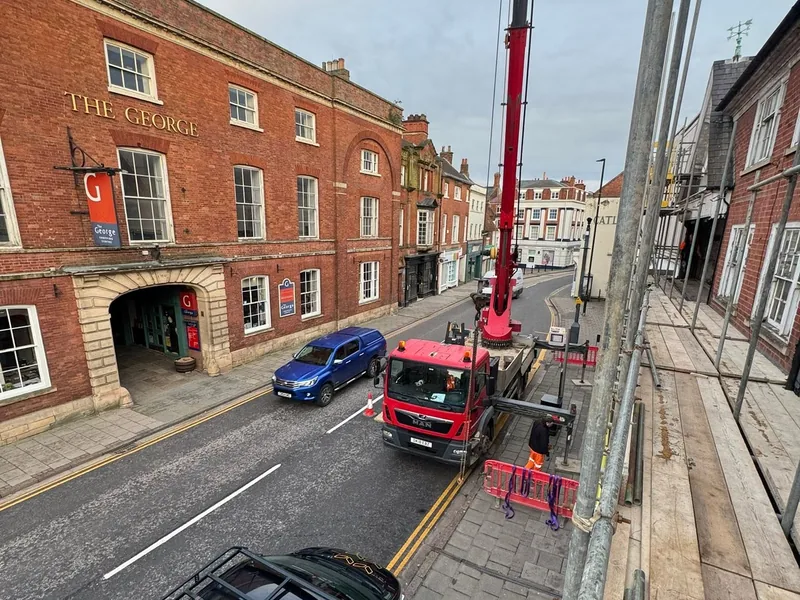
One flat took a full timber window frontage, with a unique half moon window worked into the composition. AJB Group supplied the timber windows, provided the crane and did the lift itself, bright and early in Grantham town centre. Crane, carpenters and timber windows under one roof is what gives a client a single point of contact through a build rather than three suppliers pointing at each other.
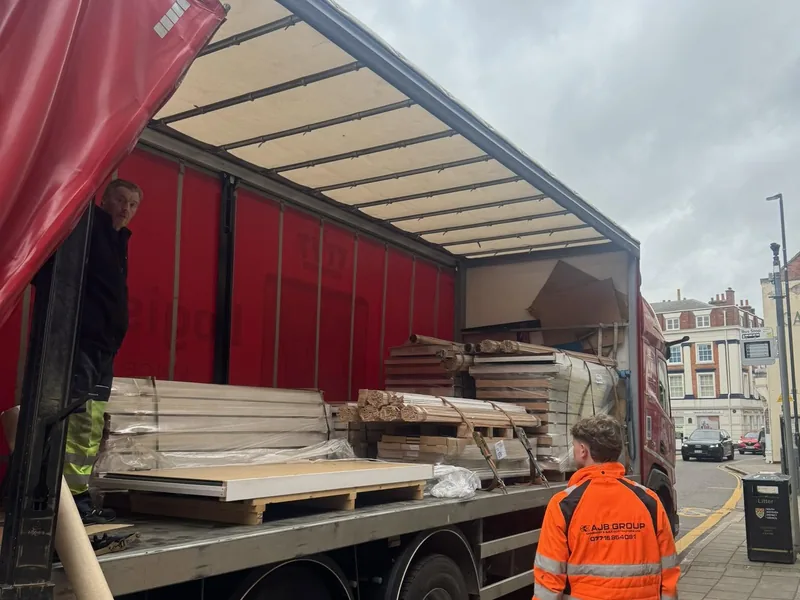
The 72 internal fire doors and frames arrived in a programmed 9am delivery ahead of the install, which then ran across the nine flats as a scheduled operation. Seventy two doors is not a job you improvise: each leaf has to go to the right opening, with the right frame, the right intumescent detail and the right ironmongery, and the schedule has to be tracked door by door or the fire strategy for the building does not hold up at handover.
Two double winder staircases were built into the scheme, which is how you fit a compliant flight into a narrow town centre footprint. Behind the doors came second fix carpentry and nine kitchens, starting in June, plus the pharmacy shop fit-out at ground level.
On site
The result
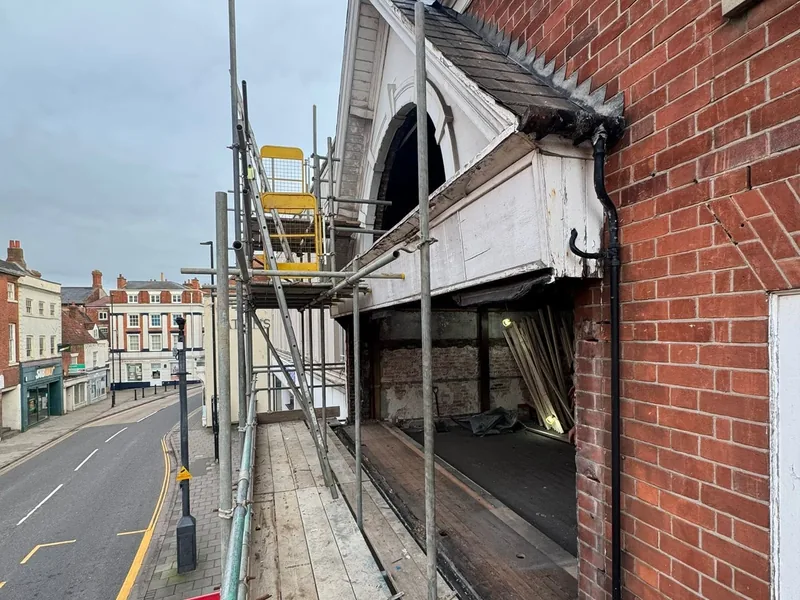
By April 2026 eight of the nine flats were formed, the thermal walls were built around the steels, the ceiling works were in, and the building finally had a sense of structure. The 72 door installation schedule was under way and second fix and kitchens were scheduled for June. A disused building on Grantham High Street is on its way to being nine occupied homes with a working pharmacy underneath it.
For AJB Group this was a large win in the South Kesteven district, and it is a useful illustration of what a full carpentry package means in practice. Nine different disciplines that would normally be nine separate subcontracts, from structural flooring to fire doors to kitchens, held by one contractor with one programme and one point of accountability.
AJB Group continues to thank Probus Construction Ltd for the level of trust placed in the team on this build, and for the support across all the projects in hand.
Common questions
72 internal fire doors and frames across nine flats. They were delivered to site in one programmed drop and installed to a door schedule that ran alongside the second fix and kitchen programme.
Yes. At 17-19 High Street we hold the full carpentry package on a commercial to residential conversion: new internal joists and flooring, stud partitions to all external walls, stud work layout for nine apartments, staircases, fire doors, kitchens and a pharmacy shop fit-out.
A staircase that turns twice using wedge shaped winder treads rather than flat landings, which is how you fit a compliant flight into a narrow town centre footprint. Two double winder staircases were built into the Grantham conversion. See our staircase work.
Yes. At Grantham we supplied and installed a full timber window frontage on one flat, including a half moon window, and provided the crane for the lift. Crane, carpenters and timber windows under one roof gives the client a single point of contact through the build.
Related project
Twelve roof adaptations across a 16 month civic renovation, plus the steel and timber build-up carrying a new five metre clock.
Joists to kitchens, fire doors to staircases. Send the drawings and we will price the lot.