
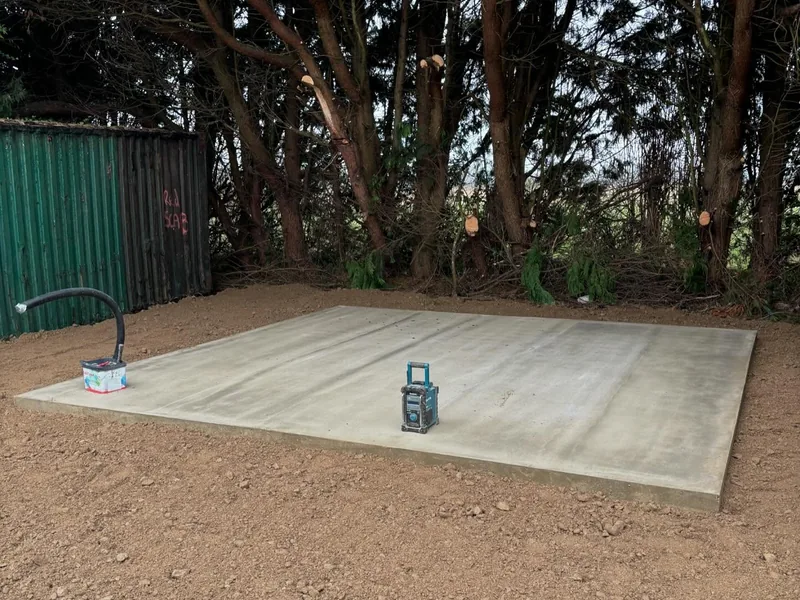
Timber frame erection
Frame walls erected, squared and braced on top of the floor, ready for cladding or a brick skin.
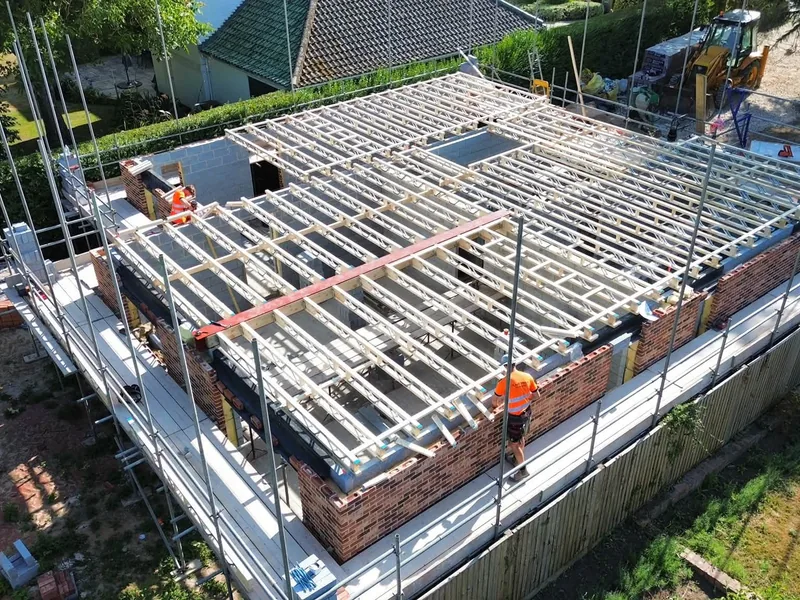
Structural carpentry
Floor joists and structural floors installed across Lincolnshire, Cambridgeshire and Norfolk: posi-joist, traditional hand cut and steel infill sets, decked and ready for the next trade. Send the joist design and we will price it.
Specification
That is the everyday traditional specification on AJB Group jobs, and it is quoted here because it is the kind of detail a main contractor or a self builder can actually check. Depth, grade and centres always come from the engineer's calculation for the span and the loading. What a carpentry contractor is responsible for is building that design accurately, levelling it, and getting a deck down that does not squeak in two years.
Three systems are installed routinely. Traditional hand cut sets, where solid C24 timber is cut, hung and trimmed on site, still the right answer on conversions and awkward existing buildings. Posi-joist sets, which suit longer spans and let services run through the open web without notching, increasingly specified on volume housing. And steel infill, where hand cut joists and hangers are fitted into an existing or new structural frame, then boarded, commonly in 18mm marine ply where the engineer calls for it.
The scope covers setting out from the structural drawings, hangers and restraint straps, trimming to stair and service openings, squint and non-square block sets, noggins and strutting, and decking. Loading out is included, and the company crane handles the lift so a joist set is not waiting on a hire booking.
Floor joists are normally taken as part of a wider first fix carpentry or full carpentry package, but they can be appointed on their own, supply and fit or labour only.
Evidence
288 square metres in two days. On a 6,000 square foot house for SSL Home Creations, six bedrooms, nine bathrooms, a private gym and a pool, the first visit completed a 288 square metre joist set across two days. Ashley Box described it as possibly the company's largest single build carpentry package.
Steel infill in London. At an apartment building in Tottenham, day three saw the steel infilled with hand cut joists and hangers before boarding in 18mm marine ply. A second joist set followed on the same building, and later a full joist and roof set six storeys up alongside the mansard structure. At Gladstone House in North London an empty shell became four luxury apartments starting with the joists and floors, done by a team of three in five days flat.
Barn conversions. Near King's Lynn, for Eastern Construction Consultants, a traditional joist set was re-installed to create a new first floor inside a tight existing barn, giving two bedrooms and an en suite upstairs. Structural floors, ceilings and external walls followed at first fix.
Volume and industrial. Fleet Hargate took 8 joist sets across industrial units with a further 3 in Spalding, 11 sets in total, before the office fit-outs. At Grantham, new internal joists and flooring went in as part of the nine-apartment conversion. Seven apartments outside South Lynn took a first storey joist set as the opening move on the full carpentry contract.
Mixed weeks. One week of external fixtures across Cambridgeshire and Lincolnshire took in a posi-joist set at Stilton near Peterborough and a hand cut joist set in Spalding on the same run, alongside two roofs and a hip roof extension. Elsewhere, a triple garage was up by 9am before the team moved straight onto a double squint block joist set. Domestic work includes a simple traditional set at Whittlesey: C24 8x2, 400mm centres, 22mm Caberdex flooring.
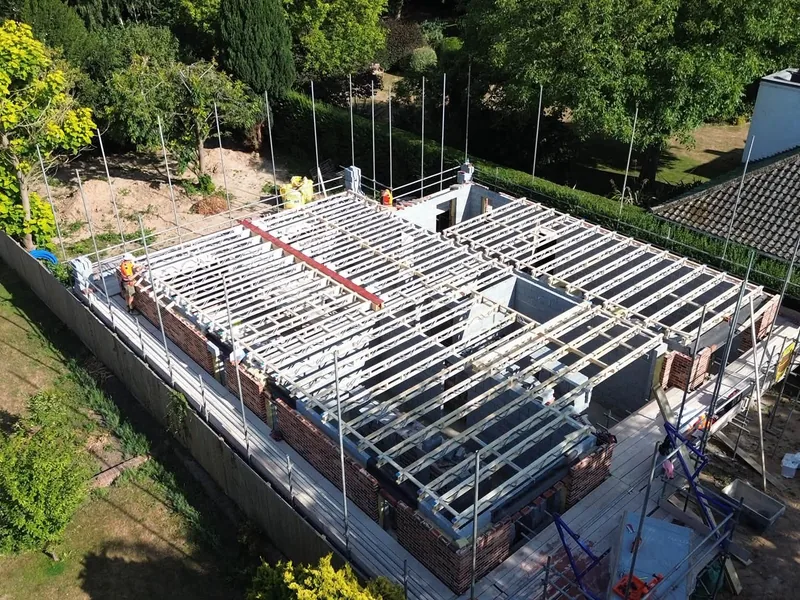
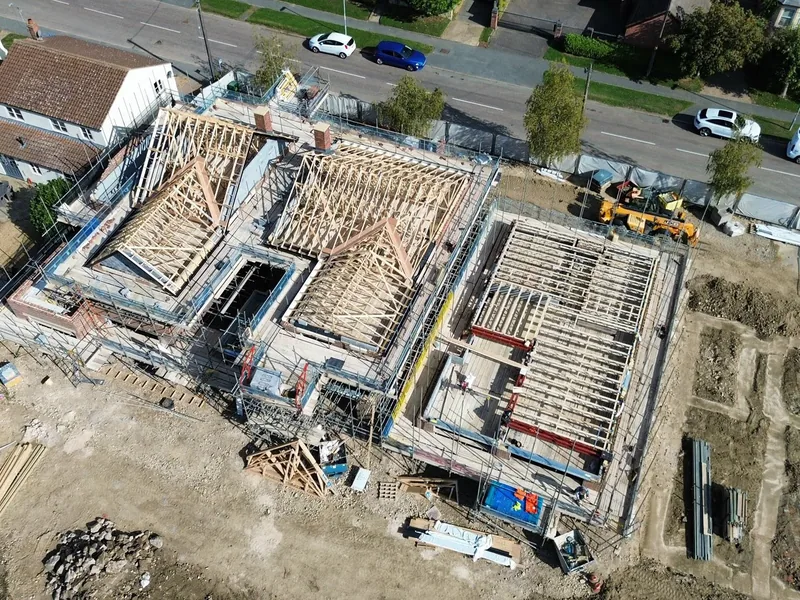
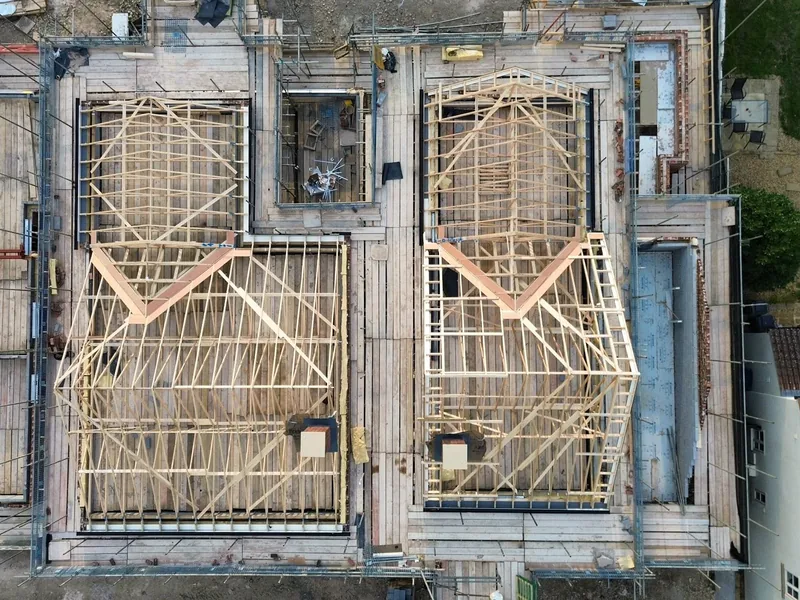

Related packages
Joists rarely arrive alone. They are the opening move on first fix, and on most sites the frame or roof follows straight after.
Frame walls erected, squared and braced on top of the floor, ready for cladding or a brick skin.
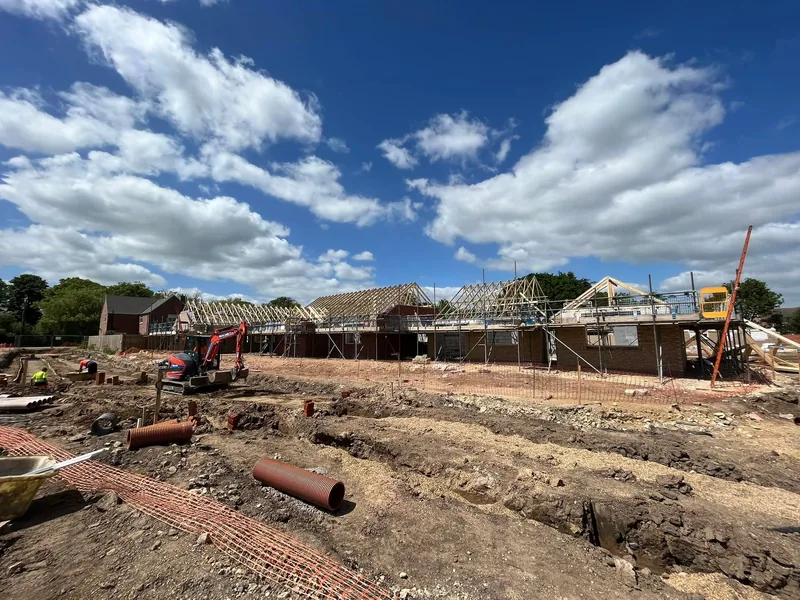
Stud partitions, linings, noggins and boarding, taking the plot on from decked floor to plasterable.
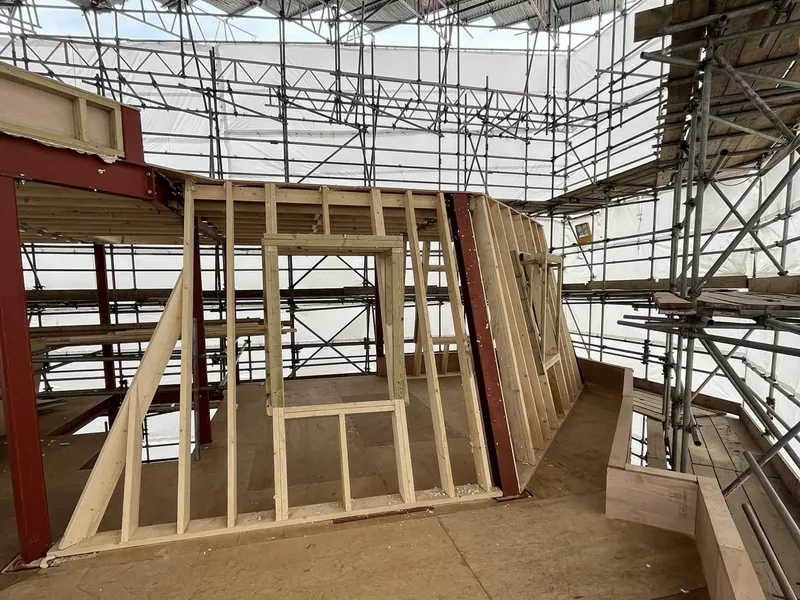
Cut and trussed roofs above the structure, from a garage roof to a six-storey mansard with dormers.
Back to structural carpentry · Case study: Tottenham joist and mansard roof sets
The joist design or posi-joist layout, the architectural drawings, the engineer's details and the floor build-up. That is enough to price a joist set supply and fit, or labour only if you are buying the timber. Where a floor is going into an existing building, a site visit usually pays for itself: levels in old buildings are rarely what the drawing says, and it is cheaper to find that out before the timber is ordered.
Sequencing matters as much as price. Joists sit between the bricklayer and everything else, so a slipped joist date pushes the roof, the first fix and the plasterer behind it. Because AJB Group employs its carpenters rather than hiring them job by job, teams can be brought forward when the blockwork gets ahead, and held back without the gang disappearing to another site.
If this is your own extension, garage conversion or self build, the same specification and the same carpenters apply. You get a free site visit, a written estimate before anything starts, and one point of contact rather than a chain of subcontractors. Where the joists are part of a bigger job, the in-house trades cover brickwork, plumbing, electrics, plastering and decorating too. Start at extensions and renovations.
Common questions
Whatever the structural design specifies. A typical traditional set on our jobs is C24 8x2 at 400mm centres, decked in 22mm Caberdex. Depth, grade and centres come from the engineer's calculation for the span and loading, and are not something a carpenter should be deciding on site.
Yes. Posi-joist sets, traditional hand cut sets and squint block sets are all installed regularly. Posi-joists suit longer spans and let services run through the web without notching, which is why housing developers increasingly specify them, but hand cut sets are still the right answer on many conversions and awkward existing buildings.
Yes. On a Tottenham apartment building the steel was infilled with hand cut joists and hangers on day three, then boarded in 18mm marine ply. Steel infill is normal on conversions and city centre schemes where the frame is already in place.
On a 6,000 square foot house for SSL Home Creations the team completed a 288 square metre joist set across two days. At Gladstone House in North London joists and floors for four luxury apartments were formed by a team of three in five days flat, and a triple garage plus a double squint block joist set have been turned around in a single morning.
Both. Supply and fit is common on domestic and single build work, and labour only is common on developments where the main contractor is buying timber and posi-joist sets directly from the manufacturer. We have our own crane for lifting joist sets into position either way.
Yes. Barn conversions near King's Lynn have taken traditional joist sets re-installed to create entirely new first floors in tight existing structures, making full use of the available space. At Grantham, new internal joists and flooring were installed inside a disused town centre building as part of a nine-apartment conversion.
Send the joist design and the drawings and we will come back with a price and a date.