
Guides · For homeowners
What actually happens when a roof goes on
From bare wall plate to watertight, in the order it happens, in plain English. Written for people who are about to watch it happen to their own house.
A roof looks like it appears overnight. It does not. There is a strict order to it, each stage depends on the one before, and the whole sequence is a race to get a building shedding water. This is what each stage is for and what you will see happening.
Before anything happens on the roof
Three things need to be settled, and settling them late is the single most common cause of delay and extra cost.
The design has to be fixed. If the roof is trussed, the trusses are made to order for your exact spans, pitches, openings and wall positions. Once the set is fabricated, moving a rooflight or deciding you want a room in the roof means changing the order. Decide before, not after. If you want the loft to be a usable floor, say so at design stage, because retro-fitting the same room later means stripping a finished roof.
The covering has to be chosen. Tiles and slates have different sizes and headlaps, and the batten spacing is set by the covering. Choosing the tile after the battens are on is not a small change.
Access has to work. Scaffold up and at the right lift, room for a lorry, and if trusses are being craned, somewhere for a crane to stand with clear reach over the building. AJB Group owns its crane, so there is no separate hire booking, but a crane still needs ground to stand on and a route in.
Stage 1: the wall plate
A timber plate is bedded level along the top of the wall, jointed at corners, and strapped down to the masonry with galvanised restraint straps. It is the least glamorous day of the roof and the most important one.
Everything above references off that plate. If it is out of level, every rafter foot sits at the wrong height, the ridge does not line through, and the tile courses show it from the road for the next fifty years. This is where a carpenter earns money you cannot see.
Stage 2: joists or trusses
If the building has a floor to form first, the joists go in at this point: solid timber, posi-joists or engineered I-joists, hung, strutted, strapped and decked. That is covered in detail in our guide to floor joist spans, centres and systems.
Then the roof itself, and it goes one of two ways. A trussed roof arrives as finished components made in a factory. A hand cut roof is built timber by timber on site: ridge, common rafters, hips, jacks, valleys, purlins and collars, all set out to the building in front of you. Which one your building needs is not a matter of taste, and we have written a separate guide on choosing between a cut roof and a trussed roof.
Stage 3: crane day
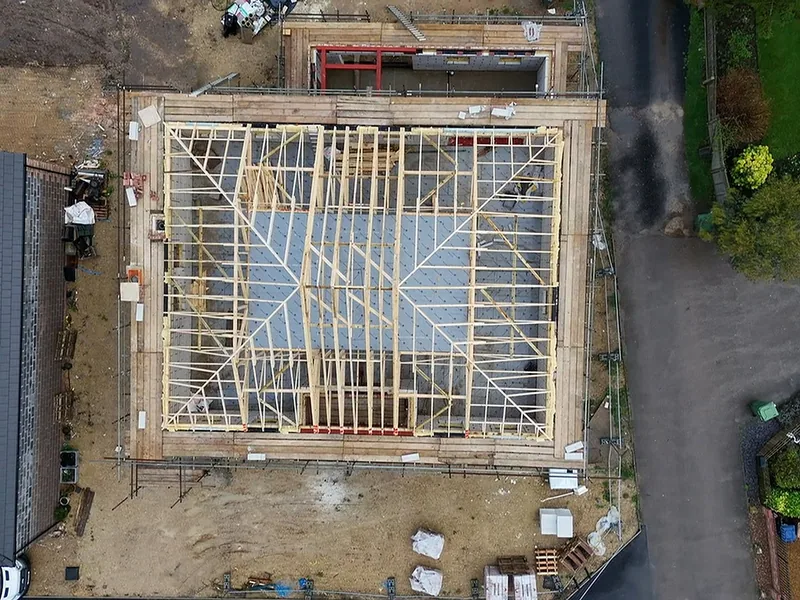
On a trussed roof this is the day everything happens at once, and it is the day that is most weather dependent. The sets are slung in, positioned, and then braced: longitudinal, diagonal and chevron bracing exactly as the design says. Until the bracing is in, a set of trusses is a row of dominoes, so bracing is not a tidying up job for later.
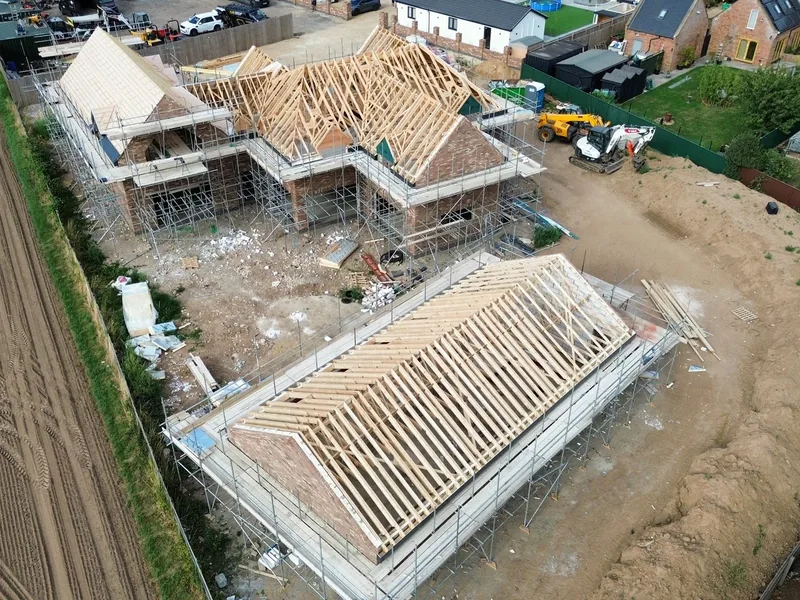
Gable ladders go on at the ends to form the verge overhang, restraint straps tie the roof back into the gables, and the whole thing gets squared and checked. On a well organised site the roof structure on a house plot goes from nothing to complete and braced in a matter of days. Six attic trussed roofs went on in a single day at Long Sutton, and seven plots were roofed in on one site day at Quadring.
Stage 4: eaves, fascias and the bit people get wrong
Before the roof is felted, the eaves are formed: fascia board fixed to the rafter or truss ends, soffit closed in, and an eaves protection tray fitted at the bottom edge.
That order matters. The underlay has to finish over the fascia and drain into the gutter, not behind it. Water that gets behind a fascia rots it from the back, and you will not see it until the paint goes. Gutters and downpipes normally follow later, once the tiling is done and the eaves line is final. The full detail is on our fascias, soffits and plastics page.
Stage 5: felt and batten
Underlay goes on in horizontal runs, lapped down the slope so water runs over each joint rather than into it, and dressed correctly at the eaves, ridge, valleys and abutments. Then treated battens are nailed over the underlay at the gauge the chosen tile or slate requires, which is why the covering had to be chosen earlier.
At the end of this stage the building looks finished from a distance and is not. Felt and battens are a temporary weatherproofing, not a roof. In wind, an unbattened or newly felted roof is vulnerable, which is why a good gang chases through this stage rather than leaving it over a long weekend.
Stage 6: tiling to watertight
Tiles or slates are loaded out along the battens and laid up the roof, with the ridge, hips, verges and valleys detailed as the design requires, and lead or proprietary flashings at any abutment, chimney or wall junction.
When that is complete the building is watertight, and that is the milestone everything else waits for. Plastering, joinery, kitchens, flooring and decorating all need a building that has stopped taking water, and materials brought inside too early will move and be blamed on the joiner.
AJB Group offers this whole sequence as one contract, structure through to covering, under the roof on and roofed in package. It is how the 12 metre hand cut roof at Lympne Castle was delivered, from timber structure through felt and batten to a reclaimed tile finish chosen to match the surrounding buildings.
Stage 7: plastics and the finish
Guttering and downpipes go on, any remaining soffit and trim is completed, and the roof is left clean. Then the scaffold can come down, which is usually the moment a homeowner first sees the building properly.
Weather
What the weather actually does to the programme.
Rain is rarely the problem people expect it to be. Wind is.
Wind stops the lift. Trusses are large, light and awkward, and a crane cannot safely place them in strong gusts. Sheet materials become dangerous to handle at height for the same reason. A windy week can move a crane day without anything else on site being affected.
Rain slows rather than stops. Carpenters work in the rain routinely, and structural timber gets wet on every site in this country. What matters is that soaked timber and sheet materials dry before they are closed in, so a persistent wet spell shows up later in the programme rather than on the day.
Frost is a safety issue. Icy scaffold boards, battens and tiles slow everything down and sometimes stop it. Nobody sensible rushes a roof in freezing conditions.
A double garage roof in a squinting block once took two rainy days and a lot of hand cutting, because the geometry gave no simpler answer and the weather gave no faster one. That is a normal outcome, not a failure.
Typical order of work
- 1
- Scaffold up, materials and trusses delivered
- 2
- Wall plate bedded, jointed and strapped down
- 3
- Joists or ceiling ties, decked where they form a floor
- 4
- Trusses craned and braced, or roof cut and set out on site
- 5
- Gable ladders, restraint straps, squaring and checking
- 6
- Fascia, soffit and eaves protection
- 7
- Underlay and battens, gauged to the chosen covering
- 8
- Tiles or slates, ridge, hips, verges, valleys, leadwork
- 9
- Watertight. Gutters, downpipes and remaining plastics
What you should expect from whoever does it
- A free site visit and a written estimate before anyone lifts a tool. No charge for the visit, no charge for the quote.
- One point of contact rather than a carpenter, a roofer and a crane hire firm who each blame the other two when it rains.
- A straight answer on cut or trussed, with the reason, rather than whichever the firm prefers to build.
- Notice before crane day, so you can move cars and warn the neighbours.
- A tidy site. Offcuts and nails cleared as the work goes, not at the end.
- An honest position on weather. A programme that pretends February is July is a programme that will slip.
Questions worth asking before you sign anything
Does the price include the covering, or only the timber structure? Who provides and adapts the scaffold? Is a crane included, and whose is it? What happens to the price if the trusses are delayed by the fabricator? Who is responsible for the roof between felt and batten and tiling if the weather turns? And who fits the guttering?
None of those questions are awkward. Any roofing carpenter worth using will have an answer to all six without pausing.
The domestic work we do most
Extension roofs, garage roofs, attic trussed roofs to turn a loft into a proper floor, sets of dormers, and strip and replace on roofs that have had enough. Recent examples include a hip roof extension in Bourne, an attic trussed garage on a self build, a hand cut extension roof at Long Sutton on a 4.2 metre glulam ridge with ceiling ties, and two big hip roofs on a house and garage self build at Guyhirn.
The same carpenters who cut roofs for main contractors on Bourne Town Hall and Alford Manor House do the domestic work. See roofing carpentry for the full list, or attic trusses and room in roof if the loft is the reason you are reading this.
On our own roofs
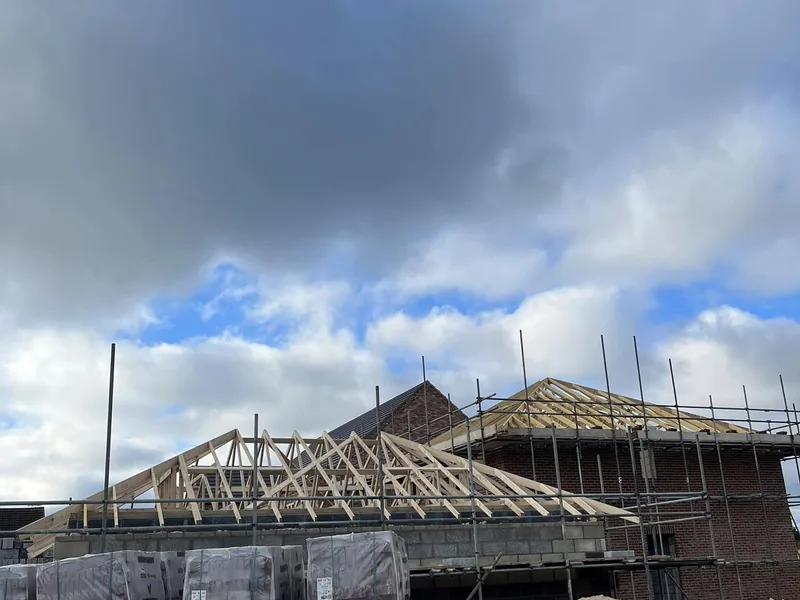
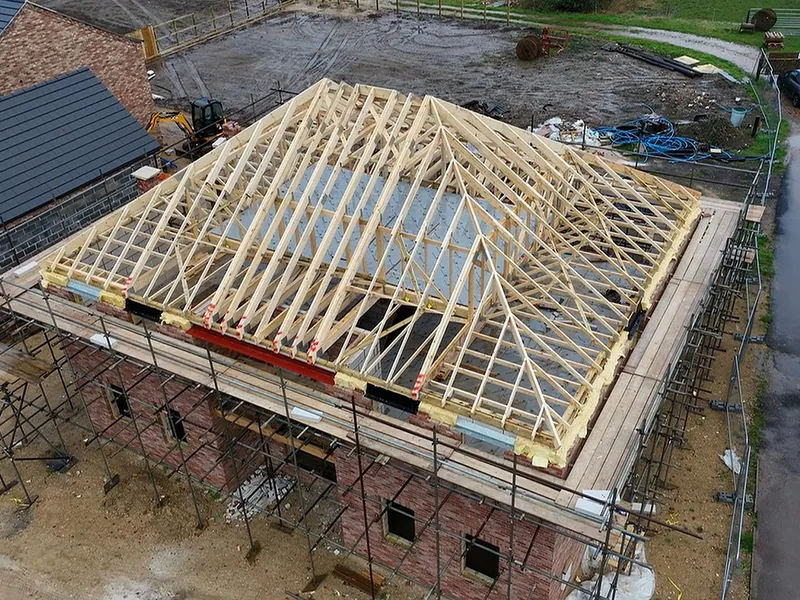
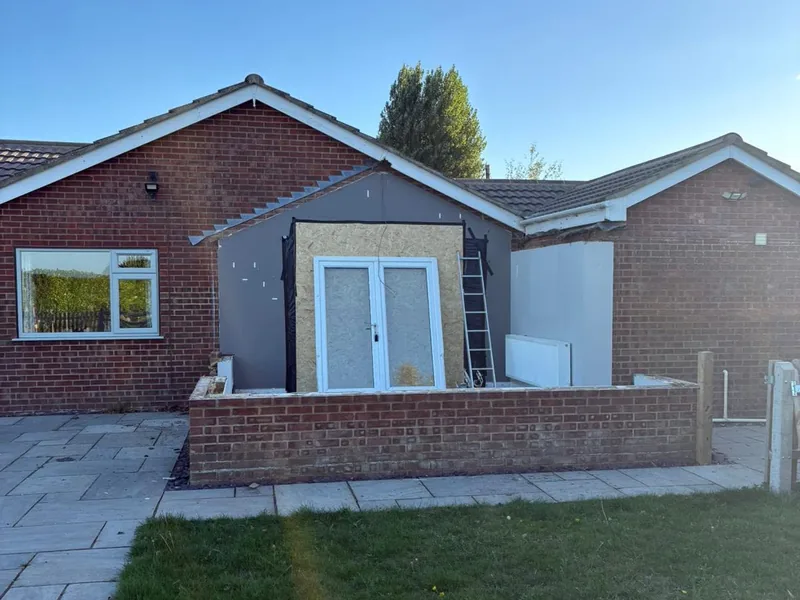
Wall plate to watertight.
Every photograph on this site was taken on an AJB Group job.
Common questions
Roof programmes, answered
How long does it take to put a roof on a house?
For a straightforward trussed roof, the structure is usually a matter of days once the set is on site, and an attic trussed roof typically lands in about two days. Getting from bare wall plate to fully watertight, including felt, batten and tile, is more often a week or two on a normal house, depending on the size and complexity of the roof and on the weather. Complicated cut roofs with hips, valleys and dormers take considerably longer, because every one of those is set out and cut on the building.
What does watertight actually mean?
The covering is on and shedding water: underlay, battens and tiles or slates complete, with ridges, hips, verges and any leadwork finished. A roof that has only been felted and battened is temporarily weatherproofed, not watertight, and should not be left that way for long, especially in wind. Watertight is the milestone the rest of the build waits for, because plastering, joinery and finishes need a building that has stopped taking water.
Why does the fascia go on before the tiles?
Because the underlay has to finish over the fascia line and drain into the gutter rather than behind it. On most jobs the fascia and eaves protection go on first, the underlay is dressed over them, then battens and tiles. Gutters and downpipes usually follow after tiling, once the eaves line is final. A small detail that causes a large amount of trouble in the wrong order.
What stops a roof going on when it rains?
Rain alone rarely stops timber work. Wind is what stops a roof, because a crane cannot safely lift trusses in strong gusts and sheet materials become dangerous to handle at height. Frost makes scaffold boards and battens hazardous, so work slows in freezing conditions. Persistent rain shows up later instead: soaked timber and sheet materials have to dry before they are closed in.
What do I need to have ready before the roof starts?
Scaffold up and at the right lift, wall plates available, room for a lorry, and somewhere for a crane to stand with clear reach if the roof is being craned. Decisions signed off: rooflight positions and sizes, whether the loft is a room, chimney and flue positions, and the tile or slate choice, because the batten gauge is set by the covering. Changing any of those after the roof is up is expensive.
Can one company do the timber and the tiling?
Yes, and it removes a scheduling problem. Our roof on and roofed in package takes the roof from bare wall plate to watertight in one contract: timber structure, then felt, batten and tile. The alternative is a carpenter for the timber, a roofer for the covering and a hire firm for the lift, with three programmes to align. We own our crane and run our own roofing division, so it all sits with one point of contact.
Got a roof coming up?
Book a free site visit and we will tell you what it needs and how long it will take.