
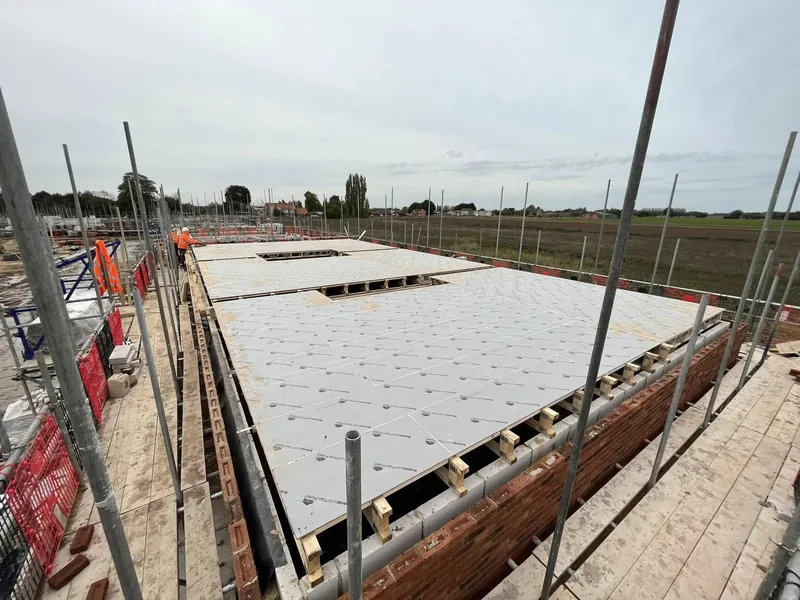
288 square metres in two days
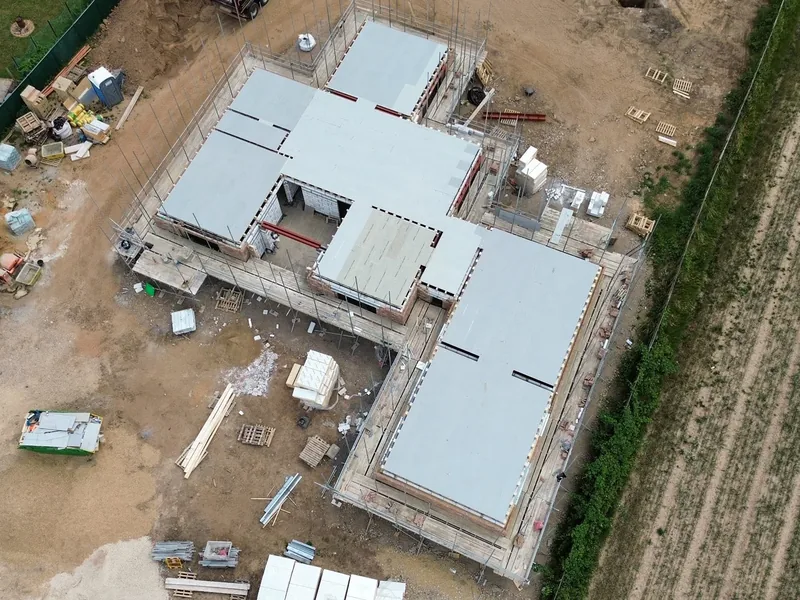
On a 6,000 square foot house for SSL Home Creations, the first visit completed a 288 square metre joist set across two days, ahead of the frame and roof.
Guides · Structural carpentry
What actually decides how far a joist can span, how solid timber, posi-joist and I-joist systems differ, and the notching rules that get broken on site every week.
Ask a carpenter how far a joist spans and the honest answer is another question. Depth, breadth, strength class, centres, what is above it, what is below it and how much movement you are prepared to accept all change the number. This guide explains what drives each of those, so you can read a span table rather than take somebody's word for it.
A span table is a lookup of pre-calculated results. Every row assumes a specific strength class, a specific section size, a specific spacing, a specific dead load for the floor and ceiling, a specific imposed load for the room's use, and a specific deflection limit. Change any one of those and you are on a different row, or off the table entirely.
So when a table gives a permitted clear span, that number is only valid for the combination it sits under. The two variables that people get wrong most often are the dead load, because a tiled or stone floor with underfloor heating in a screed weighs far more than a carpeted chipboard deck, and the imposed load, because a domestic bedroom and a plant room are not the same thing.
The practical points a carpenter can give you without a calculation are simple enough. Depth buys span far faster than breadth does, so a deeper joist is almost always a better answer than a wider one. Halving the centres from 600mm to 400mm buys significant span for the same section. And clear span is measured between the faces of the supports, not between wall centres, which is a very common misreading.
| Solid timber | Posi-joist (open metal web) | Engineered I-joist | |
|---|---|---|---|
| Typical use | Conversions, extensions, infill, awkward existing buildings | Volume housing, long spans, service heavy floors | New build, long straight runs, timber frame |
| Span for depth | Shortest | Longest | Long |
| Services | Notch and drill within strict limits | Straight through the open web, nothing cut | Through web holes only, per the manufacturer's chart |
| Site adaptability | Excellent. Cut, hang and trim as found | None. Made to the design, cannot be altered | Very limited. Flanges must never be cut |
| Lead time | Effectively none | Supplier design and fabrication | Order and delivery |
| Weight and handling | Heavy | Light for the span | Light, but unstable until braced and decked |
| Watch out for | Notching abuse, shrinkage, twist | Strongbacks, end details, no site changes | Web stiffeners, blocking at bearings, temporary bracing |
All three are installed routinely by AJB Group's floor joist teams. On new build housing the decision is usually made by the designer before we price it. On conversions and extensions it is often ours to advise on, and solid timber wins more of those than people expect, because existing buildings are never the dimensions the drawing says they are.
C24 8x2 at 400mm centres with 22mm Caberdex is the everyday traditional specification on AJB jobs, and it is quoted here because it is a detail a contractor or a self builder can actually check. Closer centres give a longer permitted span for the same section, a stiffer floor, better support for the deck edges, and more forgiveness if the finish turns out heavier than the drawing assumed.
600mm centres uses less timber and is entirely legitimate where the design supports it, but the deck has to suit the spacing, and heavy finishes need checking rather than assuming. The structural design decides. What we will not do is quietly open the centres out to save timber, because the floor that results is the one the client walks on for thirty years.
Strength and stiffness are different properties, and a floor that satisfies strength can still bounce. Deflection under load for domestic floors is commonly limited to 0.003 of the span, with a further cap in the region of 14mm on long spans, and it is worth remembering that this is a limit and not a target.
If a floor needs to feel solid rather than merely comply, the levers are a deeper section, closer centres, proper strutting at mid span, a deck that is glued as well as screwed, and on open web systems the strongbacks the supplier specifies. Ceramic tile and stone finishes deserve particular care, because the finish cracks long before the timber shows any distress.
The rule everyone breaks
More joists are weakened by services after the carpenter has left than by anything the carpenter did.
The limits exist because a joist works hardest in its top and bottom fibres. Take material out of the middle depth near mid span and you lose little. Take it out of the top or bottom edge, or anywhere near the middle of the span, and you have quietly redesigned the floor.
The zones in the panel apply to solid timber only. Engineered I-joists must never have their flanges cut, and web holes are only permitted at the sizes and positions on the manufacturer's chart. Posi-joists are designed as a component: services go through the open web, and nothing on the joist is cut, drilled or trimmed on site.
Where a joist has already been butchered, do not simply plate over it and hope. Get it looked at, because the repair depends on what the joist is carrying.
The single most useful conversation on any floor happens before it is built: where do the soil pipes, the ventilation ducts, the heating runs and the cable trays go? A 100mm soil pipe crossing a solid timber floor is a problem you cannot notch your way out of, and it is exactly the situation open web joists exist to solve.
On a domestic extension the answer is often to run services parallel with the joists in the void, or to drop a bulkhead and stop pretending. On a housing site it is usually to specify posi-joists on the wet plots. Either way, deciding it at design stage costs nothing and deciding it on site costs a fortune.
Any time the floor does something a standard table does not cover. Removing or moving a wall a joist bears on. Forming a new opening. Converting a loft, where the existing ceiling joists were never designed as a floor. Spans beyond the standard tables. Point loads: a bath, a stone floor, a partition sitting on the joists, a stair landing. Floors bearing onto steel. And anything in an older building where nobody knows what is holding what up.
AJB Group builds to the engineer's design and will say when one is needed rather than guessing. What a carpentry contractor is responsible for is building that design accurately, levelling it, and getting a deck down that does not squeak in two years.
Evidence
Traditional, posi and steel infill floors across Lincolnshire, Cambridgeshire, Norfolk and London.
On a 6,000 square foot house for SSL Home Creations, the first visit completed a 288 square metre joist set across two days, ahead of the frame and roof.
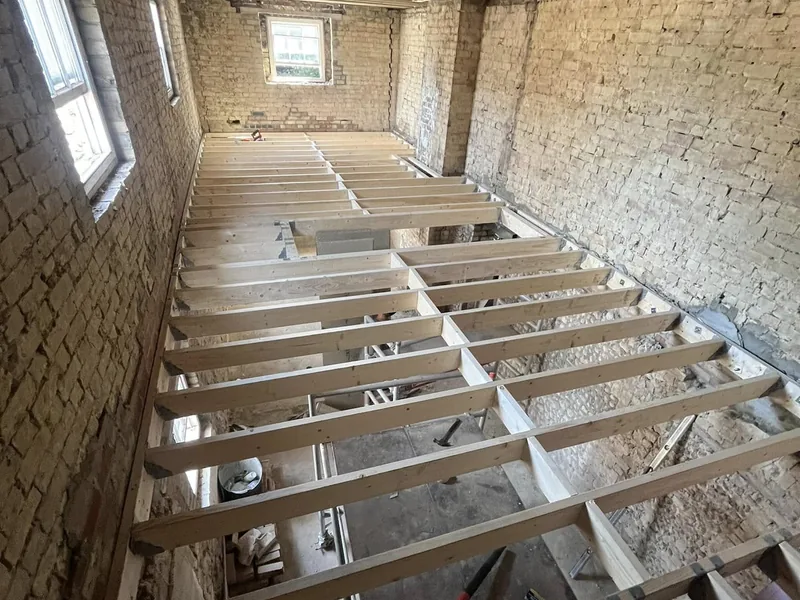
A traditional joist set installed inside a tight existing barn for Eastern Construction Consultants, creating a new first floor with two bedrooms and an en suite.
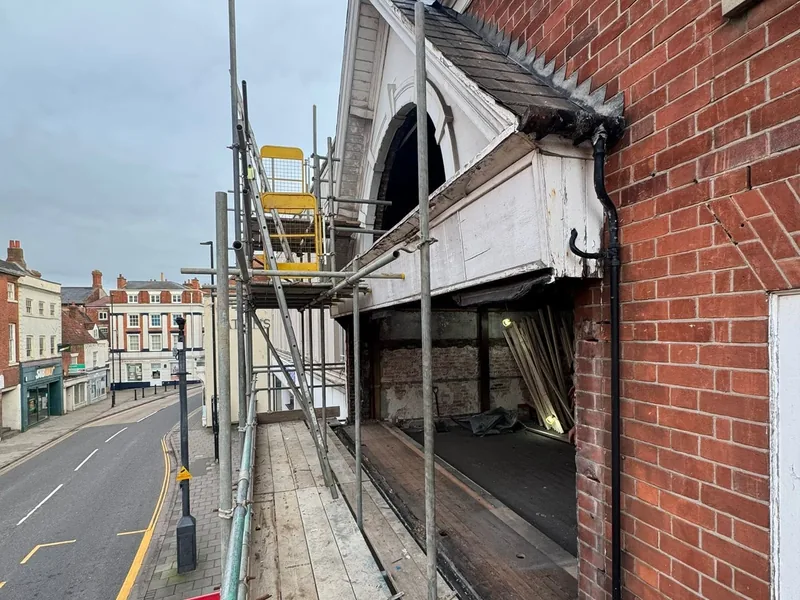
New internal joists and flooring through a commercial to residential conversion, alongside stud partitions, staircases and 72 fire doors.
Common questions
There is no single answer, and anyone giving you one without asking questions is guessing. It depends on the joist depth and breadth, the strength class, the spacing, the dead load of the build-up above and ceiling below, the imposed load for the room's use, and the deflection limit applied. The number comes from a span table for that exact combination, or from an engineer's calculation. What a carpenter can tell you reliably is that depth buys span faster than breadth, and that going from 600mm to 400mm centres buys a lot of it.
400mm centres is the everyday specification on our jobs, with C24 8x2 timber and 22mm Caberdex. Closer centres give a longer permitted span for the same section, a stiffer floor and better support for the deck. 600mm uses less timber and is common where the design allows, but it is less forgiving of a heavy finish and the deck has to suit the spacing. The structural design decides, not the carpenter.
For solid timber the rules are narrow. Notches in the top edge only, no deeper than one eighth of the depth, and only between 0.07 and 0.25 of the span from the support. Holes on the centre line, no larger than one quarter of the depth, between 0.25 and 0.4 of the span from the support, spaced at least three diameters apart. Never both in the same place. These apply to solid timber only: I-joists and posi-joists must not be cut except exactly as the manufacturer allows.
Because strength and stiffness are different. A joist can be strong enough and still deflect and vibrate enough to feel alive underfoot. Deflection for domestic floors is commonly limited to 0.003 of the span with a cap around 14mm on long spans, and that is a limit rather than a target. A deeper section, closer centres, proper strutting and a glued as well as screwed deck are what make a floor feel solid. Tile and stone finishes need more than the minimum.
Services and span. The open metal web lets soil pipes, ducts, cables and heating runs pass through the floor depth without cutting anything, which removes the biggest single cause of damaged joists on site. They also span further than solid timber of similar depth. In exchange they cost more, need a supplier design from the layout, usually require strongbacks to control vibration, and cannot be trimmed on site if a wall moves.
Whenever the floor does something a standard span table does not cover: removing or moving a wall a joist bears on, forming a new opening for a staircase or rooflight, converting a loft, spans beyond the tables, point loads such as a bath, a stone floor or a partition on the joists, floors bearing onto steel, and anything in an older building where the existing structure is unknown. We build to the engineer's design and will tell you when one is needed. Start at first fix carpentry or timber frame for what comes next.
Send the joist layout, the engineer's details and the floor build-up and we will price it supply and fit or labour only.