
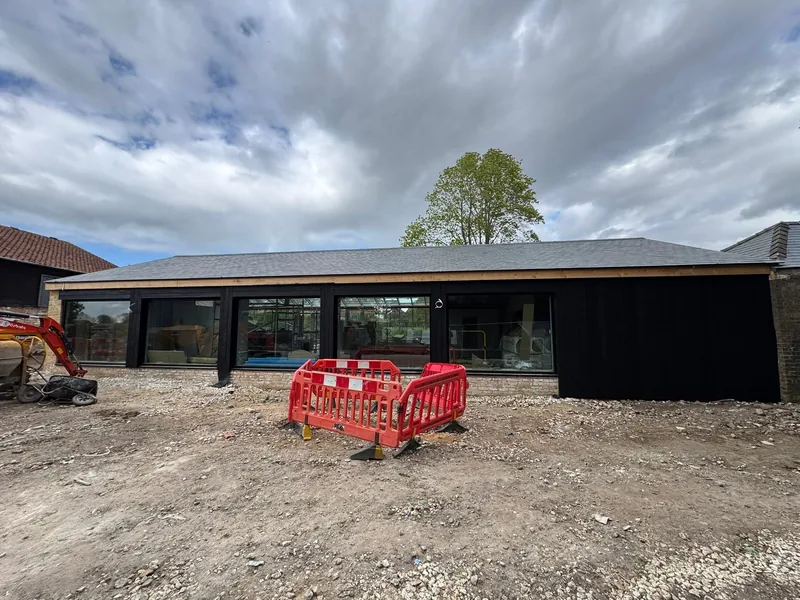
Alford Manor House
A 20 metre traditionally cut roof onto a 20 metre steel frame. No truss layout serves that bearing arrangement, so it was cut on site, then slated.
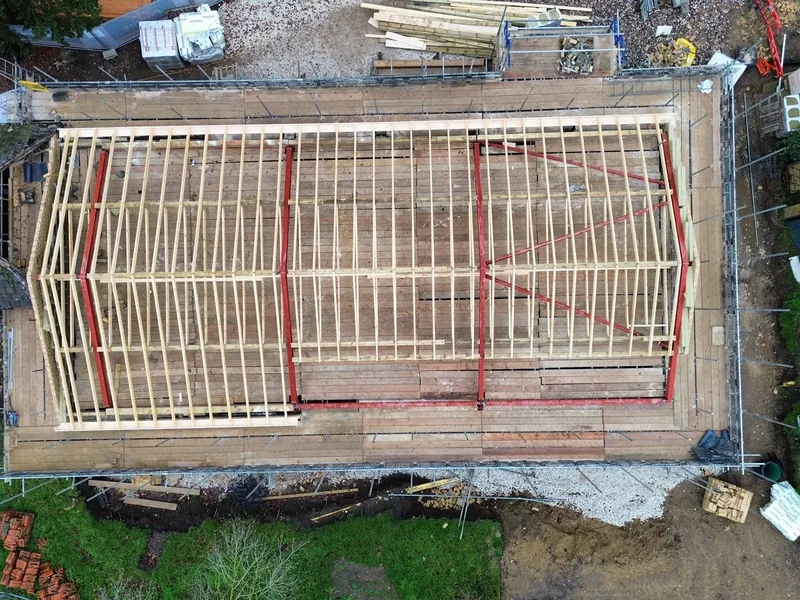
Guides · Roofing carpentry
Trussed roofs are quicker and usually cheaper when the plot suits them. Cut roofs are the only honest answer when it does not. This is how to tell which one your building is, before the timber is ordered.
The question is asked as though it is a matter of taste. It is not. In most cases the building decides, and the only real choice is whether you find that out at design stage or after the trusses have been fabricated.
A trussed rafter roof is a set of engineered components made in a factory. Each truss is a triangulated frame of stress graded timber joined with punched metal nail plates, designed for the span, pitch, loading and spacing of your particular roof. They arrive on a lorry, get slung into position, braced, strapped and squared, and the roof is up.
A hand cut roof is built timber by timber on site. Wall plate, ridge board, common rafters, hip and jack rafters, valley sets, purlins, struts, collars, binders and ceiling ties, all set out and cut to the building that is actually in front of you rather than to a fabricator's layout.
Both are perfectly good roofs. Both are built to the same structural design intent. What separates them is what happens when the roof stops being a simple rectangle, and what you want the space underneath it to do.
| Factor | Trussed roof | Hand cut roof |
|---|---|---|
| Speed on site | Fast. A house set can be up and braced in days. | Slower. Setting out and cutting happen in front of you. |
| Lead time before site | Design freeze, then fabrication and a delivery slot. | Effectively none beyond a timber order. |
| Design freedom | Constrained by what the fabricator can design and deliver. | Almost total. Vaulted ceilings, odd hips, curved plans. |
| Room in the roof | Only with attic trusses, decided before the order. | Yes, using purlins, collars and dormers. |
| Marrying into an existing roof | Awkward. Usually needs cut infill anyway. | Straightforward. This is what cut work is for. |
| Steel frames | Possible, but bearings and ties rarely suit. | The normal answer. |
| Crane and access | Usually a lift. Restricted sites are a problem. | Timber can be carried in by hand. |
| Altering it later | Trusses must never be cut without the designer's approval. | Alterations are a carpentry job, within the engineer's advice. |
On repeat plots, comfortably. If a developer is building forty houses from six house types, the trussed roof is the right tool: the design is done once, the sets arrive plot by plot, and the gang gets faster with every roof. Output on that kind of work is measured in plots per day rather than days per plot. On the Quadring development, seven plots were roofed in on a single site day. On the Long Sutton estate, six attic trussed roofs went on in one day.
Trusses also carry their loads more efficiently than cut timber, which is why they can span further on smaller sections and why they need no internal load bearing walls under them. That gives an open plan ground floor without a spine wall running through the middle of it, which is often the real reason the architect specified them.
What they demand in return is discipline. Trusses have to be stored upright and supported, not stacked flat in the mud. They have to be braced exactly as the design says, with longitudinal, diagonal and chevron bracing, because until the bracing is in an unbraced set of trusses is a row of dominoes. Wall plates have to be strapped down. Girder trusses have to be built up and bolted exactly as specified, because everything hanging off them relies on it. And no truss gets cut, notched or drilled on site without the truss designer's written approval. Openings for stairs, chimneys and rooflights are trimmed with girder trusses and hangers, designed in before fabrication.
See roof trusses supplied and fitted for how AJB Group handles delivery, storage, slinging and bracing.
Everywhere the drawing stops being repeatable. The set out is the job: get the roof plan, the section and the pitch right on the ridge, and every hip and valley after it lines through. Get it wrong and none of them do.
Cut roofs are what irregular buildings need. Steel framed structures, barn and shell conversions, extensions that must tie into an existing roof, listed and heritage work, squint blocks, and anything with a ceiling that has to follow the pitch. They also suit sites where a crane simply cannot get in, because loose timber can be walked through a building that a lorry and a lift cannot reach.
The other advantage is that a cut roof does not have a lead time attached to it. If a job is already behind and the blockwork is up, a cut roof can start on the Monday. A truss order cannot.
More detail on the method is on the hand cut roofs page, and the wider service sits under roofing carpentry.
One roof, both methods
The question is rarely cut or trussed across a whole building. It is which element gets which treatment.
One high end residential roof AJB carpenters completed in 2025 is a fair example. Raised tie trusses at 35 and 45 degrees did the repeating spans. Then sixteen metres of common cut rafters ran over a box beam, four irregular hips and five valley sets were set out on site, thirteen traditionally cut dormers were built in, and eight Velux openings at 660 by 1180 were trimmed. A pool room took a sixteen metre raised tie set at 30 degrees.
None of the cut work could have been ordered off a schedule, and none of the trussed work needed to be cut by hand. Splitting the roof that way is what kept it on time and within budget.
This is the single most common reason a roof decision goes wrong. A trussed roof needs the design settled before it can be fabricated: spans, pitches, overhangs, openings, wall positions, loadings and any room in the roof. Once the set is made, changing the layout means changing the order, and by then the bricklayer is usually on the last lift.
So the practical rule is to fix the roof design earlier than feels necessary. If there is any chance of a room in the roof, an extra rooflight, a chimney, a stair position moving or an internal wall coming out, resolve it before the truss order goes in. Lead times move with demand and season, and no carpenter can quote you a reliable figure months in advance, so ask the fabricator for their current lead time and add the delivery slot to your programme rather than assuming the trusses arrive when the blockwork finishes.
A cut roof carries none of that risk, which is worth real money on a job where the design is still moving.
Craning is the weather critical part of a trussed roof. A set on the ground is a liability: it takes up the site, it can be damaged, and it holds up the bricklayer. A set in the air is a roof. The lift is normally planned for the morning, with the gang bracing behind it through the day.
Access decides more roofs than people expect. A tight town centre plot, a narrow lane, overhead cables, a soft yard in February, or a building sitting behind another building, any of these can make a lift impractical. AJB Group owns its crane and slings its own sets, so there is no separate hire booking and no waiting on an operator, but a crane still needs somewhere to stand and something to reach over.
No two roofs price the same, and anyone quoting a rate per square metre without seeing the drawing is guessing. These are the things that move the number, in roughly the order they matter:
What we will not do is give you a headline rate on a web page. Send the roof plan, the sections and the truss layout or timber schedule and you get a real price against your actual drawing.
An attic truss carries a clear rectangular void inside it, so the roof space arrives as a usable floor built into the structure. It is the compromise that gets forgotten: factory speed, but with a room in the roof. The catch is that the decision has to be taken before the order, because retro-fitting the same room later means stripping a finished roof.
Hipped attic sets need girder trusses and jack rafters at the hip end, which adds time but keeps the roof line clean. Where the geometry will not take an attic truss at all, a hand cut roof with purlins and dormers gives the same result by a different route. See attic trusses and room in roof and dormers and Velux openings.
Roofs that made the decision for us
A 20 metre traditionally cut roof onto a 20 metre steel frame. No truss layout serves that bearing arrangement, so it was cut on site, then slated.
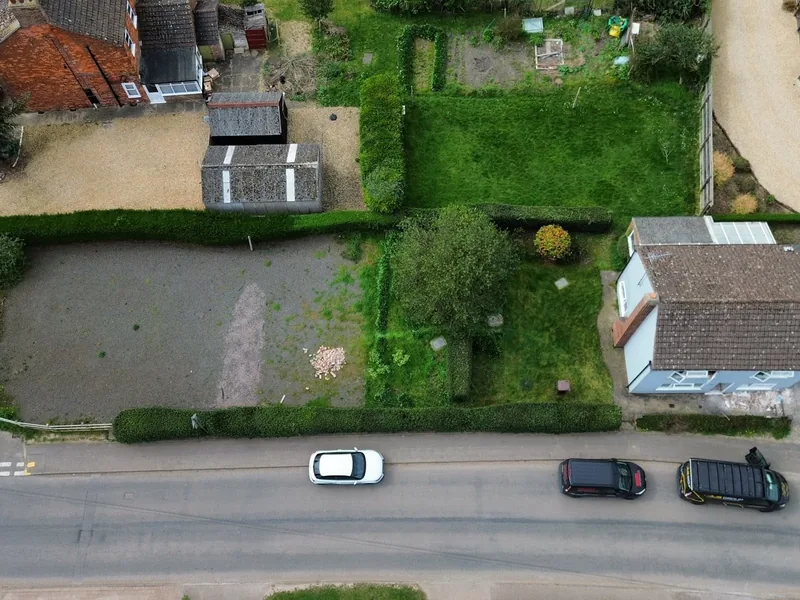
A 69 unit estate of repeating plots. Attic trussed sets, craned and braced plot by plot, six roofs completed in a single day at peak.
A 12 metre hand cut roof in the grounds of a 13th century castle, taken through felt and batten to a reclaimed tile finish to match the existing buildings.
Common questions
Usually, on a simple rectangular plot, because a cut roof buys site labour where a trussed roof buys factory fabrication. The gap narrows fast once the roof stops being simple. Hips, valleys, dormers, vaulted ceilings, steel frames and marrying into an existing building all add girder trusses, infill and site work to a trussed roof, and on complicated geometry a cut roof can be the cheaper answer as well as the better one. It depends on the shape of the roof, not on the method.
No. A trussed rafter is an engineered component and every member is sized for the loads that member carries. Cutting, notching or drilling one without the designer's written approval voids the design. Openings for stairs, chimneys and rooflights are trimmed with girder trusses and hangers, designed in before fabrication rather than cut in on site.
When a truss layout physically will not serve the building. The usual cases are steel framed structures, listed and heritage buildings, barn and shell conversions, roofs that have to marry into an existing roof, vaulted or partly vaulted ceilings, mansards, squint blocks, and sites with no crane access. We cut a 20 metre roof onto a 20 metre steel frame at Alford Manor House and a 12 metre roof at Lympne Castle for exactly these reasons.
Not always, but plan for one. Small sets on a garage or a single storey extension can be handled by the gang. Anything larger, and certainly attic and girder trusses, is a lift. We own our crane and sling our own sets, which takes a hire booking out of the programme. If a crane genuinely cannot reach the building, that alone can decide the roof in favour of cut work, because loose timber can be carried in.
A straightforward trussed roof on a house plot is a matter of days once the set is on site, and an attic trussed roof typically lands in about two days. Six went on in a day at Long Sutton, and seven plots were roofed in on one day at Quadring. A hand cut roof takes longer on site, but it has no fabrication lead time, so on a job that is already waiting it can finish sooner overall.
Yes, and complicated roofs usually do. One 2025 roof used raised tie trusses at 35 and 45 degrees meeting 16 metres of common cut rafters over a box beam, then four irregular hips, five valley sets, thirteen cut dormers and eight Velux openings. Trusses did the repetitive spans and hand cutting did everything the fabricator could not draw.
Send the roof plan and sections and we will tell you straight, then price it either way.