AJB Group (Carpentry) Ltd
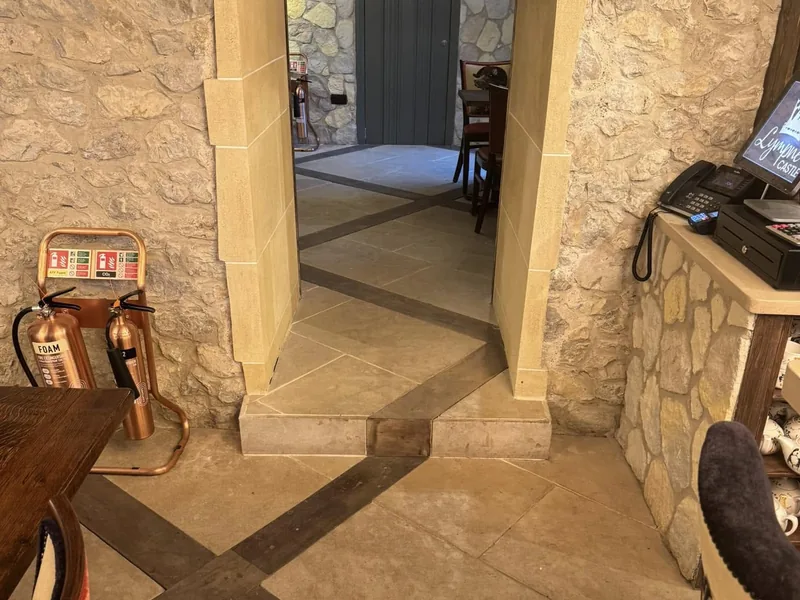
Stone walled interior with a flagstone floor and doorway through to a dining area

Guides · Commercial carpentry

What main contractors should include in a carpentry package tender

Written for quantity surveyors and contract managers. What to put in the enquiry, where the scope boundaries actually sit, and the items that turn a package price into a claim.

A carpentry package that goes wrong almost never goes wrong on rates. It goes wrong on scope. Two subcontractors return prices that look ten per cent apart and are actually pricing different jobs, and nobody finds out until the plasterer is waiting for noggins that were in nobody's package.

This is a checklist for writing an enquiry that gets you comparable prices. It is written from the receiving end, by a carpentry contractor that prices packages every week, so it says what we look for and what we have to assume when it is not there.

1. Define the scope split before anything else

Carpentry sits between the bricklayer and the decorator and touches almost every other trade, so the boundaries need naming. The convention is straightforward, and the arguments all happen in the grey band between the two columns.

First fix, before plasterSecond fix, after plasterGrey items, name them explicitly
Floor joists and structural floorsInternal doors and ironmongeryDoor linings and casings
Roof structure, cut or trussedArchitrave, skirting and trimWindow and cill boards
Stud partitions and nogginsStaircase finishings and balustradeLoft hatches and access panels
Firrings, decking and boardingKitchens and fitted joineryBoxings to soil pipes and services
Fascias, soffits and eavesShelving, worktops and panellingNoggins for later fixings
External doors and framesFire doors and closersGarage, store and porch roofs

Every item in the third column is small on its own and every one of them has stopped a valuation at some point. Put each in a column and the package prices itself. See first fix carpentry and second fix carpentry for how we scope each side, or the full carpentry package for both together.

2. The items that get missed

In no particular order, these are what we add back into enquiries most often. If your enquiry already covers them, you will get a tighter price, because a subcontractor who has to assume will either price the risk or price it out and claim later.

  • Noggins and pattresses for later fixings: kitchen wall units, televisions, grab rails, radiators, sanitaryware, handrails.
  • Loft hatches, including fire rated and insulated types, and the trimming around them.
  • Boxings, casings and access panels to soil pipes, valves and meters.
  • Window boards, cill boards and reveal linings.
  • Ironmongery beyond the door: stops, seals, closers, thresholds, and who supplies it.
  • Garage roofs, store roofs, canopies and porches, which sit outside the plot in most take-offs.
  • External timber: cladding, fascias, soffits, decking, gates and screens.
  • Protection: floor protection, door protection, and crucially who removes it and when.
  • Snagging returns after other trades, and how many are included.
  • Mastic, silicone and decorative caulk, which is nobody's favourite item and belongs to somebody.
  • Firestopping and cavity barriers around carpentry penetrations, where they fall to this package.
  • Temporary works: temporary stair treads, edge protection, hoarding, site setup joinery.

3. Attendance: say what you are providing

Attendance is the fastest way to make prices incomparable, because one subcontractor assumes it and another prices it. List it in the enquiry:

  • Scaffold, including adaptations and lift changes, and who books them.
  • Mechanical offloading, forklift or telehandler, and whether a driver comes with it.
  • Crane where the package does not include one. AJB Group owns its crane, which removes a hire dependency from the programme.
  • Storage: lockable, dry and big enough for doors, kitchens and trusses, with a route to it.
  • Power, task lighting and heating, and when they will be available.
  • Welfare, waste containers and waste removal.
  • Edge protection and any permits required.

Pricing from drawings

What to attach to the enquiry.

Send this set and you get a package price with the assumptions listed. Send half of it and you get a price with a caveat attached to every line.

The drawings matter more than the bill, because the bill is where ambiguity hides and the drawing is where it shows. A door schedule with ratings and ironmongery references removes more risk from a price than any amount of preamble, and a truss or joist layout removes more still.

Where information is genuinely not available yet, say so and we will price against a stated assumption rather than quietly carrying the risk. That is a more useful tender return than a low number that moves.

Tender document set

Drawings
Floor plans, sections, elevations, roof plan
Structure
Joist layout, truss layout, engineer's details
Doors
Door schedule with ratings, plus ironmongery schedule
Joinery
Staircase details, kitchen layouts, fitted joinery drawings
Specification
NBS clauses or a written specification, including finishes
Programme
Plot or phase sequence, key dates, access dates
Commercial
Measurement basis, valuation dates, retention, payment terms
Site
Attendance list, storage, access constraints, working hours

4. Programme, sequencing and access

Carpentry is a sequence trade. Joists sit between the bricklayer and everything else, and a slipped joist date pushes the roof, the first fix and the plasterer behind it. So the enquiry should state not only the dates but the shape of the work: how many plots are available at once, in what order, and what has to be finished before we can start each one.

Three questions decide whether a programme is realistic. Will the plots be available in a continuous run, or in ones and twos with gaps between them? Is the building watertight before second fix, because doors, kitchens and MDF trim in a damp building will move and you will pay for it twice? And who controls access to the areas we need, particularly in occupied buildings and phased handovers?

A subcontractor that employs its carpenters can flex to that. AJB Group runs external and internal teams in parallel, so a roof gang can be working on one phase while a first fix gang works another. Capacity is why plot output on the Long Sutton estate reached six attic roofs in a day, and why a 300 home development can have completed houses standing next to plots still at joist stage without the package stalling.

5. Stores, deliveries and protection

Every moisture sensitive item in a carpentry package is a claim waiting to happen if it is stored badly. Doors, kitchens, MDF trim, staircases and sheet materials all need to be dry, flat and off the ground, in a building that has stopped drying out. Trusses need to be stored upright and supported, not stacked flat in the mud, and they are heavy, awkward and easy to damage.

State in the enquiry where materials will be stored, whether that store is lockable, whether there is a delivery route for an artic, and when the building will be watertight. If those answers are poor, tell the tenderers, because pricing around a bad store is possible and discovering it in week three is not.

6. The commercial mechanics

  • Measurement basis. Per plot, per unit or per measured item. Agree it before the first valuation, so a part complete plot is arithmetic rather than opinion.
  • Variations priced before they happen. In writing, against the package rates where they exist. A verbal instruction priced months later at valuation is how good relationships end.
  • Provisional sums and dayworks. Say what is provisional and what the daywork rates are, rather than leaving both to be argued.
  • Valuation dates, payment terms and retention. Standard, but state them, along with the notice regime.
  • Design responsibility. Say clearly whether any element carries subcontractor design, for example a posi-joist layout or a staircase. If it does, that changes the insurance position, so say it at enquiry rather than in the order.
  • Defects and snagging. How many returns are included, and what triggers them.

7. Compliance and handover information

Ask for the pre-qualification pack at enquiry stage: project specific risk assessments and method statements rather than a generic set from another job, evidence of accreditation and competence, current insurance, plant and trade certification, and named supervision. AJB Group is CHAS accredited and SMSTS certified with a retained external health and safety consultant, and issues project specific RAMS before mobilisation. Full detail on the accreditations page.

Then decide at tender stage what you need at handover, because collecting it retrospectively is painful. On any package containing fire doors that means the door schedule, the certification references and the installation records, which the responsible person needs in order to discharge their own duties. Ask for it in the enquiry and it gets recorded as the work is done rather than reconstructed from memory in the last week.

Packages delivered

What a full package looks like in practice.

Named contractors, named buildings, full scope rather than labour only.

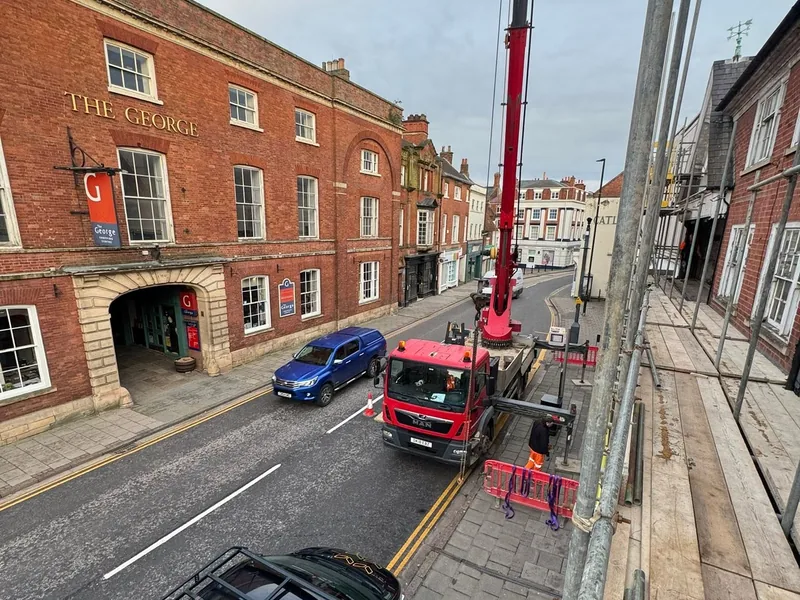
Lorry mounted crane working on a high street outside a Georgian brick building

17-19 High Street, Grantham

For Probus Construction: external sash windows and doors, shop fronts, 72 internal fire doors and frames, two double winder staircases, new joists and flooring, stud layout for nine apartments, nine kitchens and a pharmacy fit-out.

Conversion · full package
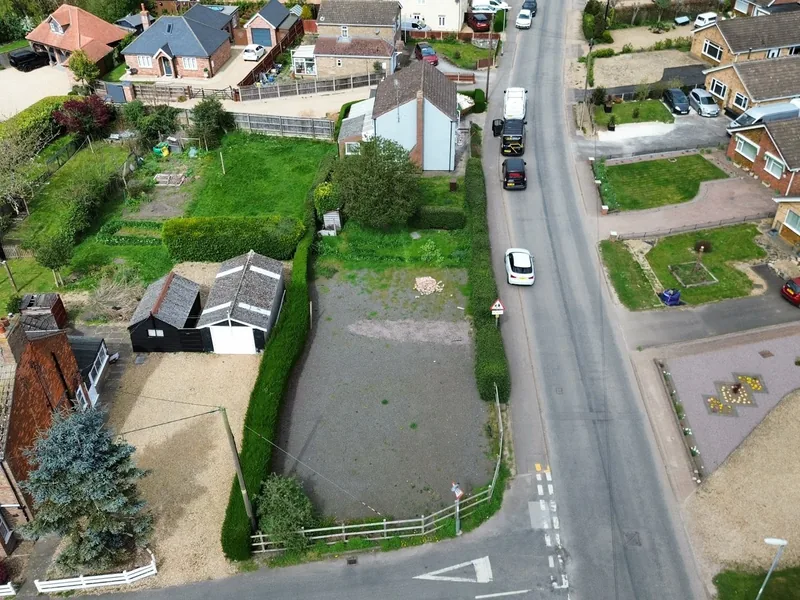
Aerial view of a village road with houses and a vacant plot awaiting development

Long Sutton development

A 69 unit estate taken on for all exterior works, with joists and roofs delivered through the site and phase one pushed to water tight on programme.

Housing · exteriors package
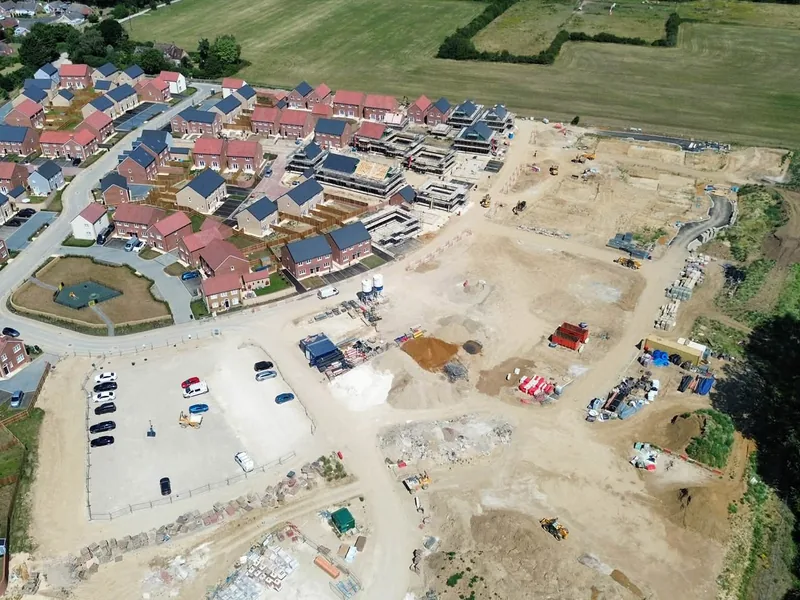
New build housing plots under construction with AJB Group carpentry in progress

Full carpentry packages

One appointment, one programme and one company answering for joists, roofs, first fix, doors, stairs and kitchens, priced from drawings with scope written out line by line.

How we tender

Common questions

Carpentry tenders, answered

What documents does a carpenter need to price a package?

Floor plans, sections and elevations, the roof plan and truss or joist layouts, door and ironmongery schedules, staircase details, kitchen layouts, the engineer's details, the specification, and the programme with the plot sequence. Send the bill of quantities too if there is one, but the drawings matter more, because they show what the bill leaves ambiguous. We price from drawings as standard and list the assumptions made rather than burying them.

Where should the first fix and second fix boundary sit?

Wherever you choose, as long as it is written down. Convention puts everything before plaster in first fix and everything after in second fix. The arguments happen in the grey band: door linings, window boards, loft hatches, boxings and the noggins that support later fixings. Name each explicitly and the valuations look after themselves.

What is normally missed from a carpentry tender?

The same items every time: noggins for later fixings, loft hatches, boxings and access panels, cill and window boards, ironmongery beyond the door itself, door stops, garage and store roofs, porches, protection and its removal, snagging returns, and the mastic line at the end. Individually small. Together, the difference between a package price and a claim.

What attendance should a main contractor provide?

State it rather than leaving it to custom. The usual list is scaffold and its adaptation, mechanical offloading with a driver, a crane where the package does not include one, lockable dry storage, power and task lighting, welfare, waste containers and removal, and edge protection. Anything not listed gets priced by the subcontractor or assumed free. We own our crane, which takes one hire dependency out of your programme.

How should variations be handled?

Priced before they are carried out, in writing, against the package rates where they exist. A verbal instruction on a Friday priced three months later at valuation is how relationships end. Agree the measurement basis up front too, per plot, per unit or per measured item, so a partial plot at a valuation date is arithmetic rather than opinion.

What health and safety documentation should you expect?

Project specific risk assessments and method statements before mobilisation, not a generic set from another job, plus evidence of accreditation and competence, current insurance, plant and trade certification and named supervision. AJB Group is CHAS accredited and SMSTS certified with a retained external health and safety consultant, so the pre-qualification pack is ready at enquiry stage rather than a week after the order.

Got a package out to tender?

Send the drawings and the schedules and you will get a package price with the assumptions listed.

Call 07716 954091 Get a quote