
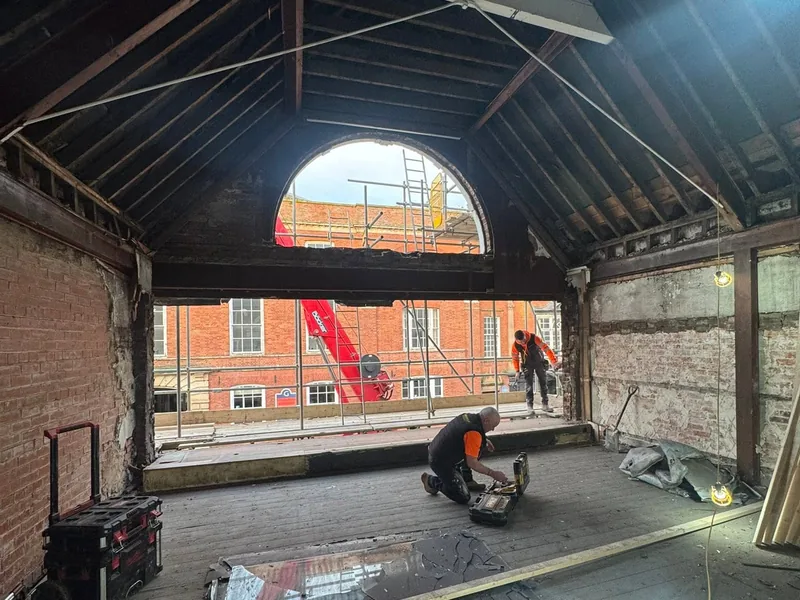
17-19 High Street, Grantham
Seventy two internal fire doors and frames as part of a full carpentry package on a commercial to residential conversion for Probus Construction.
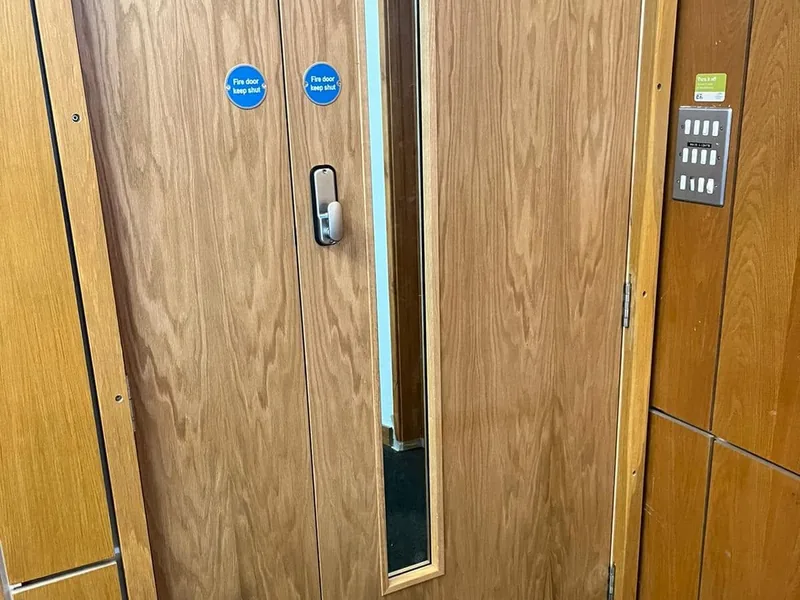
Guides · Fire doors
A plain summary of the duties, the standards and the failures that actually get found on site. Written by the carpenters who fit the doors, not by a compliance software company.
This page is a plain English summary written for building owners, managing agents, landlords and main contractors. It is not legal advice and it is not a substitute for a fire risk assessment. If you are the responsible person for a building, take advice from a competent fire risk assessor.
Our scope, stated plainly: AJB Group is a carpentry contractor. We are not fire risk assessors and we do not issue fire risk assessments or fire strategies. What we do is the physical work: surveying and reporting on the condition of fire door assemblies, installing and replacing certificated doorsets, carrying out the remedial work that comes out of an inspection, and handing over records of what was fitted where.
The term comes from the Regulatory Reform (Fire Safety) Order 2005. In a workplace it is the employer. Elsewhere it is whoever has control of the premises in connection with a trade, business or undertaking, or the owner. In a block of flats that is normally the freeholder, the management company or the managing agent, and in a converted building in the middle of a project it can be the main contractor.
Two things follow. First, the duty cannot be contracted out: a contractor can inspect and remediate, but the legal responsibility stays where it started. Second, the responsible person needs records, because a duty you cannot evidence is a duty you will struggle to demonstrate you discharged.
These came into force in January 2023 and sit under the 2005 Order. They apply in England and they put specific, dated duties on the responsible person rather than leaving everything to a general duty to assess risk. Regulation 10 is the one that drives most of the fire door work we are asked to price.
| Building | Fire door duty under Regulation 10 |
|---|---|
| Multi-occupied residential, storeys over 11 metres | Check all fire doors in the common parts at least every three months. |
| Multi-occupied residential, storeys over 11 metres | Use best endeavours to check flat entrance doors at least every twelve months. |
| Any multi-occupied residential building with two or more sets of domestic premises | Give residents information about fire doors: keep them shut, do not tamper with the self closing device, report a fault. |
| Other building types | Not covered by Regulation 10, but the general duty to keep fire safety measures in efficient working order still applies. The frequency comes from the fire risk assessment. |
For higher risk residential buildings the Building Safety Act 2022 layers further duties on top, including keeping and handing on building safety information. Those are the client's to discharge. What a carpentry contractor supplies is the record that lets them do it.
The number is minutes of fire resistance achieved in a standard test, so FD30 is thirty minutes and FD60 is sixty. The rating describes the assembly as tested, not the leaf as a product. An S suffix, as in FD30S or FD60S, means the assembly also restricts the passage of cold smoke, which is what smoke seals are for, and smoke performance is a separate test from fire resistance.
Which rating goes where is not a matter of preference. It comes from the building's fire strategy or from Approved Document B, and it is set out on the door schedule. If a door schedule does not exist, that is the first thing to fix, because without it there is nothing to inspect against.
The part most people get wrong
A correctly specified door will still fail if it is fitted badly, and that is an installation problem, not a manufacturing one.
The tested assembly is the whole thing: leaf, frame, intumescent and smoke seals, hinges, latch, closer, glazing and beads, and any letterplate or air transfer grille. Swap one of those components for something outside the scope of the test evidence, or fit it with the wrong gaps, and the certification no longer describes the door in front of you.
Two practical consequences follow. You cannot buy the leaf from one supplier, the frame from another and the ironmongery from a third and expect a certified assembly. And trimming a leaf to fit an out of square opening is not automatically permitted: the certification states what is allowed, and where an opening is badly out of square the right answer is usually a new frame.
When we walk a building, the defects fall into two groups: things that were wrong on day one, and things the building has done to the doors since.
Installation failures. Gaps at the head and stiles opened up well beyond the nominal 3mm. Frames packed out with ordinary expanding foam instead of a fire rated packing. Frames not actually fixed back to structure. Self closing devices removed, or adjusted so far back that the door no longer closes onto the latch from a small opening angle. Hinges reduced from three to two, or fitted with screws that do not reach. Intumescent seals omitted where the leaf was ordered without them.
In service damage. Intumescent strips painted over coat after coat, or dug out during redecoration. Cold smoke seals torn or missing. Holes cored through leaves for data and alarm cables. Vision panels reglazed in ordinary glass after a breakage. Letterplates fitted without an intumescent liner. Doors wedged open because the closer is heavy. Kick plates screwed through the leaf.
None of it is exotic, all of it is visible to a carpenter who has been shown what to look for, and almost all of it is fixable without replacing the door. That distinction matters commercially, because a survey that produces a costed schedule of remedials is usually a fraction of a wholesale replacement.
A door leaf on its own proves very little, because a manufacturer's own claim is not independently checked. Third party certification schemes exist to close that gap, and a certificated doorset carries a label or a colour coded plug, usually on the top edge of the leaf, tying the door back to a specific test and a specific set of permitted components and installation conditions.
Read the certification and it tells you what you are allowed to do: which hinges and how many, what latch, which closer, what glazing and bead detail, what packing material, what maximum gaps, and whether the leaf can be reduced at all and by how much. Anything outside that scope is an unevidenced door, whatever it says on the front.
Which is why, on the jobs where the evidence chain has to be watertight, we ask for certificated doorsets rather than assembling one from parts, fit strictly to the manufacturer's instructions, keep the labels intact and legible, and hand over a schedule recording what went where.
The sequence is unglamorous and it is the whole job. Check the door against the schedule before it goes anywhere near the opening. Check the opening is square and the right size, and deal with it properly if it is not. Fix the frame back to structure at the specified centres, then pack with fire rated packing, not foam. Hang on the correct number of correctly rated hinges with every screw in. Set the gaps and check them with a gauge rather than by eye. Fit seals continuous and unbroken. Adjust the closer so the door closes fully onto the latch from any angle. Then record it, door by door, with the certification reference.
On a live site the pressure is always to hang doors quickly and adjust later. Later does not come. That is the single most useful thing a main contractor can take from this page.
Evidence
Doors fitted for main contractors, local authorities and NHS estates across Lincolnshire, Cambridgeshire and Norfolk.
Seventy two internal fire doors and frames as part of a full carpentry package on a commercial to residential conversion for Probus Construction.
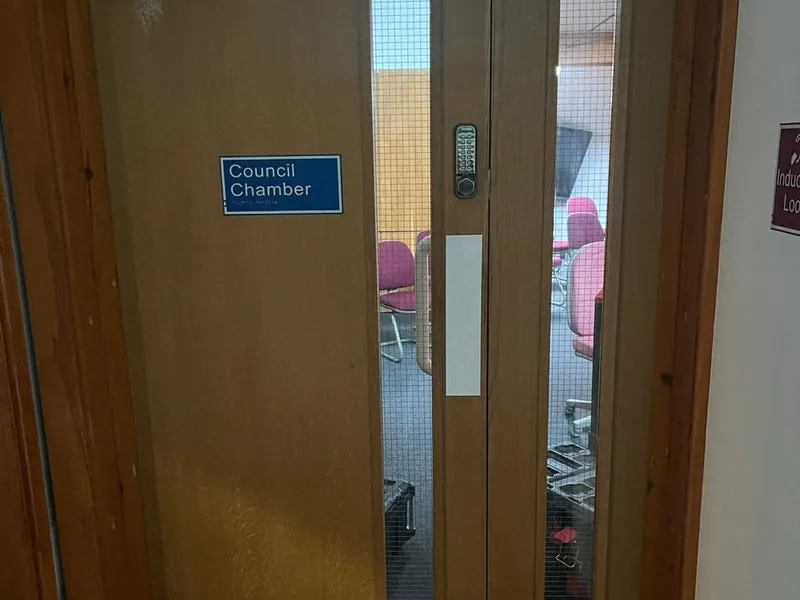
Employed carpenters for main contractors, landlords and facilities managers, installing certificated doorsets to programme with the accreditation pack already in place.
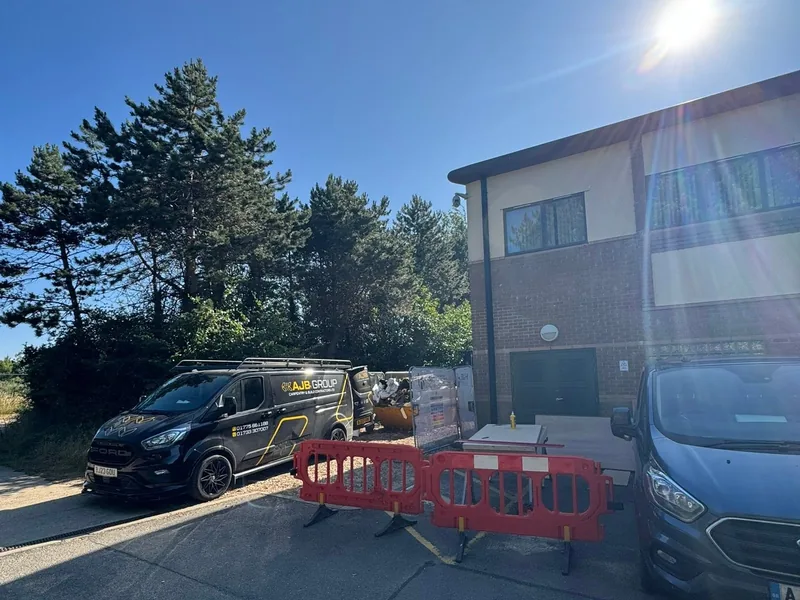
Planned replacement programmes in occupied buildings, sequenced so escape routes stay usable and the building keeps working around the work.
Common questions
Under the Regulatory Reform (Fire Safety) Order 2005 it is the employer where the premises are a workplace, and otherwise whoever has control of the premises in connection with a trade, business or undertaking, or the owner. In a block of flats that is usually the freeholder, the management company or the managing agent. The duty cannot be contracted out: a contractor can inspect and remediate, but the legal responsibility stays with the responsible person.
In England, Regulation 10 requires that in multi-occupied residential buildings with storeys over 11 metres, all fire doors in the common parts are checked at least every three months, and best endeavours are used to check flat entrance doors at least every twelve months. Separately, in every multi-occupied residential building with two or more sets of domestic premises, residents must be given information about fire doors whatever the height. Other building types fall under the general duty to maintain fire safety measures, with the frequency set by the fire risk assessment. A fire door survey gives you the baseline to check against.
The number is the minutes of fire resistance the assembly achieved in a standard test, so FD30 is thirty minutes and FD60 sixty. An S suffix means the assembly also restricts cold smoke and carries smoke seals. The rating for a given position comes from the fire strategy or Approved Document B, not from preference. We install FD30, FD30S, FD60 and FD60S doorsets to whatever the door schedule specifies.
BS 8214 gives a nominal 3mm at the head and stiles, and in practice around 2mm to 4mm is what an inspector expects to measure. The threshold gap is not a single fixed figure: it is set by the door's own test evidence and by whether smoke sealing is required, so a smoke rated door normally needs the threshold closed with a drop seal or brush. Where the manufacturer's instructions are more specific than the standard, those take precedence.
Only within the limits set out in the manufacturer's certification, and often barely at all. Every certificated doorset was tested at a specific size with a specific construction, and the certification states whether the leaf can be reduced and by how much on each edge. Cutting past that produces an unevidenced door regardless of the label. Where an opening is badly out of square, the correct answer is usually a new frame.
No. We are a carpentry contractor, not a fire risk assessor, and we do not issue fire risk assessments or fire strategies. We survey and report on the condition of fire door assemblies, install and replace certificated doorsets, carry out remedial work and hand over records of what was fitted where. The rating and specification always come from the building's designer or fire risk assessor. Our accreditations cover the site side: CHAS and SMSTS, with a retained health and safety consultant.
Send the door schedule, or ask us to walk the building and produce one.