
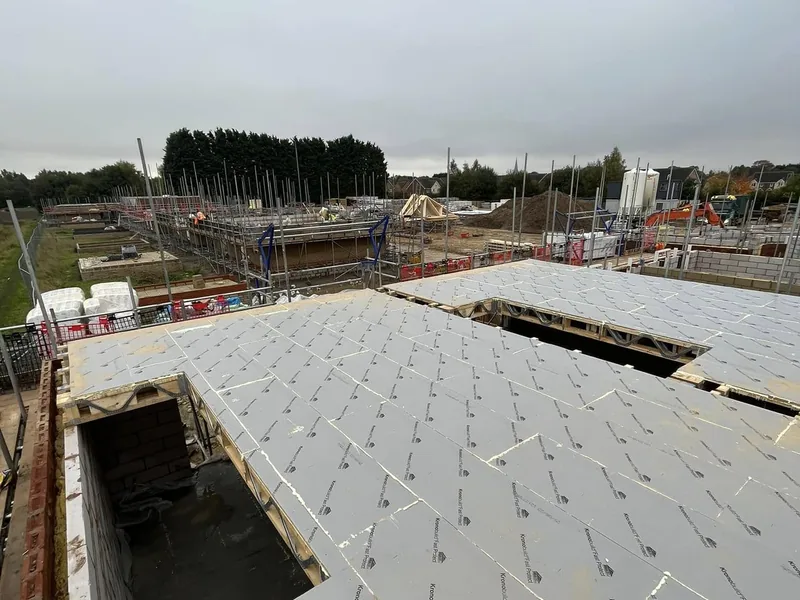
1st fix carpentry
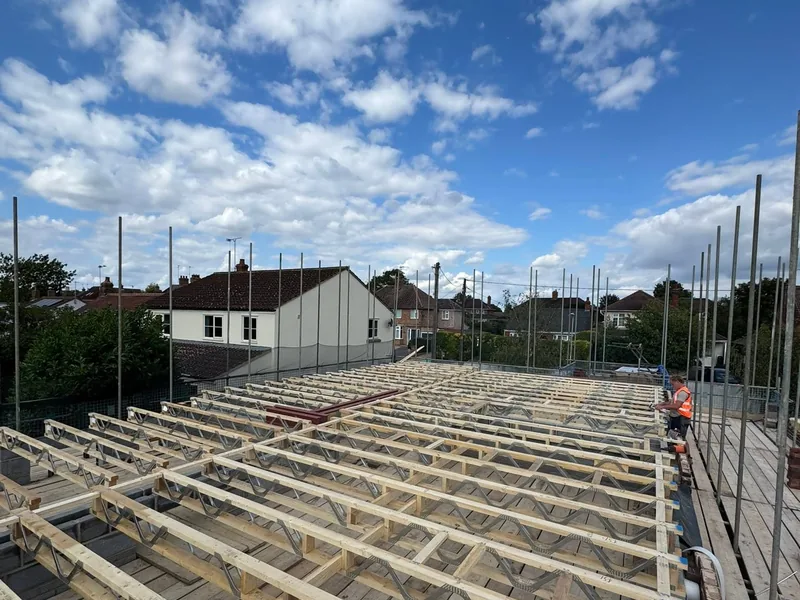
Joists, structural floors, stud partitions, roof structure and door linings, taking a plot from shell to plasterable.
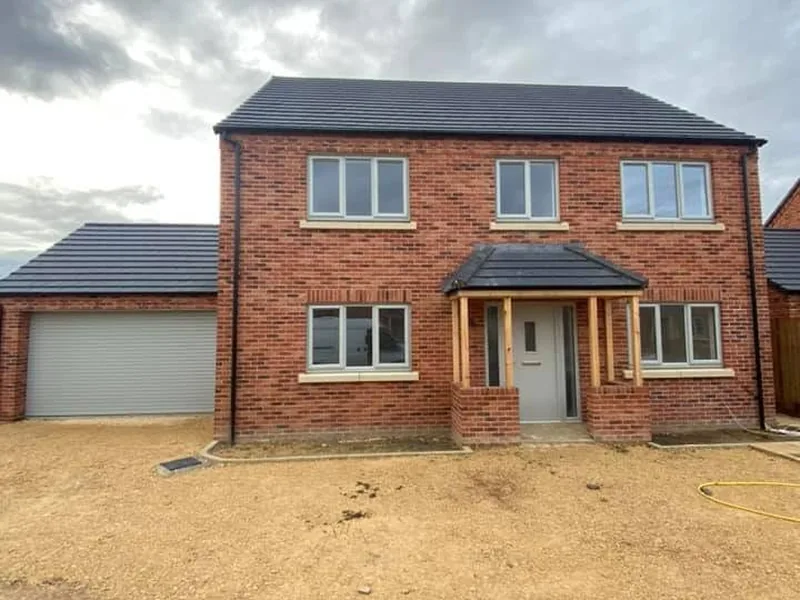
Commercial carpentry
Carpentry contractors taking the whole carpentry scope on a development, from joists and roof structure to handover, across Lincolnshire, Cambridgeshire and Norfolk. Send the drawings and get one package price for the lot.
Why buy it as one package
Splitting carpentry into joists, roofs, first fix, doors, stairs and kitchens gives you five subcontractors and five opportunities for a date to slip while each one explains that they were waiting on the last. Buying it as a single carpentry package gives you one price, one programme and one company answering for the whole scope.
AJB Group takes full carpentry packages for housing developers, main contractors and commercial clients. A typical package covers floor joists and structural floors, roof structure cut or trussed, fascias and soffits, stud partitions, first fix, second fix, internal and external doors including fire doors, staircases and balustrades, kitchens, and external timber work such as porches and cladding where it belongs in the same scope.
Scope is written out line by line at tender so there is no argument at valuation over who owned the door linings or the garage roofs. Variations are priced before they are carried out. For a quantity surveyor that means one set of valuations to check rather than five, and a package that can be measured against your own take-off.
The company is CHAS accredited and SMSTS certified, retains an external health and safety consultant, issues project-specific RAMS before mobilisation and runs in-house 3D renders. There is a company crane for joist, truss and frontage lifts, which takes a hire dependency out of your programme.
Behind that sits a management qualification rather than a claim. Director Ashley Box holds the Level 6 NVQ Diploma in Construction Site Management (Building and Civil Engineering), awarded on 20 July 2026 and assessed on real project evidence across 22 workplace units, among them controlling progress against agreed programmes, controlling quantities and costs, and managing the project handover. There is more on it below and in full on the accreditations page.
Evidence
300-home development. The full internal carpentry package plus garage roof installations, running across plots at different build stages as more plots move through the build programme. Completed homes sit alongside plots still under construction, which is exactly the condition a package has to be able to work in.
Long Sutton, 69 to 70 units. A housing estate taken on for all exterior works, with joists and roofs delivered through the site and phase one pushed to water tight on programme.
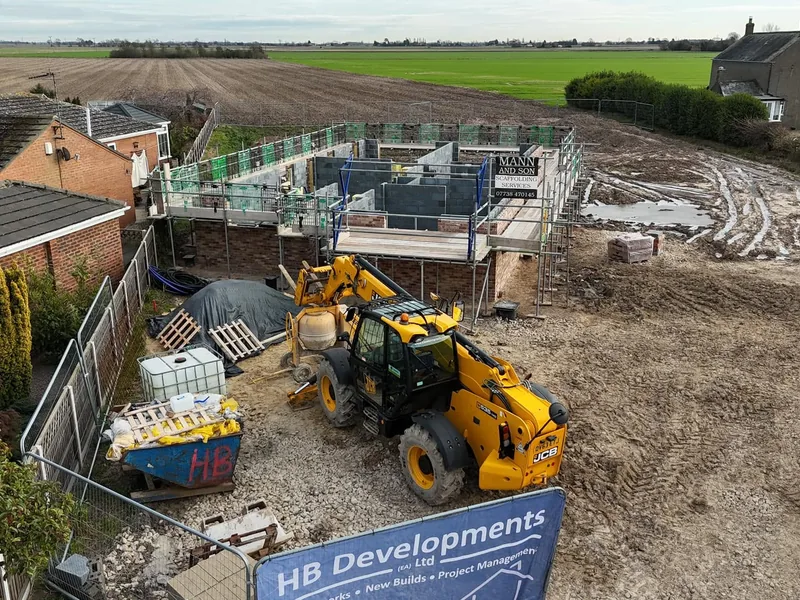
Quadring, 9 bungalows. The leading carpentry role on the development: bungalow roofs first, then first fixes the following week, with 7 plots roofed in a single day at peak. The same site took hand cut hip end softwood porches with cladded undersides, oak doors, softwood staircases and kitchens.
17-19 High Street, Grantham. For Probus Construction, a full package on a commercial to residential conversion: new external sash windows and doors, new shop front windows and hoarding, 72 internal fire doors and frames, two double winder staircases, new internal joists and flooring, stud partitions to all external walls, stud layout for nine apartments, nine kitchens and a pharmacy shop fit-out. Phase one was six weeks on site.
Industrial and conversion. Fleet Hargate took the full carpentry package on 8 industrial units with a further 3 in Spalding: 11 joist sets, then full office fit-outs on all 11. Midgate House in Peterborough is a 150-flat conversion of existing offices into modern living quarters. Oakwood Homes awarded the carpentry tender on 5 new units in Peterborough, and HB Developments the full carpentry package on a further 3 units.
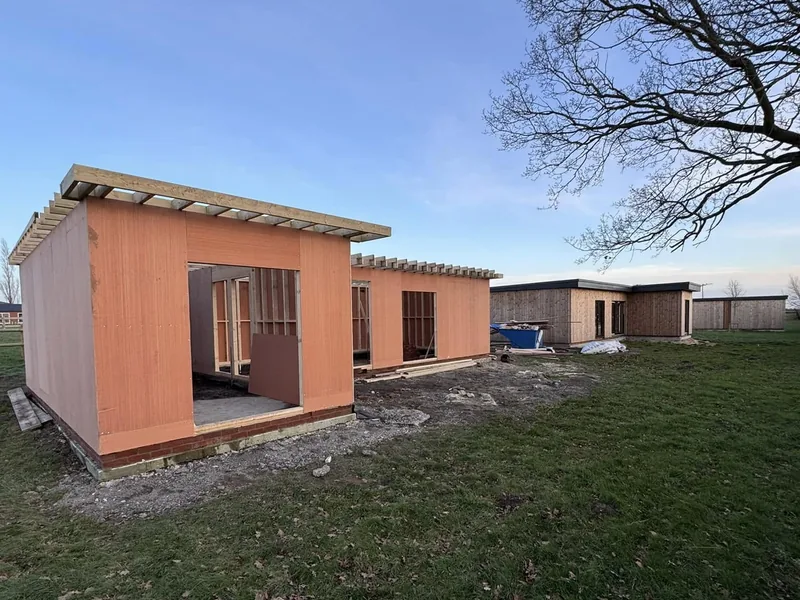
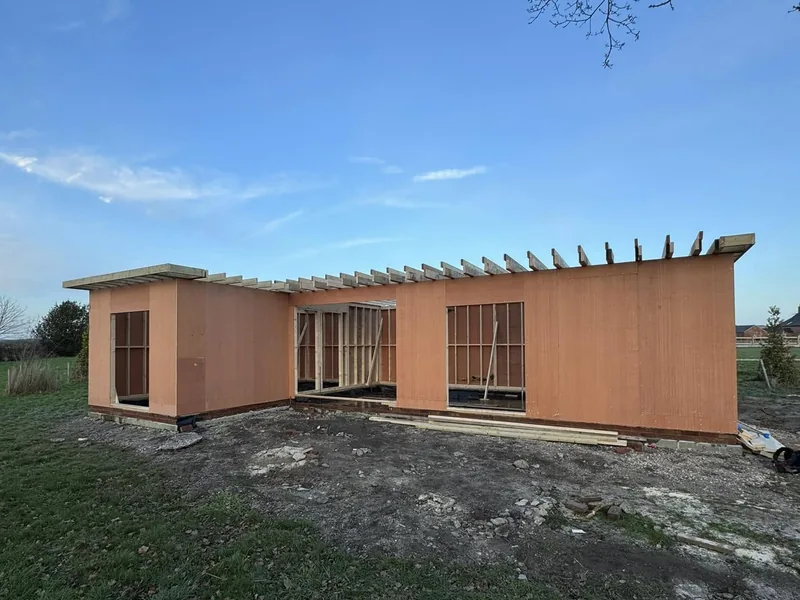
What is inside a package
If you only want part of the scope, each element can be taken on its own.
Joists, structural floors, stud partitions, roof structure and door linings, taking a plot from shell to plasterable.
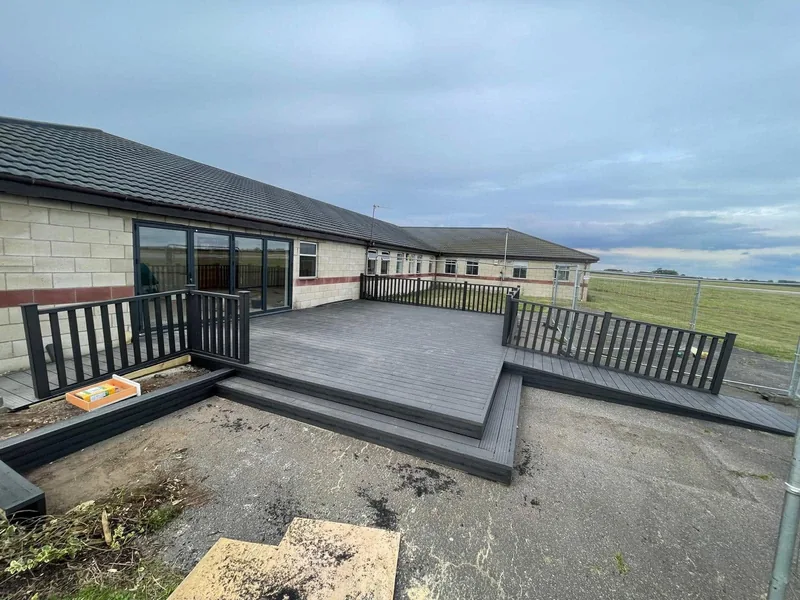
Doors and ironmongery, trim, staircases, panelling and kitchens, taking a plot from plaster to handover.
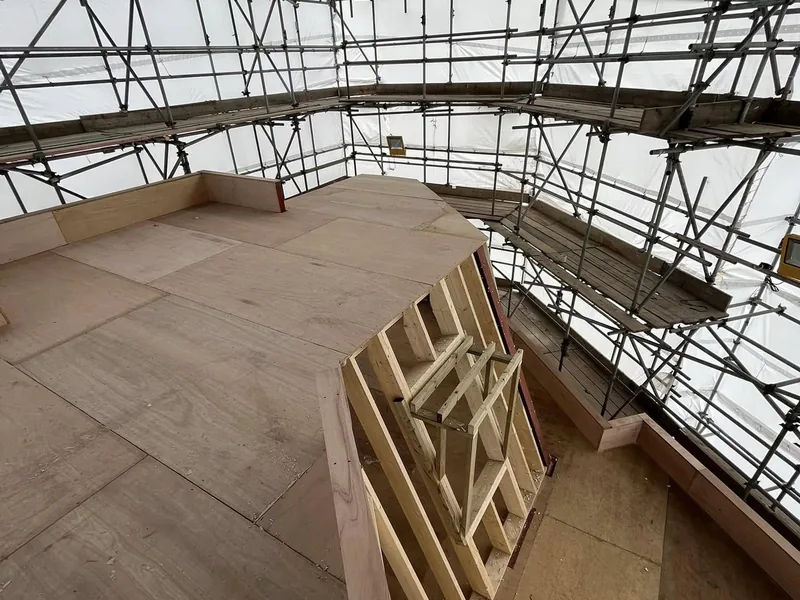
Cut and trussed roofs, attic trusses, dormers, valleys, flat roofs, fascias and soffits across every plot.
Back to commercial carpentry · Case studies: 300-home development and Long Sutton development
A package price is only worth what the person holding it together is worth once the site gets busy. Ashley Box, the director, holds the Highfield Level 6 NVQ Diploma in Construction Site Management (Building and Civil Engineering), awarded on 20 July 2026 and regulated by Ofqual. It is a competence qualification rather than a short course: 22 workplace units assessed on documented evidence from projects that were actually delivered, not a five day classroom certificate. Level 6 is the same level as a bachelor's degree on the regulated qualifications framework.
The units read like the risk list on a carpentry package. Controlling project progress against agreed programmes. Controlling project progress against agreed quality standards. Controlling project quantities and costs. Organising, controlling and monitoring supplies of materials. Identifying, allocating and planning the deployment and use of plant, equipment or machinery. Allocating work and monitoring people's performance. Managing the project handover. Those are the seven things that decide whether a package holds its dates, prices out cleanly and signs off first time.
It sits alongside CHAS accreditation and SMSTS certification rather than replacing either. The certificate number and the awarding body's verification link are published on the accreditations page, so the whole thing can be checked before you shortlist.
Architectural drawings, the joist and truss design, the door and ironmongery schedule, the finishes specification and the build programme. If you have a bill of quantities, send that too and the price comes back against it. What you get is a package price broken out by work package, so the numbers can be checked line by line against your own take-off rather than accepted as a single figure.
Phasing is agreed against your build sequence, not ours. On a multi-plot site that usually means the external teams staying ahead on joists and roofs while the internal teams follow through first fix and second fix, so plots reach water tight and then plasterable in a steady flow. On a single-building conversion it means defined phases, as at Grantham where phase one ran six weeks before the team returned for the door installation programme, second fix and kitchens.
The package model works on one house as well as three hundred. A 6,000 square foot home with six bedrooms, nine bathrooms, a private gym and a pool was taken as a single build carpentry package for SSL Home Creations, starting with a 288 square metre joist set completed across two days. If you are building your own house, you get one point of contact, a free site visit and a written estimate before anything starts, plus in-house trades for brickwork, plumbing, electrics, plastering and decorating. See extensions and renovations.
Common questions
Everything the carpenter touches from ground to handover: floor joists and structural floors, roof structure whether cut or trussed, fascias and soffits, stud partitions, first fix, second fix, internal and external doors, fire doors, staircases and balustrades, kitchens, and external works such as porches and cladding where they sit in the same scope.
We are currently delivering the full internal carpentry package plus garage roof installations on a 300-home development. Other packages include a 69 to 70-unit estate at Long Sutton, a 9-bungalow development at Quadring, and a 150-flat office to residential conversion at Midgate House in Peterborough.
Fourteen employed carpenters are split into external and internal teams so plots progress in parallel rather than in sequence. On the 300-home development the internal carpentry package and garage roofs run across plots at different build stages at the same time, and at Quadring 7 plots were roofed in a single day at peak.
Either. Send the architectural drawings, the joist and truss design, the door and ironmongery schedule and the finishes specification and we will return a package price with the scope broken out by work package so it can be checked against your own take-off.
Yes. Packages are taken supply and fit or labour only. On supply and fit we also bring our own crane for joist, truss and frontage lifts, which removes a hire dependency from the programme.
Programmes move on every site. Because our carpenters are employed rather than hired job by job, we can pull teams forward or hold them back without losing the gang to another contractor. Phasing is agreed against your build sequence, as at Grantham where phase one was six weeks on site before the team returned.
Send the drawings, schedules and programme and we will price the whole scope.