
King's Lynn barn conversion
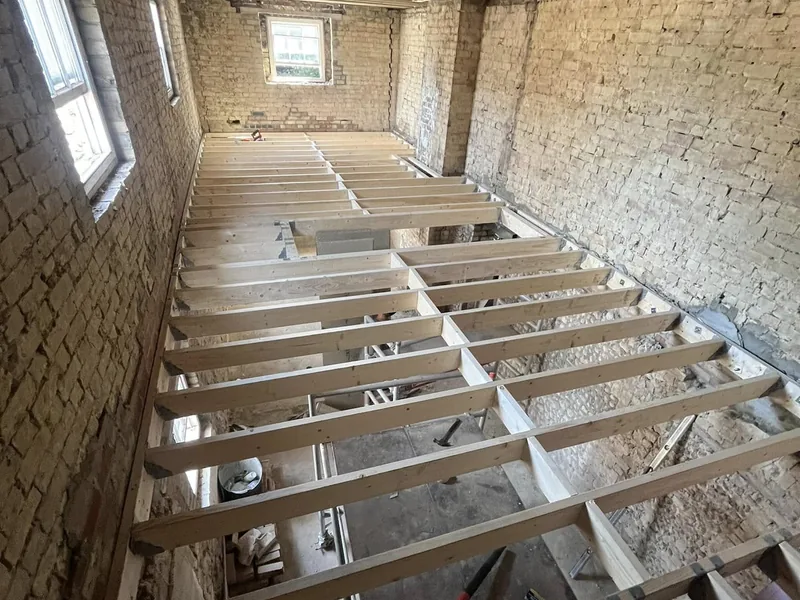
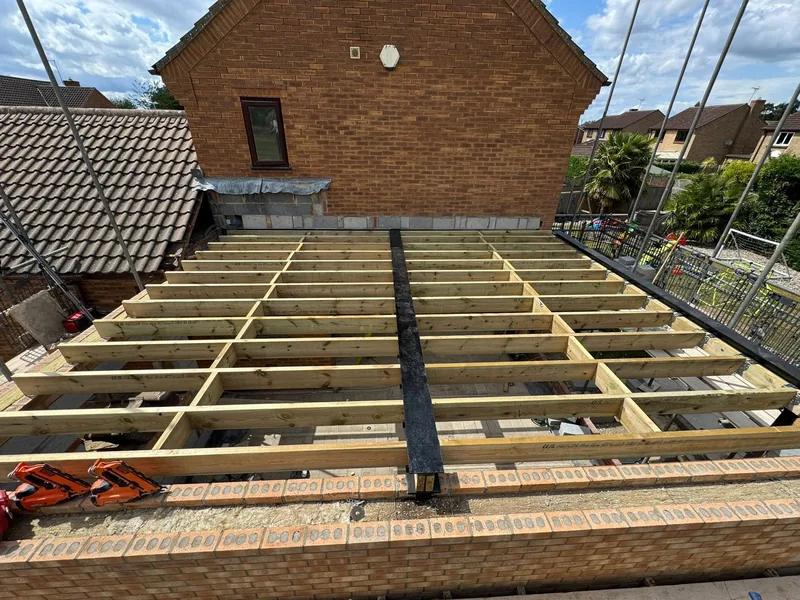
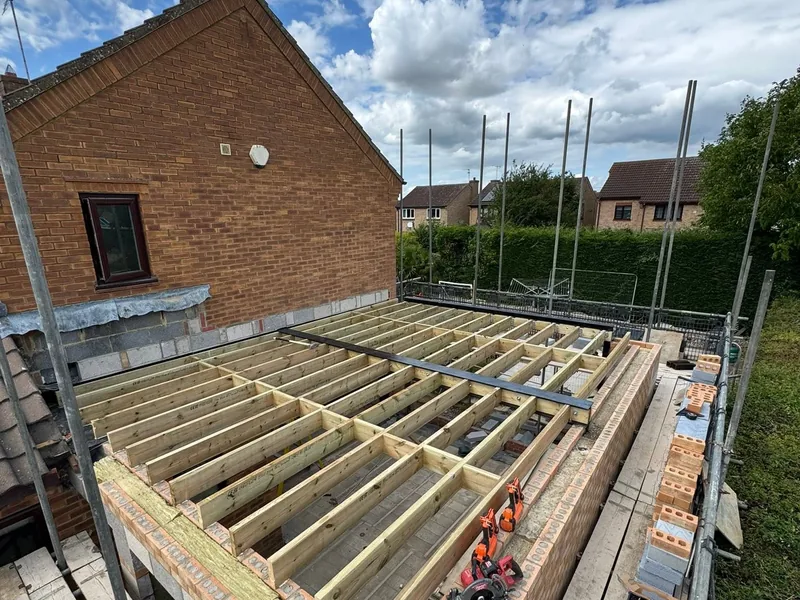
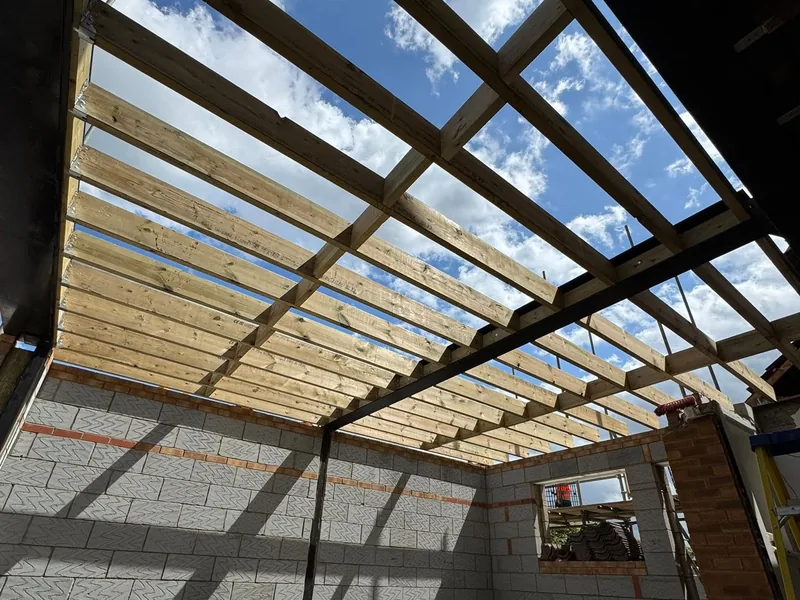
A traditional joist set installed to create a new first floor inside a tight barn structure, then structural floors, ceilings, external walls and a full first fix.
Whittlesey, Cambridgeshire · Domestic clients
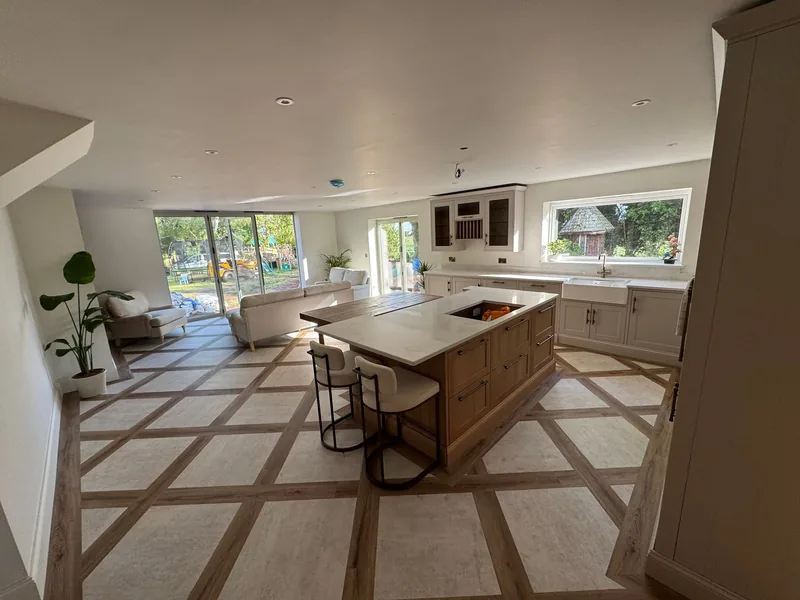
Domestic carpentry in Whittlesey, Cambridgeshire, from the structural floor upwards. A traditional joist set in C24 8x2 at 400mm centres, and an open plan kitchen remodel built around a family sized island.
The brief
Whittlesey has produced two jobs that between them show the whole range of what a carpentry contractor does inside a home. In June 2025 it was a traditional joist set, the structure of a floor, the part nobody ever sees once it is decked. In May 2026 it was a kitchen remodel, the part the client looks at every single morning.
Homeowners tend to think of those as two different trades and two different companies. They are not. They are the same carpenters, and the reason the finished kitchen looks right is often that somebody got the floor under it flat and solid first.
Both were private domestic clients rather than contract work. That changes the job in one important way: the client is living with the result, and they are standing in the room while it is being built.
The June 2025 job was a simple set of floor joists with a satisfying finish, fitted traditionally. The specification was straightforward and worth stating plainly, because it is the sort of detail most quotes leave out:
And, in Ashley's own words, a little bit of talent from the fitters. Traditional joisting is unglamorous work where the whole quality of the job lives in the setting out: level bearings, joists at consistent centres, noggins and strutting where they belong, and a deck glued and fixed properly. There is no way to fix a bouncy floor cheaply afterwards.
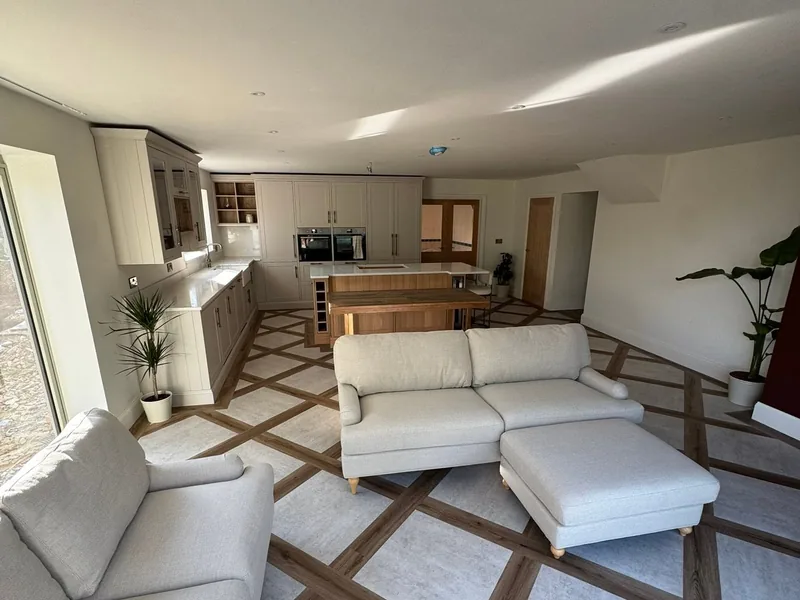
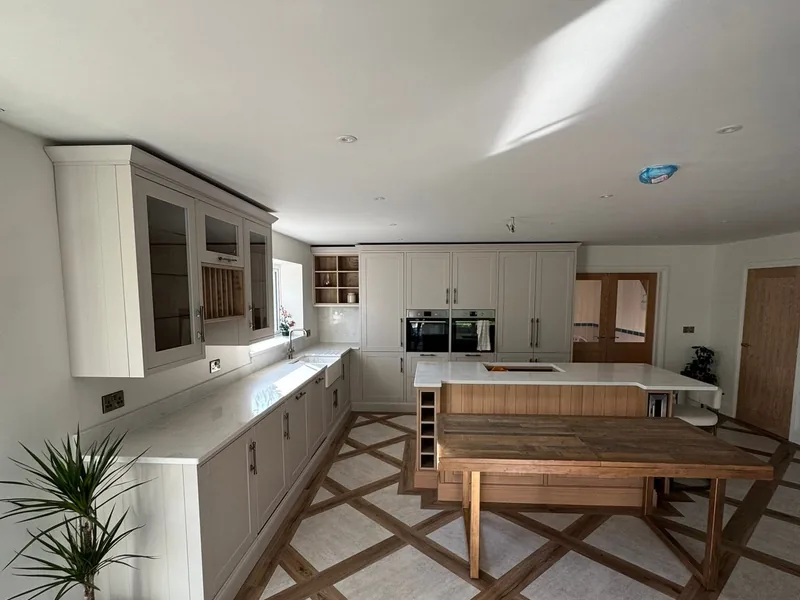
The May 2026 job was a kitchen remodel for a domestic client in the same town: an open plan kitchen with a family seating area, a genuinely one off room, beautifully installed. It was a Wren kitchen, chosen by the client, and it featured:
Open plan is the harder layout to fit well. In a galley kitchen a wall hides a multitude of tolerances. In an open plan room the island is seen from every side, the run of units is read against a long sight line, and any drift in the levels between one end of the room and the other is obvious. The floor, the walls and the ceiling are all usually out by something, and the fitter's job is to absorb that quietly so the finished room looks square.
The kitchen was supplied and fitted, which is one of two ways AJB Group works. Some clients want the company to source and install the whole thing. Others have already chosen and bought a kitchen and need it fitted properly by carpenters rather than by a delivery-day installer. Both are fine. What does not change is who turns up: employed carpenters who also fit second fix on commercial contracts.
On site
The result
The joist set went in as a traditional fit with a satisfying finish: C24 8x2 at 400mm centres under 22mm Caberdex, which is a floor specified to be quiet and stiff rather than merely adequate. The kitchen came out as an open plan room with a family seating area, a Belfast sink, quartz tops and an island big enough to sit around, which is what the client asked for and what open plan is actually for.
Both jobs make the same point about choosing a contractor for work inside your home. The specification is the promise. If a quote will not tell you the timber grade, the centres and the deck, or which kitchen and which worktop, it is not really a quote, it is a number. AJB Group's carpenters give you the specification up front and then build to it.
Whittlesey sits inside AJB Group's daily patch, close to Peterborough and well within the Cambridgeshire coverage, so a site visit for a job like this is straightforward to arrange.
Common questions
C24 8x2 timbers at 400mm centres, decked in 22mm Caberdex flooring. C24 is the higher of the two common structural grades for softwood, so for a given span it either goes further or deflects less than the same section in C16.
Closer centres give a stiffer, quieter floor. Building regulations are a minimum standard, not a target, and a floor set at 400mm centres carries the deck better, bounces less and is far less likely to develop a squeak once the furniture is on it. It costs a little more in timber and it is the difference between a floor that passes and a floor that feels solid.
Both options are available. The Whittlesey kitchen was a Wren kitchen chosen by the client and installed by our carpenters, with a Belfast sink, quartz worktops and a family sized island. Supply and fit or fit only, whichever suits the project.
Yes. Cambridgeshire is one of our three core counties alongside Lincolnshire and Norfolk, and we work across the area daily from our base in Spalding, on domestic renovations as well as commercial contracts.
Related project
A traditional joist set installed to create a new first floor inside a tight barn structure, then structural floors, ceilings, external walls and a full first fix.
Supply and fit or fit only, with the specification written down before we start. Book a free site visit.