
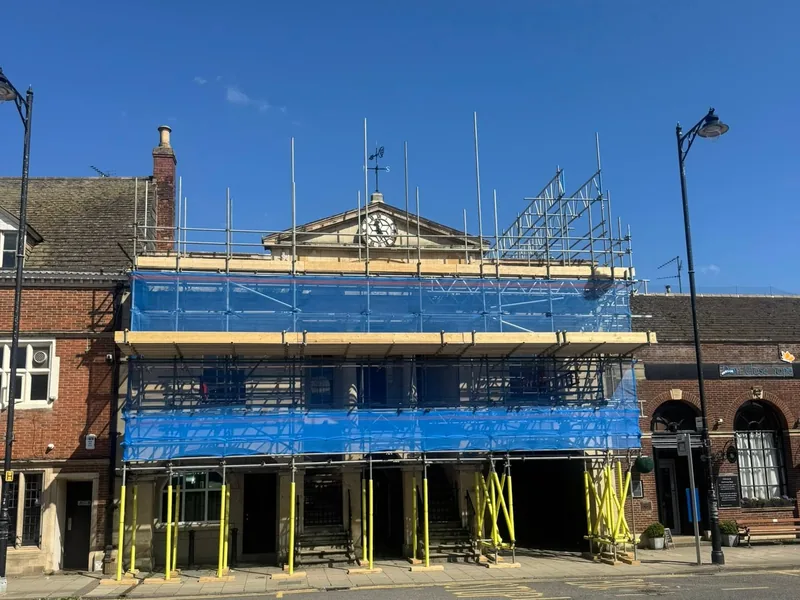
Bourne Town Hall
The carpentry package on a 16 month civic renovation: twelve roof adaptations across eleven roofs, the structure carrying a new five metre clock, and the fit-out of a new theatre and town cafe.
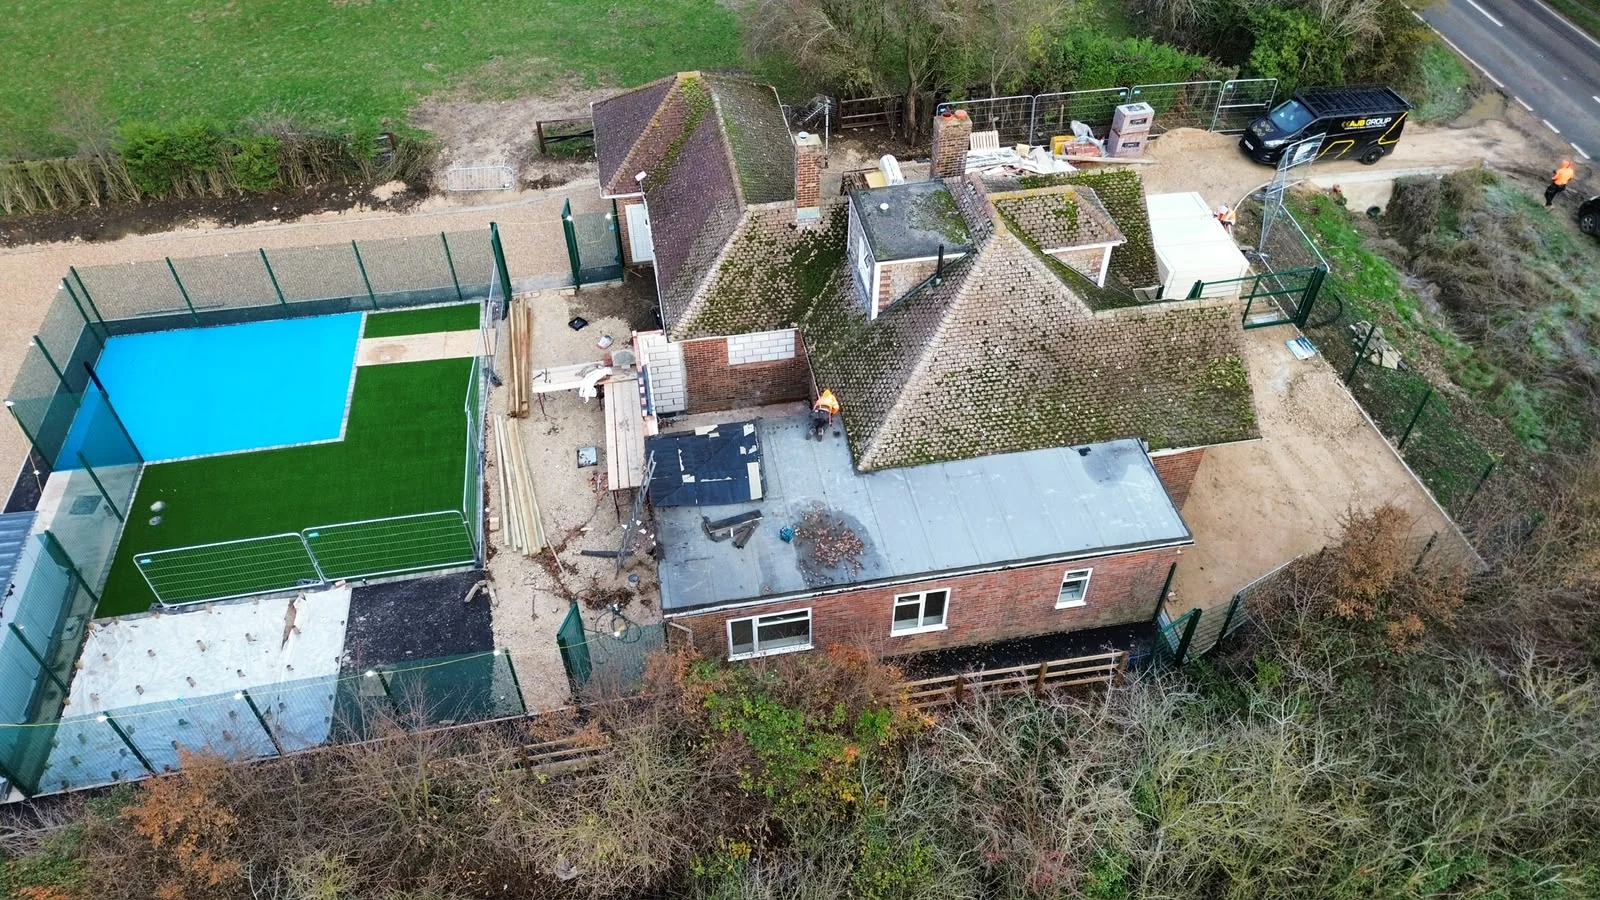
Ramsey, Cambridgeshire · Turnkey package
AJB Group project managed the carpentry, brickwork and plumbing package on the conversion of a tired bungalow in Ramsey, Cambridgeshire into a residential youth behaviour centre. One contractor, one programme, working very close to Peterborough City Council, with the keys handed back for early 2026.
The brief
Four Winds is a bungalow in Ramsey, Cambridgeshire, with rooms in the roof and a plan that had not changed since it was built. It had been somebody's home and it looked it: arched openings between the rooms, a chimney breast and open fireplace in the lounge, red carpet on the stairs, built-in bedroom cupboards and an original kitchen. What it had to become was a youth behaviour centre.
That single fact drove every decision on the job. A youth behaviour centre is a residential care setting, somewhere young people actually live, so the finish has to survive daily use rather than photograph well once. It has to feel calm and domestic rather than institutional, because a building that reads as an institution works against the service delivered inside it. And it has to be safe by design: vision panels in the door sets so staff can supervise without intruding, a wet room and an accessible bathroom, communal space held clearly apart from private space, and robust joinery fixed back to structure rather than to plasterboard.
The programme mattered as much as the specification: a commissioned service needs the beds, and a handover date on a care setting is not a target that quietly slips. AJB Group was three weeks into Phase 1 in November 2025, project managing the carpentry, brickwork and plumbing package as a turnkey solution for the client, working very close to Peterborough City Council, aiming to get the project turned around and the keys handed back for early 2026.
Almost every line on the schedule crossed a trade boundary, which is exactly where conversions of this kind go wrong, and it is why the package was let as one.
Before
The condition of a building decides the price and the programme, so here it is.
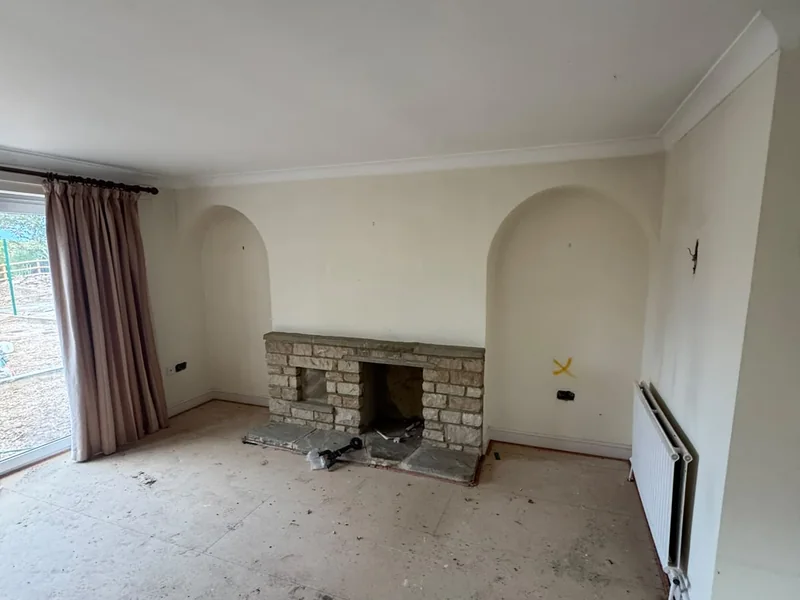
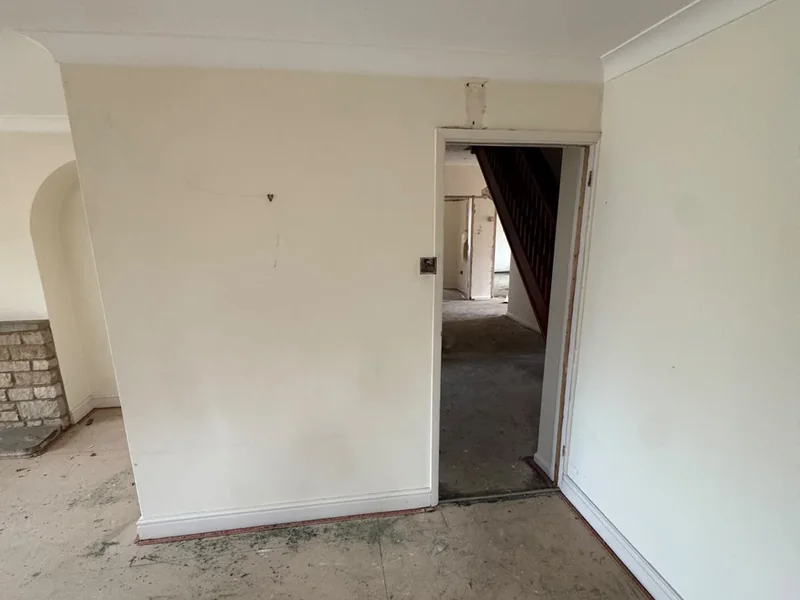
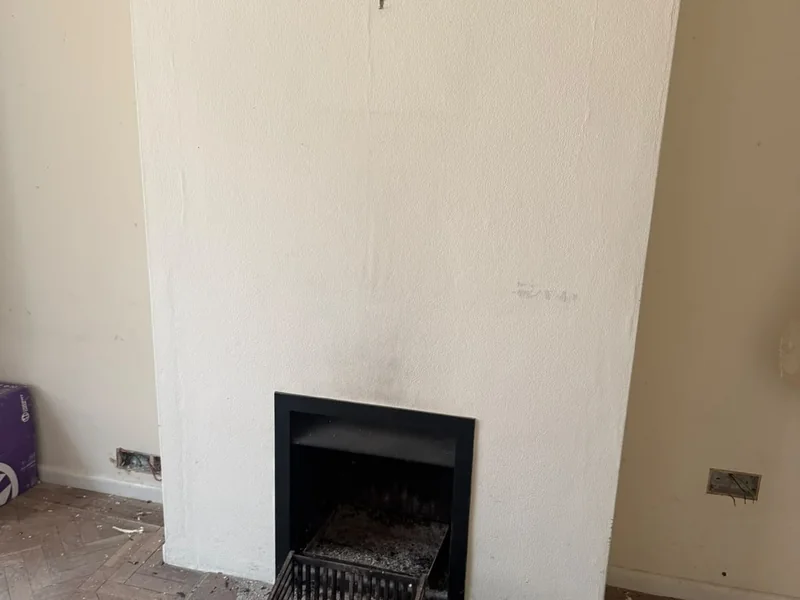
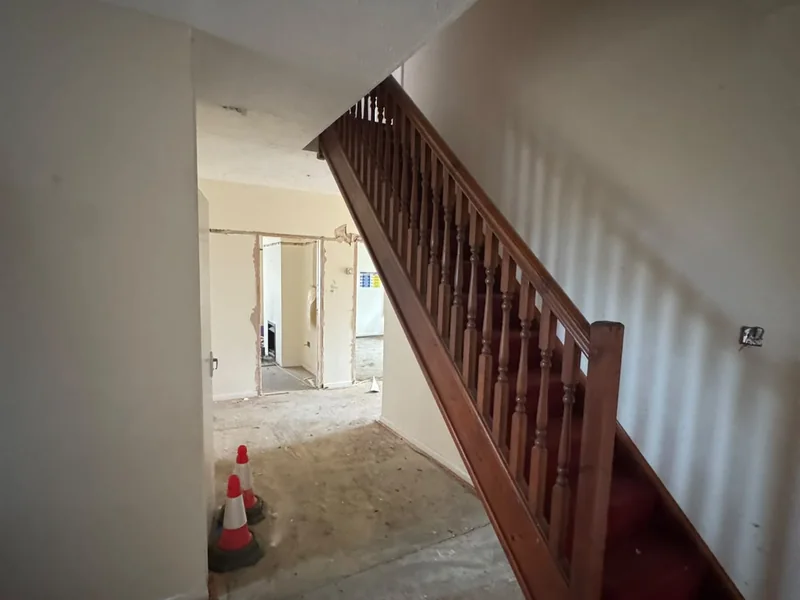
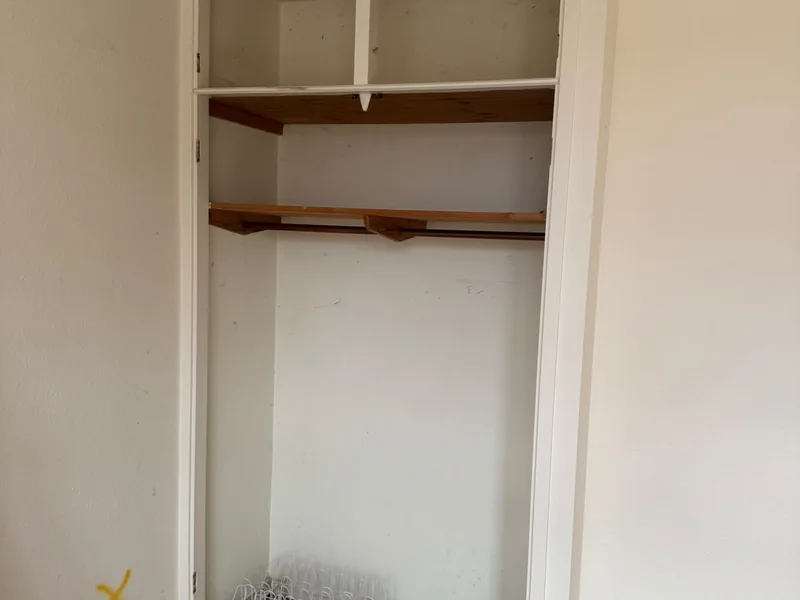
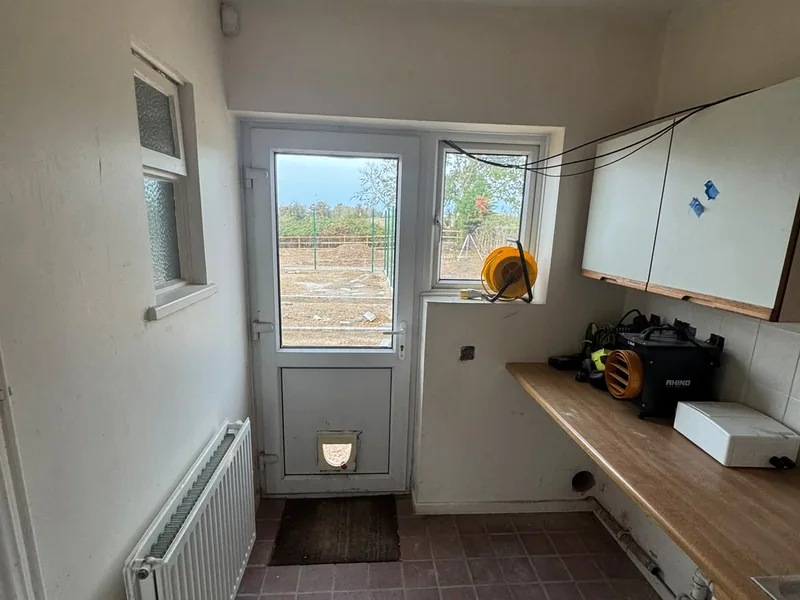
An existing building of this age comes with a standing set of constraints and it is better to price them than to hope. Nothing is square. The arched openings and the chimney breast were structural facts, not decoration, so removing them meant taking the load first. The stair and the rooms in the roof fixed the head heights on the first floor, which limited what could be done to the landing. Drawings are either missing or optimistic, so dimensions come off the fabric itself. And behind every plastered wall there is a construction nobody can confirm until it is open. Until a building is stripped it is a set of assumptions, and assumptions on a fixed handover date are expensive.
The work
The scope AJB Group published at the three week mark, item by item, with the photographs for each.
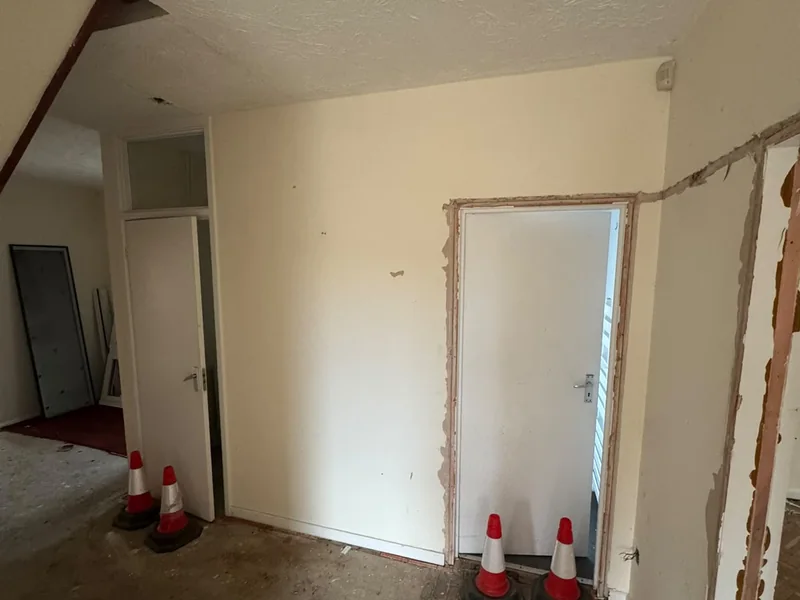
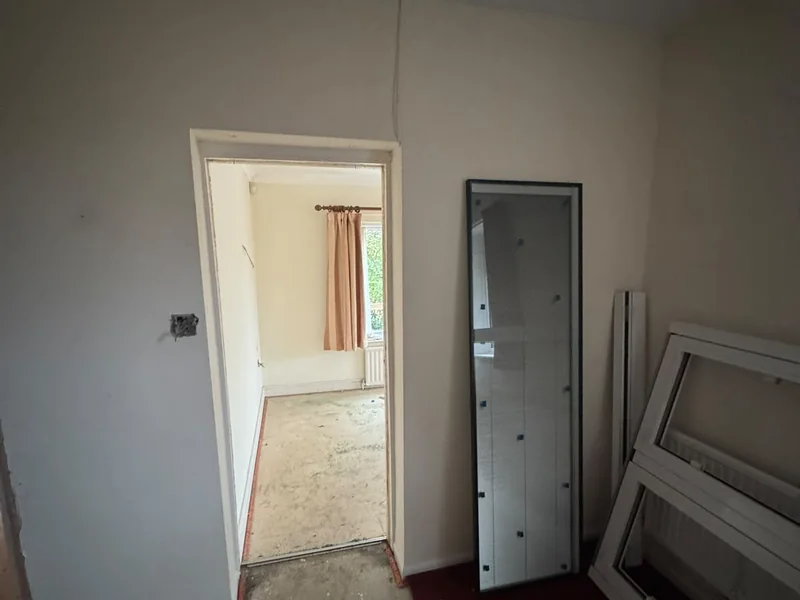
The whole interior came out: carpets, the fireplace and chimney breast, the built-in cupboards, the original kitchen, the doors and linings, and the finishes back to plaster and structure. Stripping out completely, rather than working around what could be kept, lets the new layout be set out on the real structure instead of on a drawing, and puts every unknown on the table in week one while there is still programme left to absorb it.
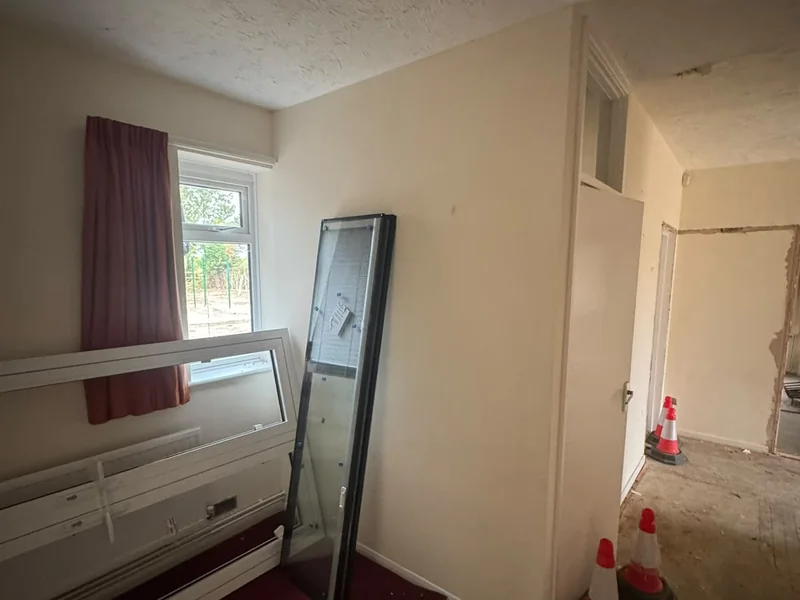
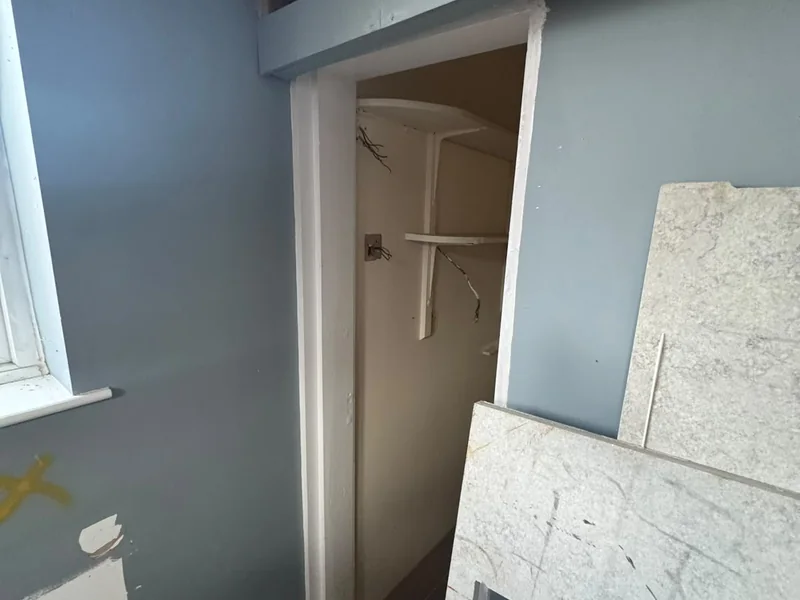
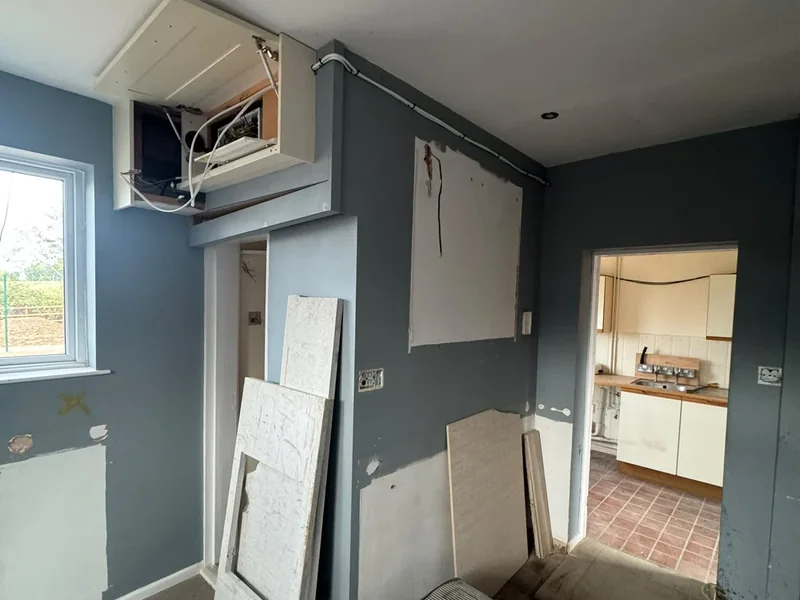
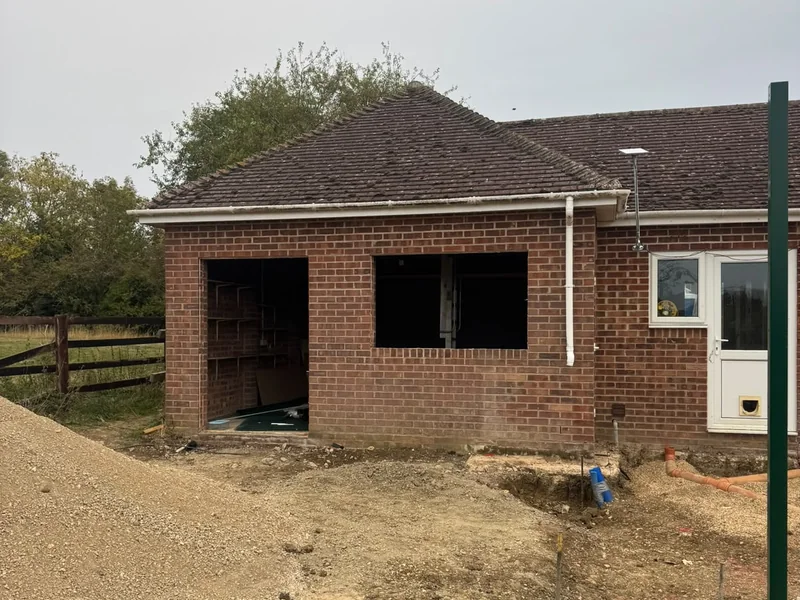
The new plan was delivered as a set of cut openings and closed ones. New internal door openings were formed to suit the new layout, new external door cut outs were made in the existing walls, and a rear garage opening was formed to give access out to the garden. At the same time, existing windows were bricked up where the revised plan no longer needed them.
Cutting into an existing building is precise work in a dirty environment. Every opening needs the load above it taken before anything is removed, a lintel sized and bedded, the cut made and the perimeter made good, and then the reveals and the door frames set plumb and square into walls that were rarely either. Bricking up runs the same discipline backwards: the infill tied in and the internal face finished flush, or the new plaster line telegraphs the old opening forever. Inside one package, the carpenter setting the frames and the bricklayer closing the walls worked to the same marks.
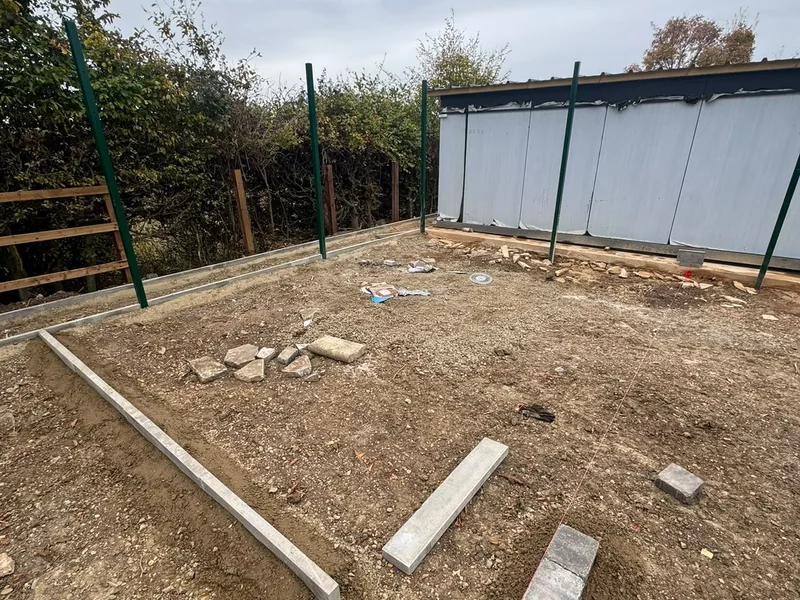
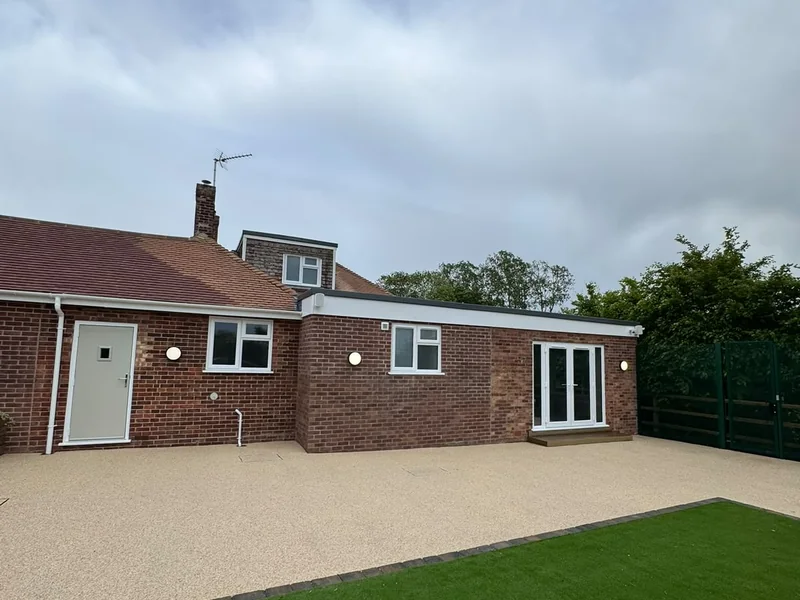
Twenty five square metres was added to the back of the building as a 5m x 5m rear extension. It started with footings dug, inspected and concreted, then brickwork rising off them. On a bungalow an extension of that footprint is not a bolt-on: it changes the roof line, the drainage and the internal circulation, and the junction with the existing structure has to be tied in so it does not read as an afterthought.
Because the brickwork sat inside AJB Group's package, the setting out, the openings between old and new, and the sequence of groundworks against the internal strip out were resolved on site between the trades doing the work.
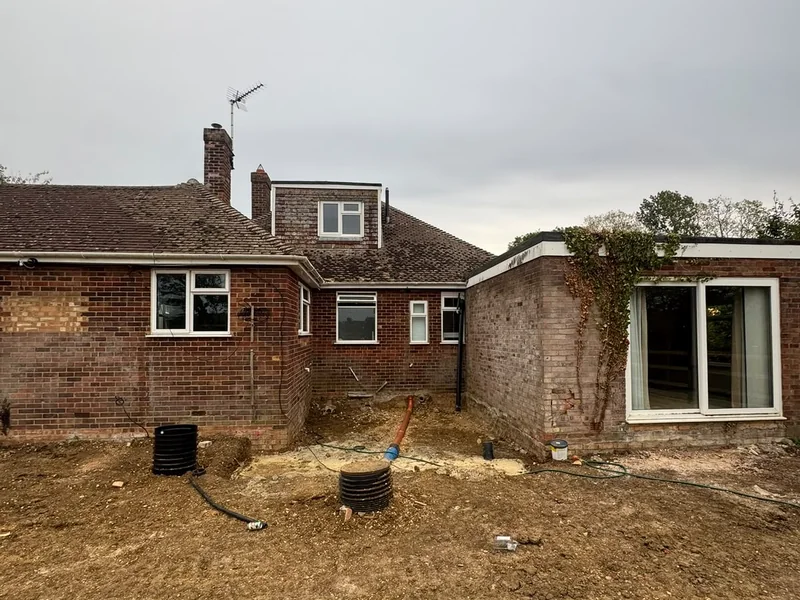

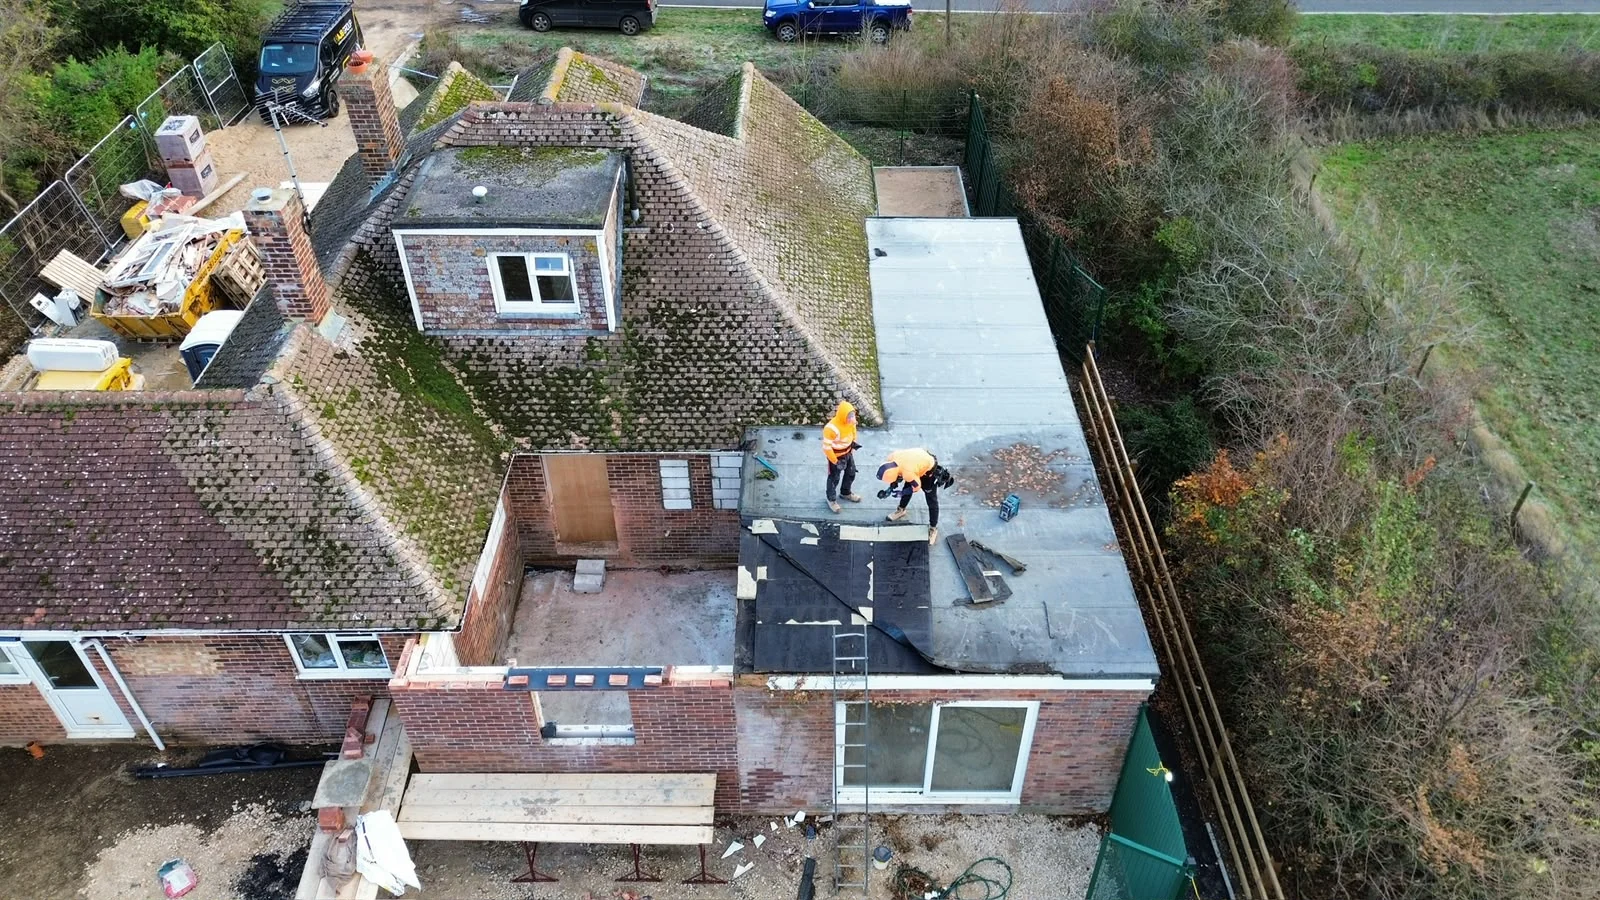
The existing flat roof was ripped off and reinstalled across 68 square metres in GRP. Stripping a flat roof back rather than overlaying it costs more on day one and less over ten years. With the old covering and deck off, the joists can be checked and made good, the falls corrected properly and the new deck laid flat and true. That is the difference between a roof that drains and a roof that ponds.
GRP is laid as a liquid laminate that cures into one continuous membrane, so across 68 square metres there are no joints, laps or seams to fail. The catch is that it is only ever as good as the deck beneath it and the preparation before it, which is the argument for keeping the covering with the carpenter who built the deck.
New plumbing was installed for a heating upgrade, run in while the building was still open. Sequencing plumbing into the strip out and first fix, rather than chasing it in afterwards, is one of the clearest advantages of a single package: the pipework goes where it should go, not where it can be squeezed once the floors are down. The same sequencing carried the services for the wet room and the accessible bathroom.
The differentiator
The part worth studying here is not the extension or the roof. It is that AJB Group ran the carpentry, the brickwork and the plumbing as one project managed package, so the client had one number to call.
Split the same scope into three contracts and nothing on the schedule gets easier, it just becomes somebody else's problem. The bricklayer waits for the carpenter to strip out. The plumber arrives after the floors are down. A new external door cut out is a carpentry job, a brickwork job and a lintel decision, so the lintel belongs to whoever is standing there at the time. Every one of those interfaces is a conversation the client has to chair, and on a project with a fixed handover date those conversations are what turns into delay and variation.
Holding all three trades removed the interfaces entirely. Groundworks for the extension were sequenced against the internal strip out. The pipe runs for the heating upgrade went in before the studwork closed. The new deck and the GRP covering were the same team's responsibility, so nobody inherited someone else's preparation. Where a decision had to be made between trades it was made on site that day, not escalated.
That way of working is now formally evidenced. AJB Group's director, Ashley Box, was assessed and awarded the Highfield Level 6 NVQ Diploma in Construction Site Management in July 2026, a competence qualification assessed on documented evidence from real projects across 22 workplace units. Controlling project progress against agreed programmes, controlling quality standards and managing the project handover are three of those units. On a job like Four Winds they are not abstractions, they are the daily work: the strip out that de-risks the programme, the standard the joinery has to hold in a care setting, and the clean handover with the keys in the client's hand.
From the air
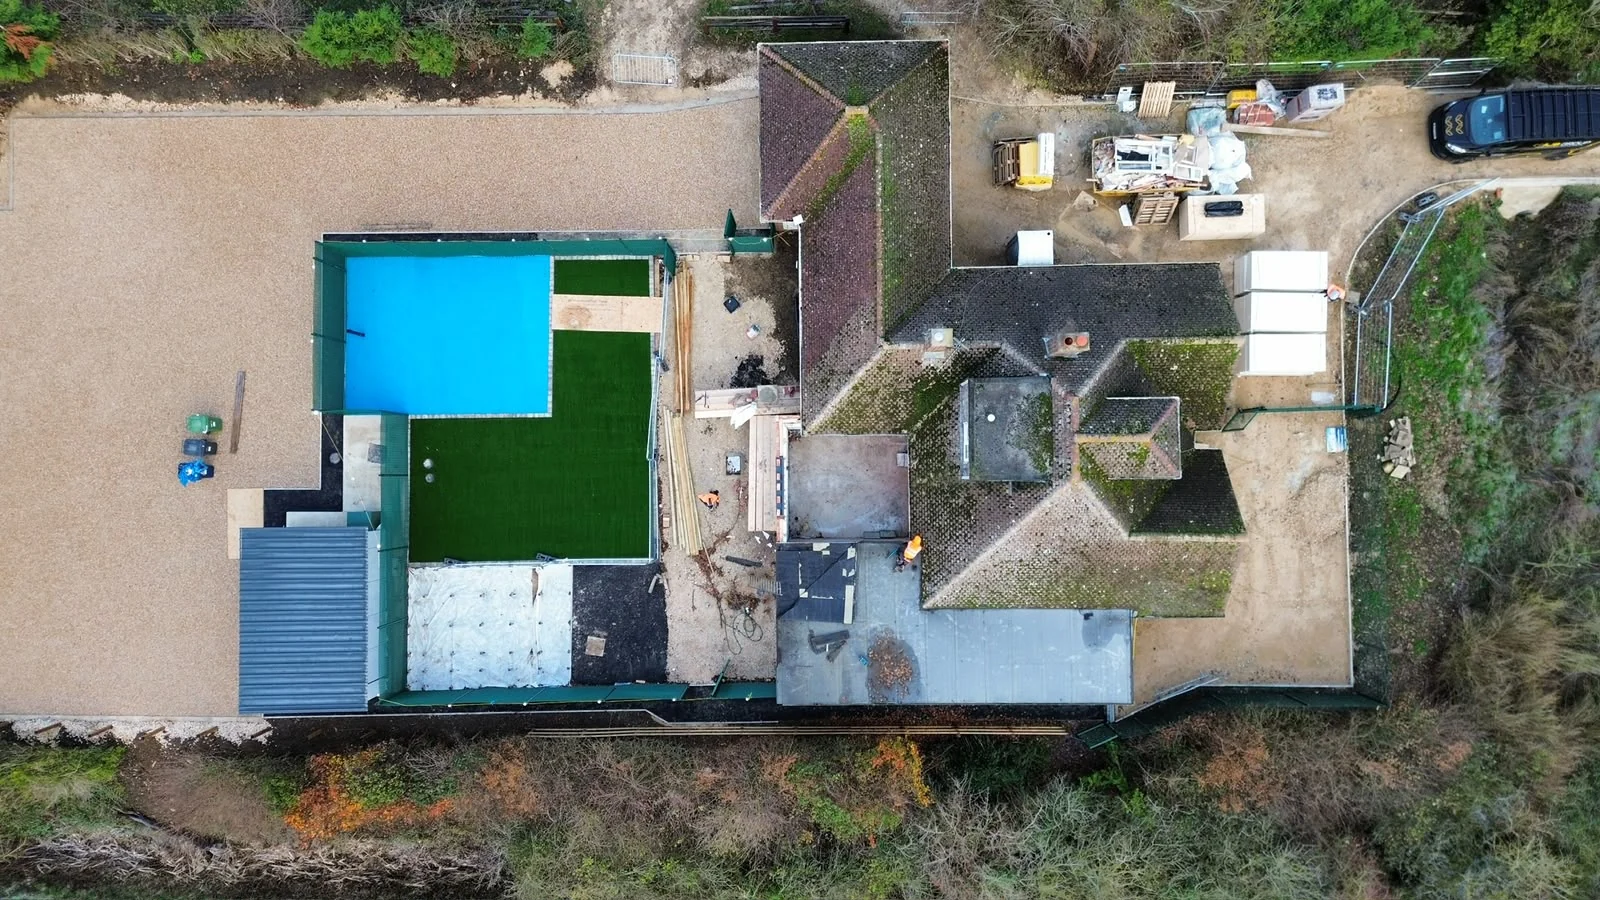
The aerials show what a ground level photograph cannot: the extension footprint against the original bungalow, the flat roof works under way, and the finished site layout.
The finished facility
Bright, robust and deliberately domestic. This is the part of a care conversion that decides whether the building works.
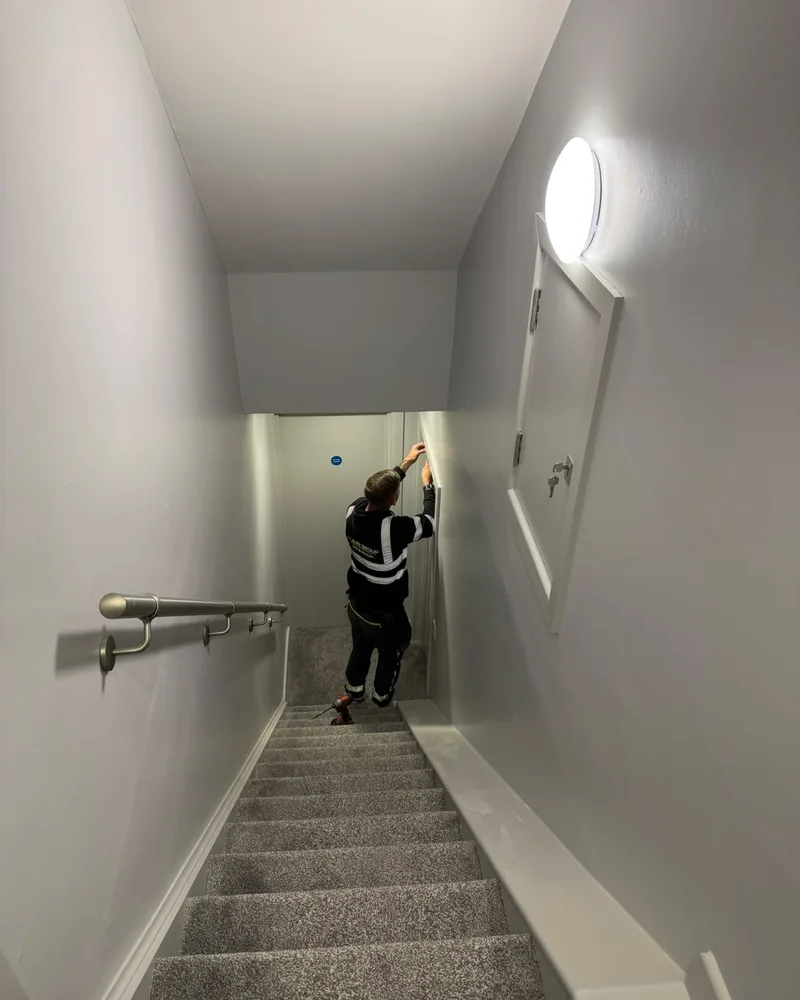
The internal finishes tell you what the building is for. Corridors and rooms carry a strong feature colour on the joinery rather than institutional white. The door sets are new throughout, hung with vision panels and ironmongery suited to a supervised residential setting, into the openings formed during Phase 1. Communal spaces have fitted seating, panelling and a media wall built in as joinery, because fixed joinery takes daily use and does not walk.
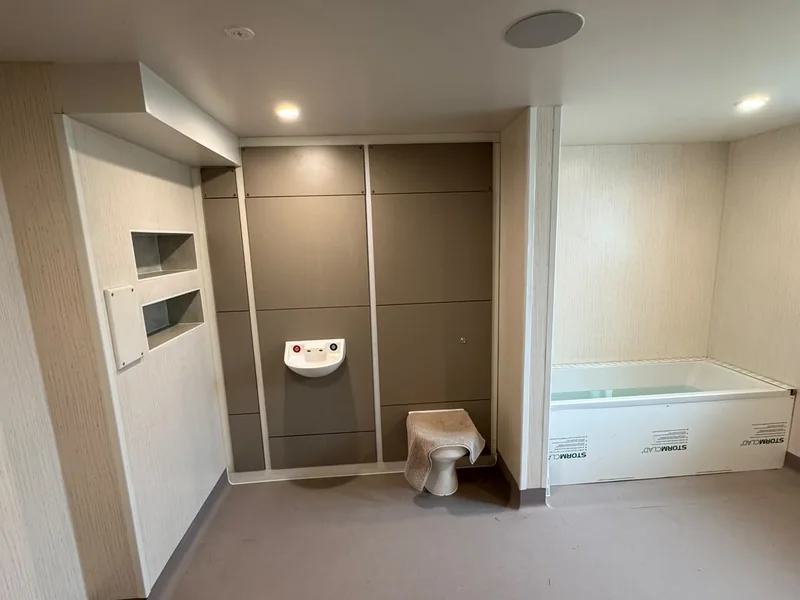
A new kitchen with a breakfast bar sits at the centre of the plan, with a separate utility and preparation area finished with a stainless bench for the volume a residential setting generates. The bathrooms include a wet room and an accessible bathroom. Upstairs, the landing and new door sets sit under the existing roof pitch, the detail that shows how much of the original building was worked with rather than removed.
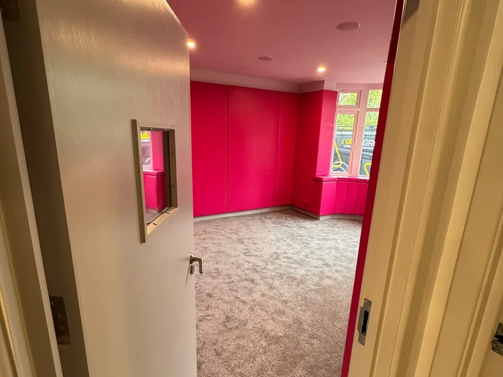
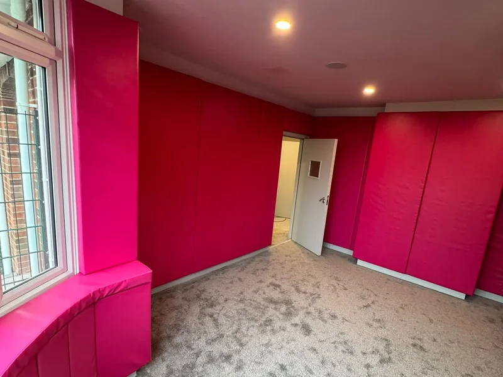

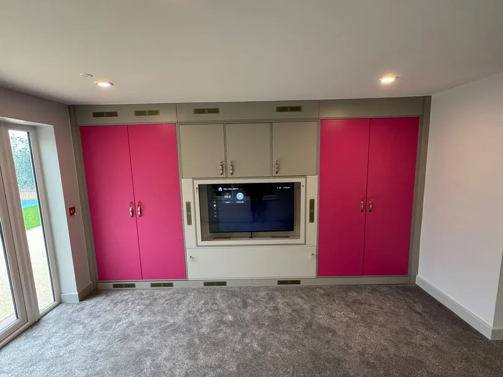
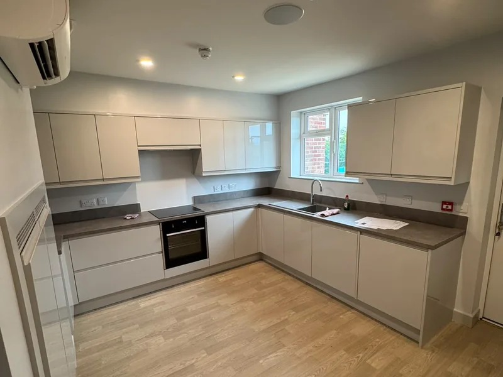
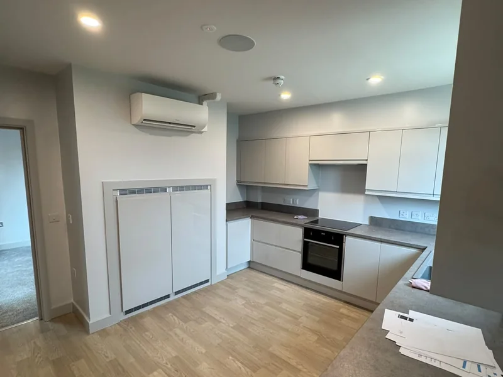
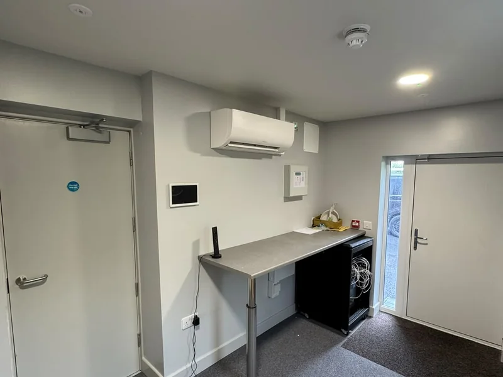
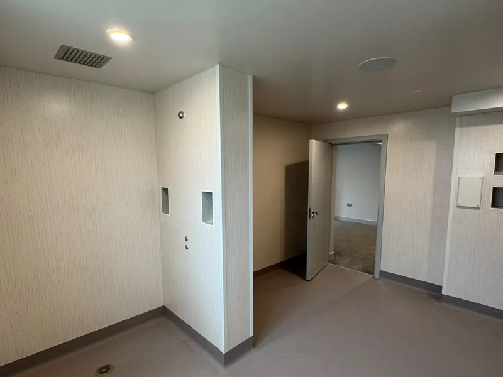
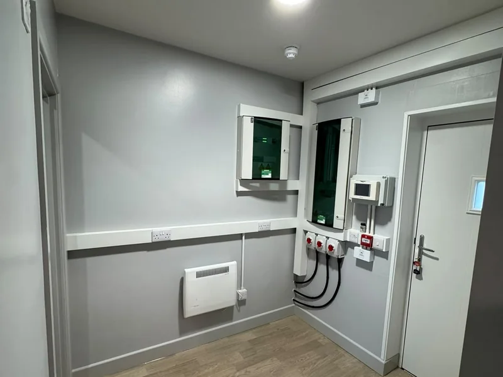
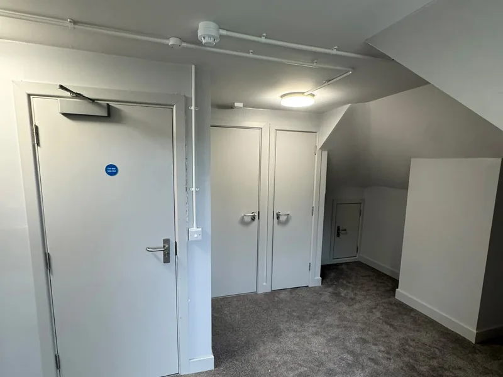
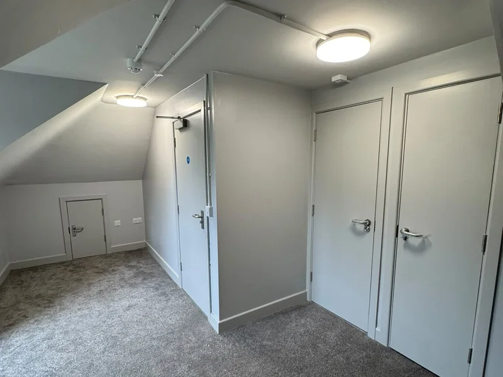
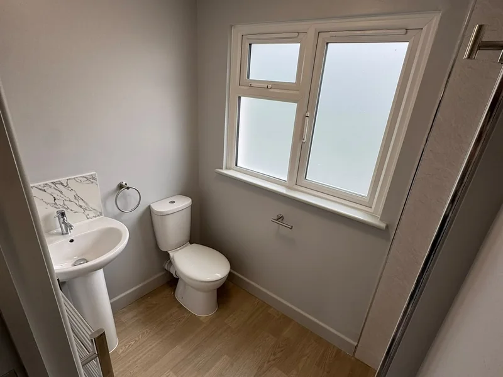
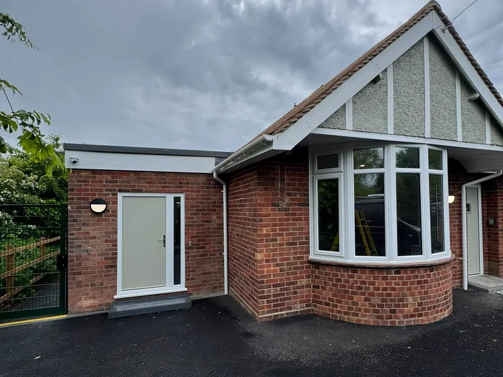
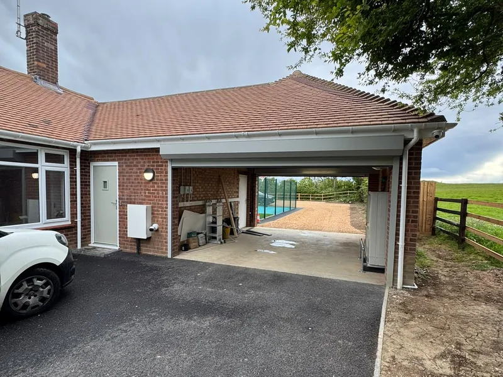
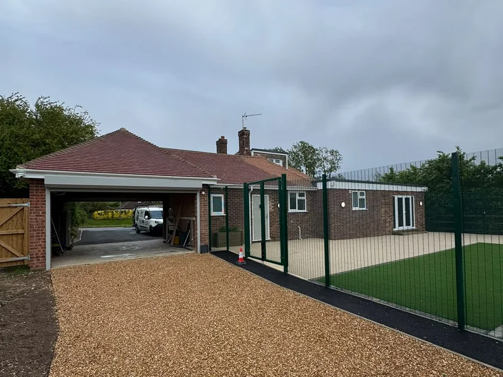
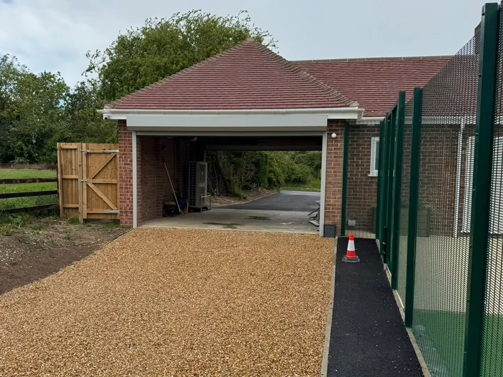
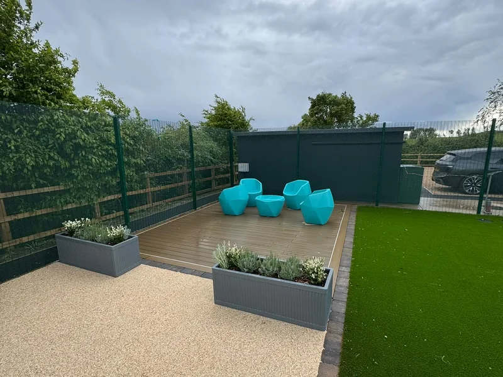
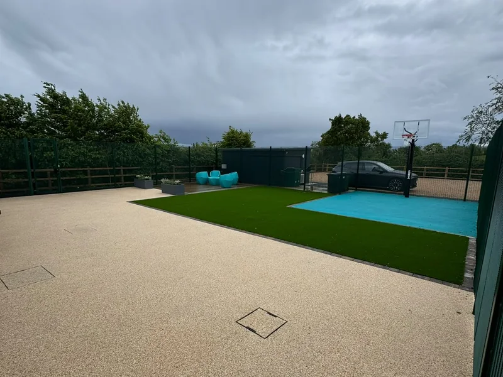
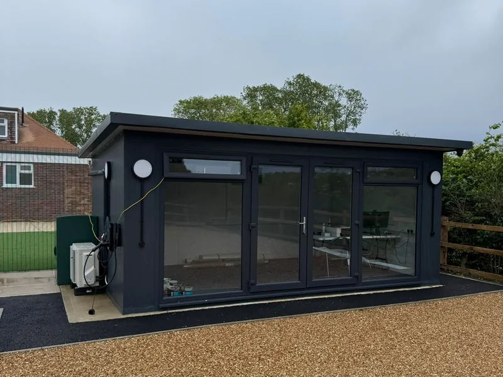
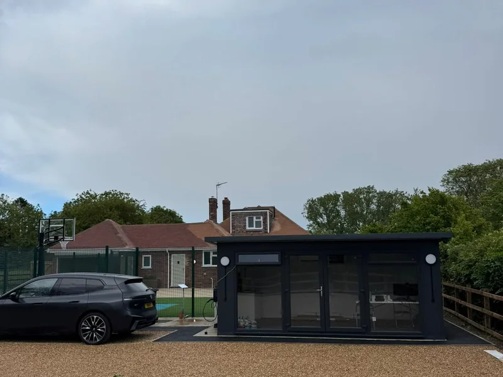
Externally the site is unrecognisable from the Phase 1 aerial. A feature gable glazed opening lifts the front elevation, a carport sits alongside a resin bound driveway, and the rear has a resin bound terrace, artificial lawn, planters, new fencing and a separate black clad garden building with bifold doors. AJB Group's package covered the carpentry, brickwork and plumbing, so the surfacing, the landscaping and the electrical installation were delivered by others under the same turnkey arrangement. What the photographs show is the completed project those packages sit inside.
Outcome
At the November 2025 update the building was three weeks into Phase 1 with a stated aim: get the project turned around and the keys handed back for early 2026. The completed photographs on this page are what that looked like. A tired bungalow is now a bright, durable residential facility with a new extension, a new flat roof, a layout that suits how the service runs, and a finished external site.
The scope reads as eight separate operations. On site it was one programme, held by one contractor. For a commissioner or an operator working to an opening date the argument is a straightforward one: fewer contracts, fewer interfaces, one accountable point of contact and a date that holds.
AJB Group takes bookings months in advance for work of this kind. If you have a building that needs converting rather than decorating, the earlier the conversation the better.
Common questions
A full internal strip out, a 5m x 5m rear extension, 68 square metres of GRP flat roof ripped off and reinstalled, a rear garage opening formed for garden access, new external door cut outs, new internal door openings to suit the new layout, new plumbing for a heating upgrade, and existing windows bricked up. We project managed the carpentry, brickwork and plumbing package as a turnkey solution for the client.
Yes. Four Winds was converted into a youth behaviour centre, which is a residential care setting, so the specification was driven by durability, supervision and safety rather than by decoration. We have also carried out carpentry works on the live NHS Hinchingbrooke Hospital estate in Huntingdon and hold the carpentry package on the civic renovation of Bourne Town Hall. Where a building is occupied or in use, we sequence and phase the work around the operator rather than the other way round.
Yes. We are a carpentry contractor first, but we run in-house trades and a vetted supply chain across brickwork, plumbing, electrics, plastering and decorating. At Four Winds the carpentry, brickwork and plumbing were let as one project managed package, so the client had one number to call and one programme to track rather than three separate contracts to co-ordinate.
By sequencing the trades inside the package rather than between contracts, and by taking the risk out early. At Ramsey the full internal strip out came first so the new layout could be set out on the real structure, the plumbing for the heating upgrade went in while floors and studwork were still open, and the flat roof was stripped and reinstalled to get the building watertight ahead of the internal finishes. Programme control and project handover are two of the 22 assessed units in the Level 6 NVQ Diploma in Construction Site Management held by our director.
Yes. The Four Winds conversion was delivered working very close to Peterborough City Council. We have also worked for North Norfolk District Council, East Lindsey District Council and NHS Hinchingbrooke Hospital, and we hold CHAS accreditation and SMSTS certification, with our director holding a Level 6 NVQ Diploma in Construction Site Management. We send certificates on request for pre-qualification.
The load above the opening is taken before anything is removed, a lintel is sized and bedded, the opening is cut out and made good, and the reveals and door frames are then set plumb and square into a wall that was rarely plumb or square to begin with. At Four Winds we did this for new internal door openings, new external door cut outs and a rear garage opening formed for garden access, while other existing window openings were bricked up where the new layout no longer needed them.
Related projects
The carpentry package on a 16 month civic renovation: twelve roof adaptations across eleven roofs, the structure carrying a new five metre clock, and the fit-out of a new theatre and town cafe.
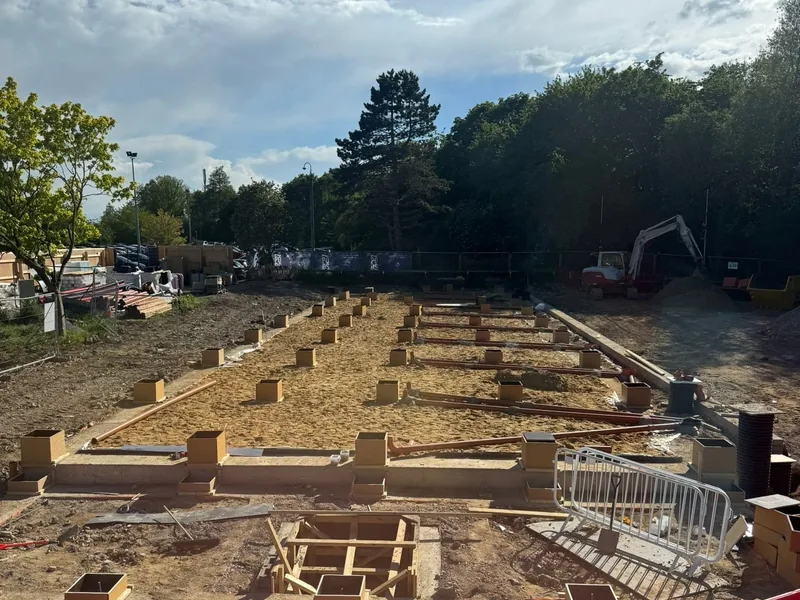
450 x 450 shutter boxes set to millimetre tolerance ahead of 58 concrete pours on a live NHS estate, forming the base for a four storey staff accommodation block.
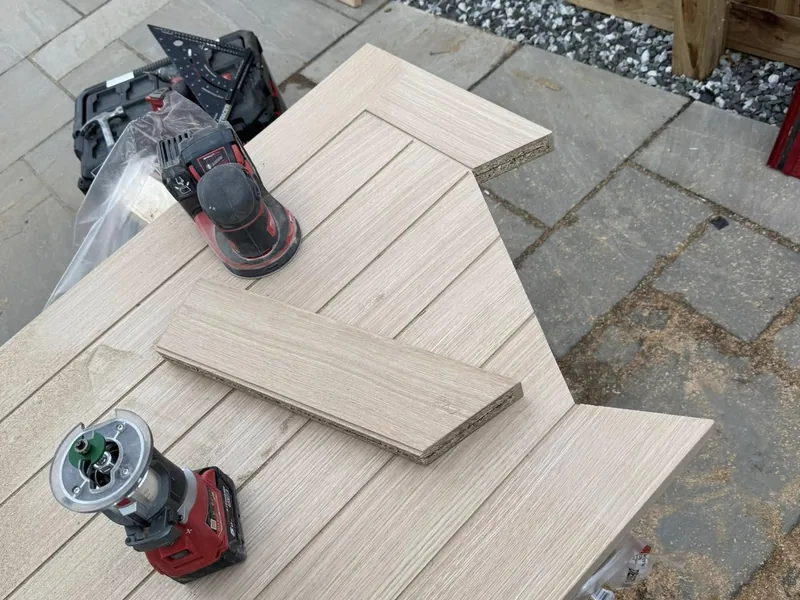
Turnkey renovations on AJB's home patch, project managed start to finish with in-house trades: a three bed semi stripped to a brick shell, site clearance, extensions and industrial unit packages.
Carpentry, brickwork and plumbing under one project managed package. Book a free site visit.