
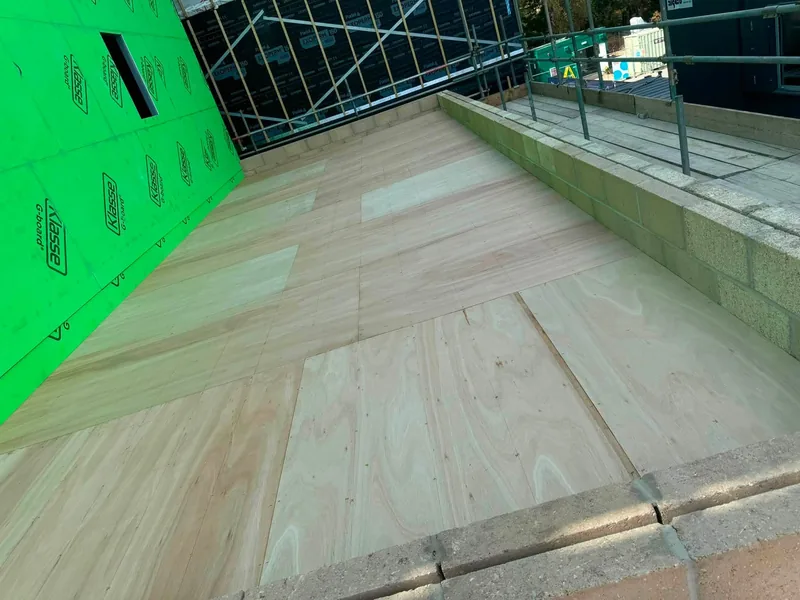
Hinchingbrooke cycle store flat roof
The return visit: an 11 metre flat roof on a cycle store and plant room, with a bolted 8x3 beam to take the bounce out of the span.
Huntingdon, Cambridgeshire · Apex Demolition
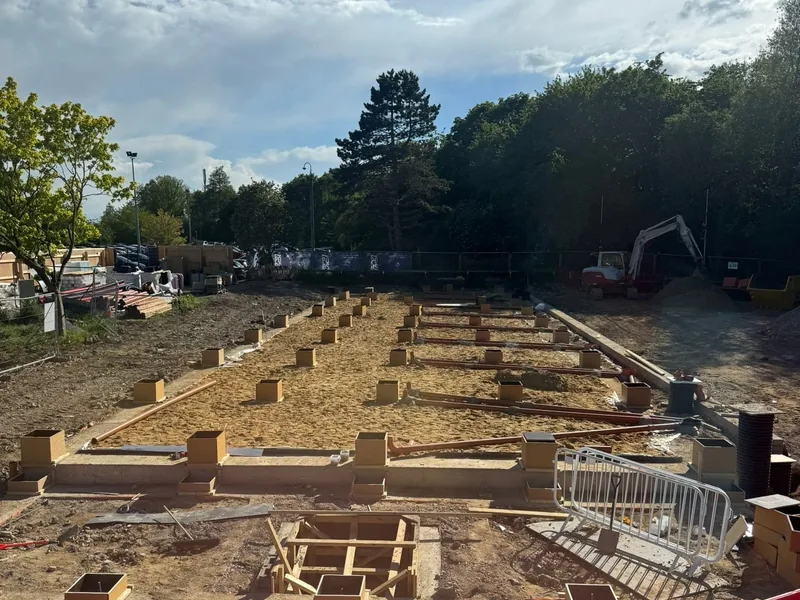
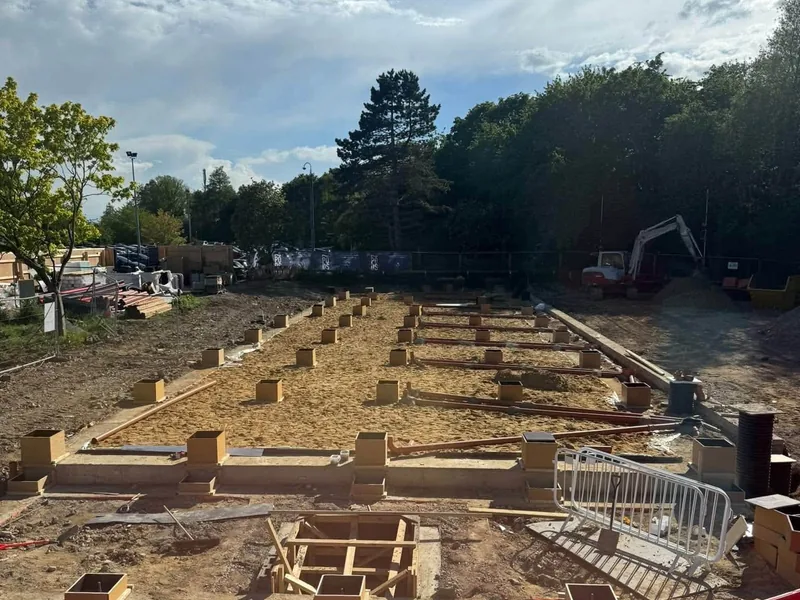
Shuttering and formwork carpentry at Hinchingbrooke Hospital in Huntingdon, forming the base for a four storey ZED Pod staff accommodation block. 450 x 450 shutter boxes, 58 pours, set to millimetre precision.
The brief
NHS Hinchingbrooke Hospital in Huntingdon needed a brand new four storey sleeping accommodation block for hospital staff and members. The building method chosen was modular: prefabricated ZED Pods, manufactured off site and craned into position on a prepared concrete base.
That decision moves nearly all the risk onto the foundations. A pod that arrives finished cannot be adjusted, packed or trimmed on site. Whatever is cast into the ground has to be exactly where the drawing says it is, in all three dimensions, or the pods do not land. AJB Group was brought in to build the formwork that produced those bases.
The work followed Apex Demolition, an NHS approved contractor, who held the groundworks. AJB Group stepped on in May 2026 for phase one and returned in July 2026 for phase two.
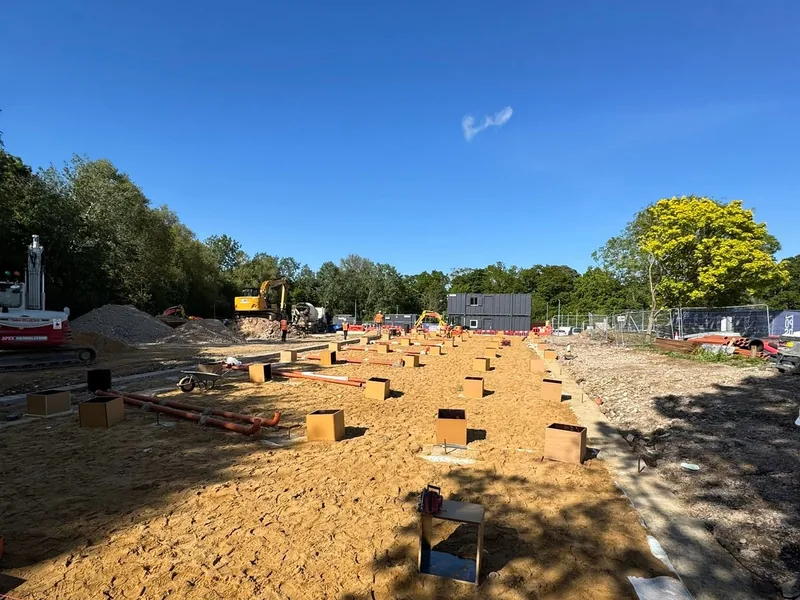
Phase one was the install of the shuttering pods themselves: 450 x 450 shutter boxes, built and set ahead of 58 concrete pours that took place on the Friday of that week. Fifty eight pours in one operation means fifty eight boxes that all have to be finished, braced and signed off before the concrete arrives. There is no partial completion on a pour day.
The team worked alongside the site engineers throughout, because these boxes had to be fitted to millimetre precision to land the prefabricated ZED Pods on. That is a tighter tolerance than most carpentry ever sees. It is set out from engineers' setting out data rather than an architect's plan, checked instrument by instrument, and braced hard enough that the pressure of wet concrete does not move it while it goes off.
This is what shuttering and formwork actually is as a trade: temporary timber work whose only job is to make permanent concrete land in exactly the right place, then be stripped away and never seen again.
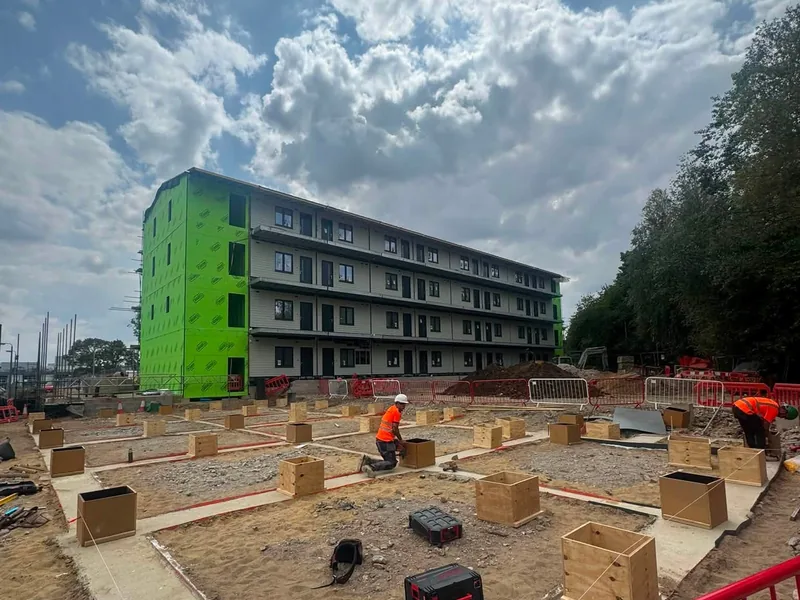
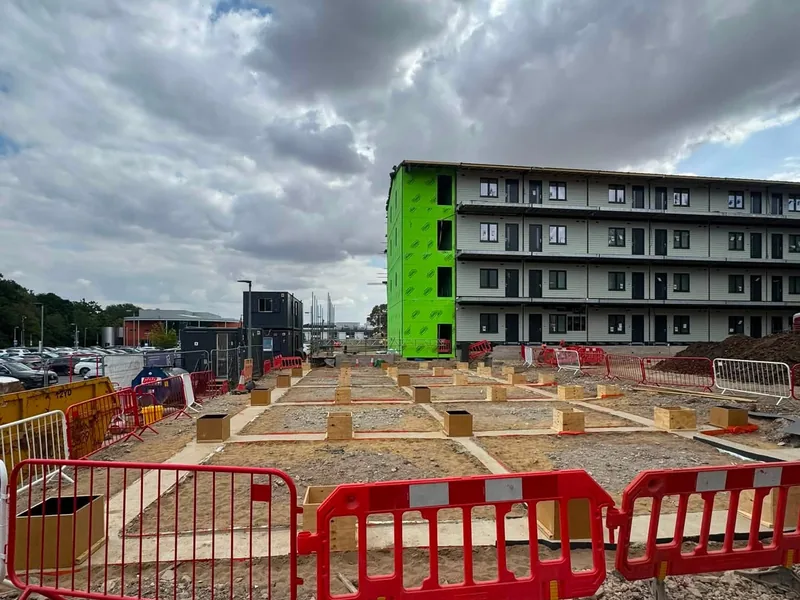
AJB Group returned to site in July 2026 for Apex Demolition on phase two of the shuttering and plinth block install. By that visit the four storey apartment block was standing on the phase one work, and the level of engineering and structural works required to make that happen genuinely took the team by surprise. The plinth blocks are the interface between the cast base and the pods themselves, and they carry the whole structure.
Hinchingbrooke is the clearest example of what AJB Group means by covering carpentry from the ground up. The same employed carpenters who set formwork on a hospital site also cut roofs, hang fire doors and fit kitchens on other contracts, which is why a main contractor can hand over one package rather than tendering each stage separately.
On site
The result
Phase one went in as programmed, 58 pours completed on the Friday off the back of the shutter box install, and the modular accommodation was landed onto it. When the team returned in July 2026 for phase two, the four storey apartment block was already standing on the work they had set out in May.
That is the measure on a formwork package. There is no visible finish to admire and nothing left of the carpentry once the shutters are struck. The result is simply that a prefabricated building went where it was supposed to go, on the day it was supposed to go there.
In August 2026 the team was back on the same site for a different package: the flat roof on a brick built cycle store and plant room, framed in 8x2 treated joists at 300mm centres with a 1:40 fall. Read about the cycle store flat roof.
Being on a job of this size for the NHS, alongside an NHS approved contractor, matters to AJB Group. It is the kind of project that proves a Lincolnshire carpentry contractor can hold a tolerance and a programme on a live healthcare site, and it is why the company was asked back for phase two.
Common questions
Shuttering, or formwork, is the temporary timber mould that wet concrete is poured into. It is carpentry: the boxes are set out, built, braced and levelled by carpenters, and the accuracy of the finished concrete is entirely determined by the accuracy of the timber. At Hinchingbrooke the boxes were 450 x 450 and served 58 pours.
Millimetre precision. The shutter boxes had to be fitted to millimetre precision, working alongside the site engineers, because prefabricated ZED Pods were being landed directly onto the finished plinths. A pod cannot be trimmed to fit, so the concrete has to be right first time.
Yes. We worked at NHS Hinchingbrooke Hospital in Huntingdon alongside Apex Demolition, an NHS approved contractor, on a four storey staff sleeping accommodation block. We are CHAS accredited and SMSTS certified, which is the paperwork healthcare and public sector sites ask for before you get through the gate.
Yes. Hinchingbrooke started at the very bottom of the build, following Apex Demolition on the groundworks with the shuttering and plinth blocks. Ground to roof coverage is the model: the same company that sets the formwork also cuts roofs, hangs fire doors and fits kitchens.
Related projects
The return visit: an 11 metre flat roof on a cycle store and plant room, with a bolted 8x3 beam to take the bounce out of the span.
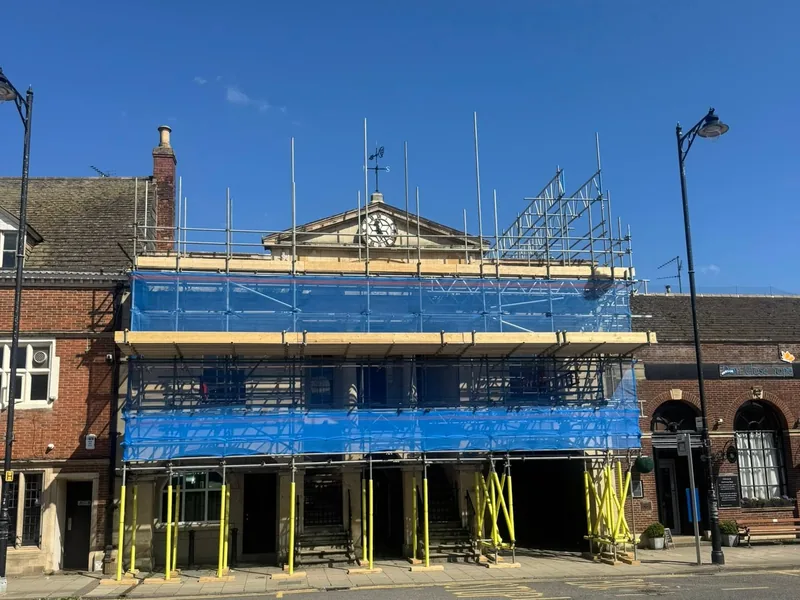
Twelve roof adaptations across a 16 month civic renovation, plus the steel and timber build-up carrying a new five metre clock.
Send us the setting out data and the pour programme and we will price the shuttering package.