
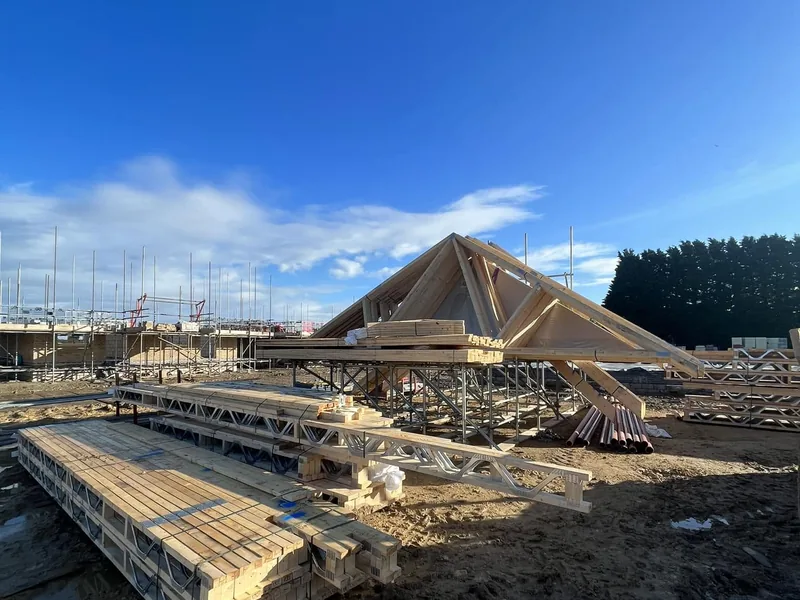
Long Sutton development
Six attic roofs in a single day on a 69 unit housing development.
Rippingale, near Bourne · new build
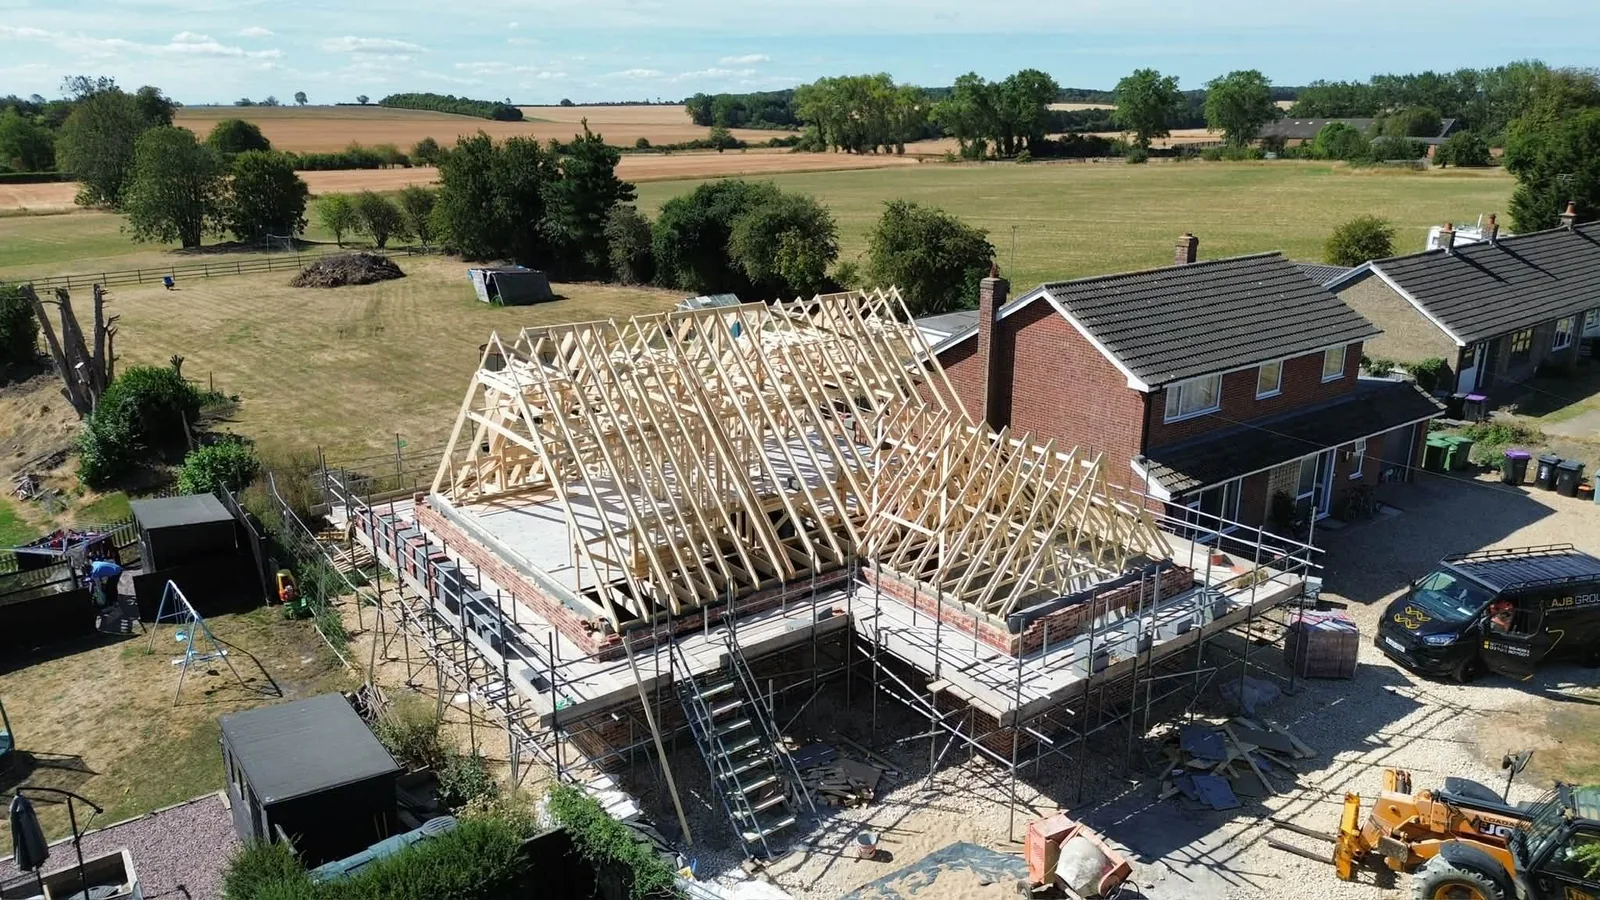
An attic trussed roof on a new three bedroom build in Rippingale, near Bourne, for one of AJB's regular general builders. Craned in, framed for two 1200mm dormers on the rear, and phase one of a full carpentry package.
The brief
The build is a new three bedroom house in Rippingale, a village just north of Bourne, for a general builder AJB works with regularly. AJB holds the full carpentry package on the job, and phase one, which started on 5 August 2026, was the roof.
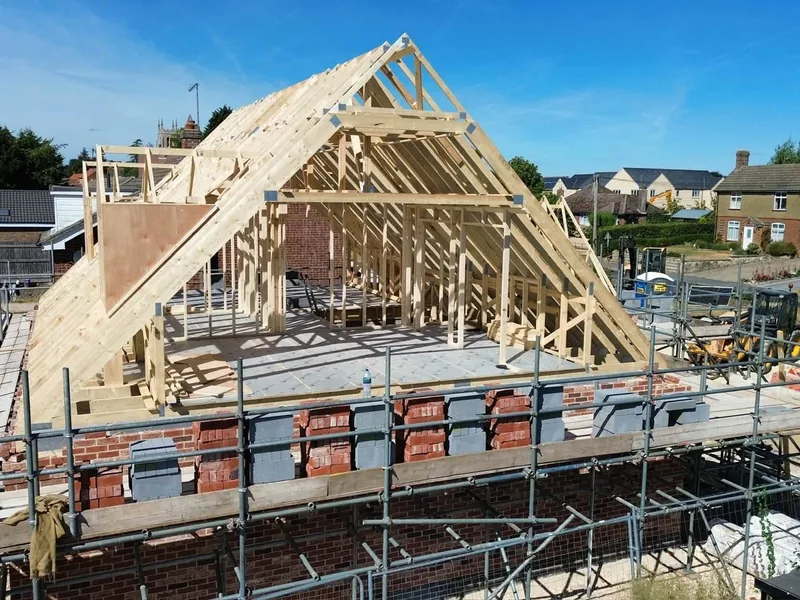
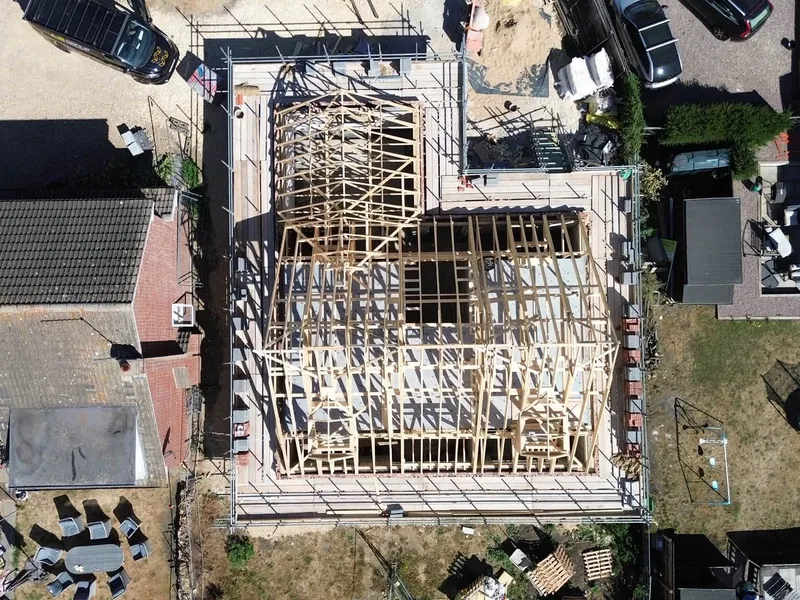
The design puts two of the three bedrooms in the roof space. That decision is made at truss stage, not later. The roof is built from attic trusses, which leave a clear, room-shaped void inside each frame with the floor built in, so the loft becomes a pair of large bedrooms the day the roof goes on rather than a conversion somebody has to fund later. Each room is laid out for a double wardrobe, and on the rear elevation two large dormers look out over open fields.
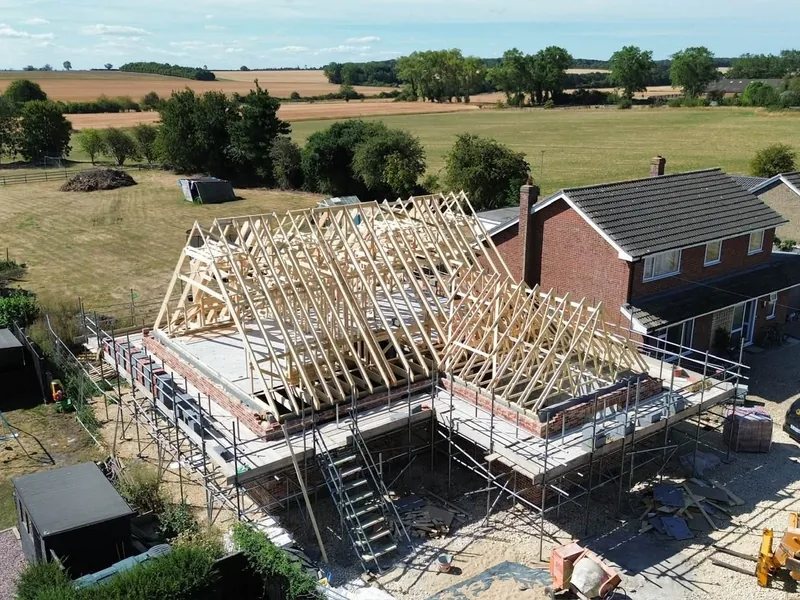
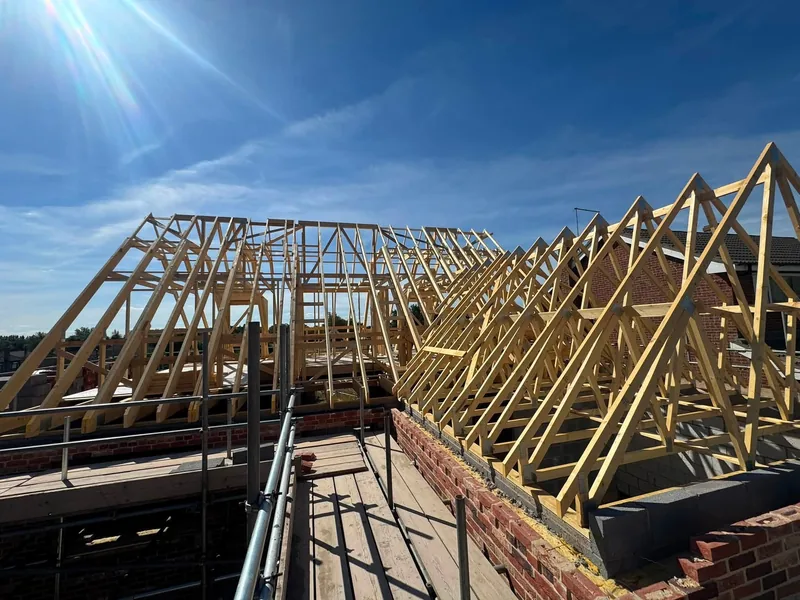
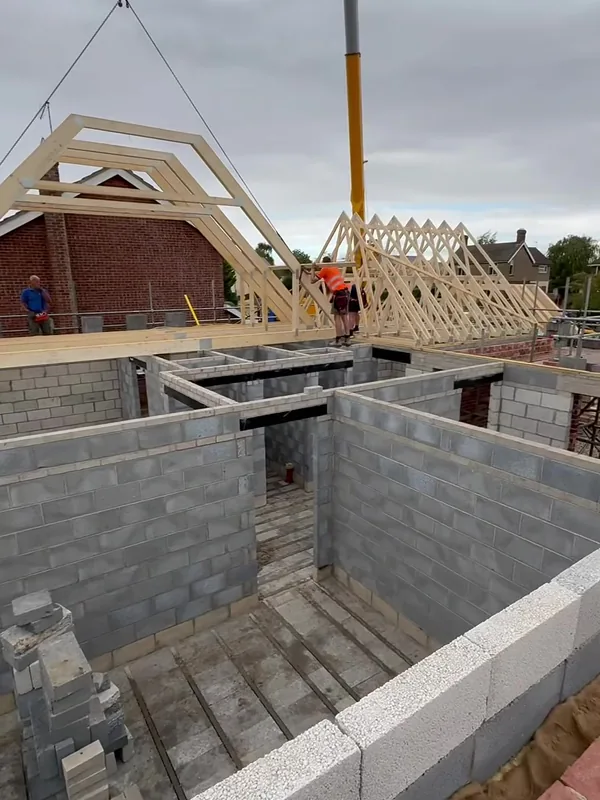
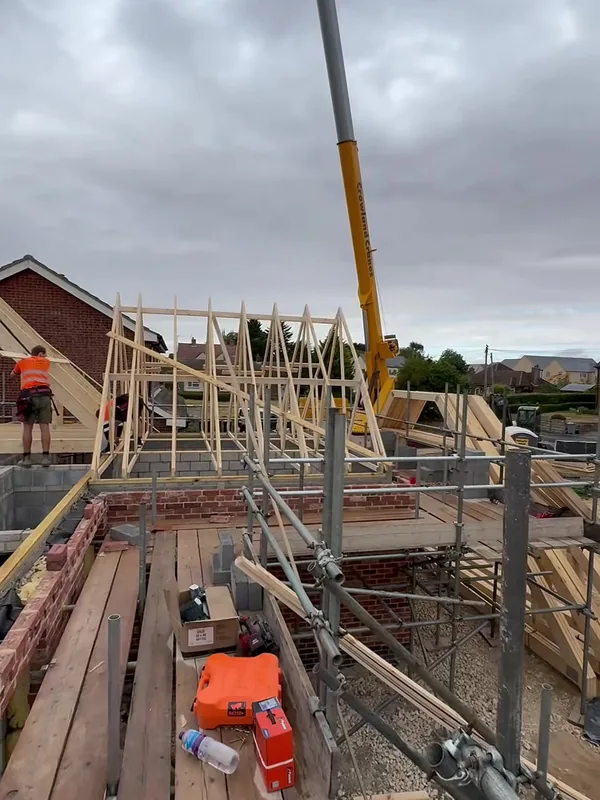
The attic trusses were lifted by crane, one frame at a time, and landed onto the wall plate by the team on the scaffold. Attic trusses are heavier and more awkward than standard frames because the room and its floor are built into them, so a controlled crane lift and a gang ready to land, plumb and brace each one is how the set goes up safely and in line.
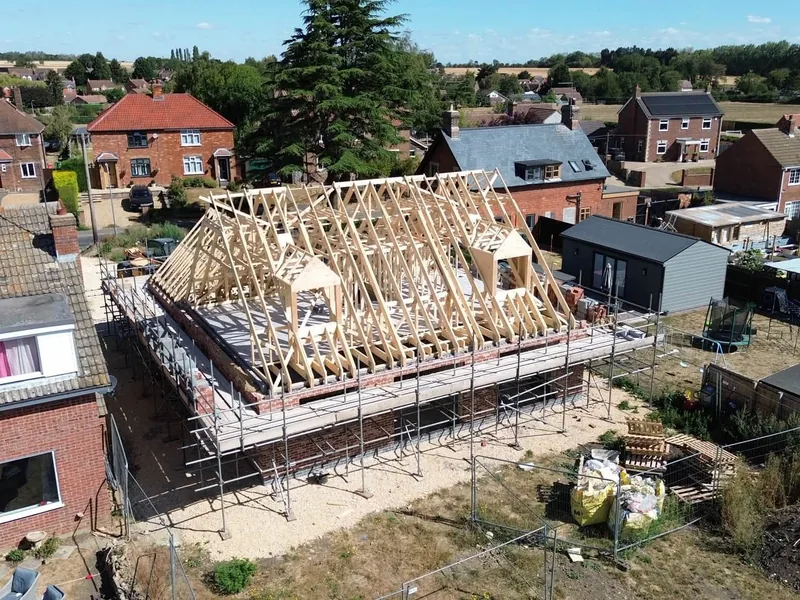
Two 1200mm dormer windows are designed into the rear roof slope. The openings are formed in the truss set as it goes up, trimmed so the dormer structure can be built out from the roof and the window framed square and at the right height for the room inside. Getting the openings right at this stage is what lets the roofer, the window fitter and the plasterer follow on without anyone cutting the roof about later. It is the same work we do on dormers and Velux openings across South Lincolnshire.
With the roof structure complete, the job was handed back to the bricklayers for the next phase of construction. That hand back is the point of a phased carpentry package: AJB's carpenters come in for the roof, step off while the other trades move the building on, and return for the next phase of the carpentry when the programme reaches it.
For the builder, the value is a roof that lands on programme and is right first time, from a contractor who fits around the rest of the build. For whoever ends up living in the house, it is two proper bedrooms with space for a double wardrobe each and a view over the fields, rather than a loft full of truss webs.
On site
The result
The attic trussed roof went on in the week it started, with both dormer openings framed, and the building was handed back to the bricklayers ready for the next phase. From the outside it is a roof. From the inside it is two bedrooms, formed at truss stage, that will not need converting later.
It is also a fair picture of the work AJB does most weeks: a general builder with a single plot, a roof that has to be right first time, and a carpentry contractor who fits in around the rest of the programme rather than holding it up. The same care over line, level and bracing goes into one house in Rippingale as into six attic roofs in a day at Long Sutton.
Common questions
An attic truss is a prefabricated roof truss with a clear, room-shaped void built into it, so the roof space becomes usable rooms rather than a loft. On this Rippingale build the attic trusses form two large bedrooms, each laid out for a double wardrobe.
Yes. The openings are designed into the roof and framed as the trusses go up. This roof has two 1200mm dormers on the rear elevation, looking out over fields.
By crane. Attic trusses are heavier than standard frames because the floor and room are built into them, so on this job each one was craned up and landed, plumbed and braced by the team on the scaffold.
Yes. This house was for a general builder we work with regularly, and we hold the full carpentry package on it, starting with the roof and returning for each later phase as the programme reaches it.
Yes. Rippingale is just north of Bourne, and Bourne and its villages are regular working ground for us. Our carpenters in Bourne page covers the area.
Related projects
Six attic roofs in a single day on a 69 unit housing development.
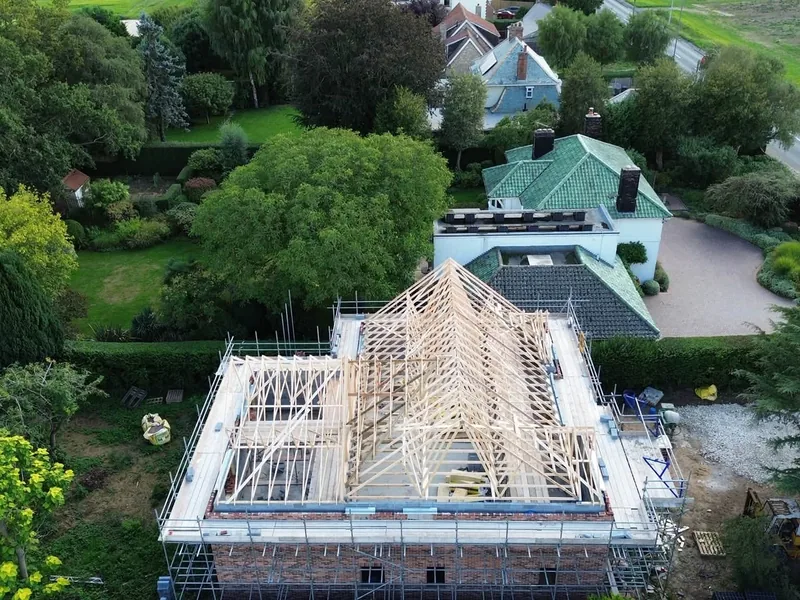
The full trussed roof on a five bed house, two projections and three valleys, fitted in one day.
Tell us before the trusses are ordered. Send the drawings and we will price the attic set and the dormers.