
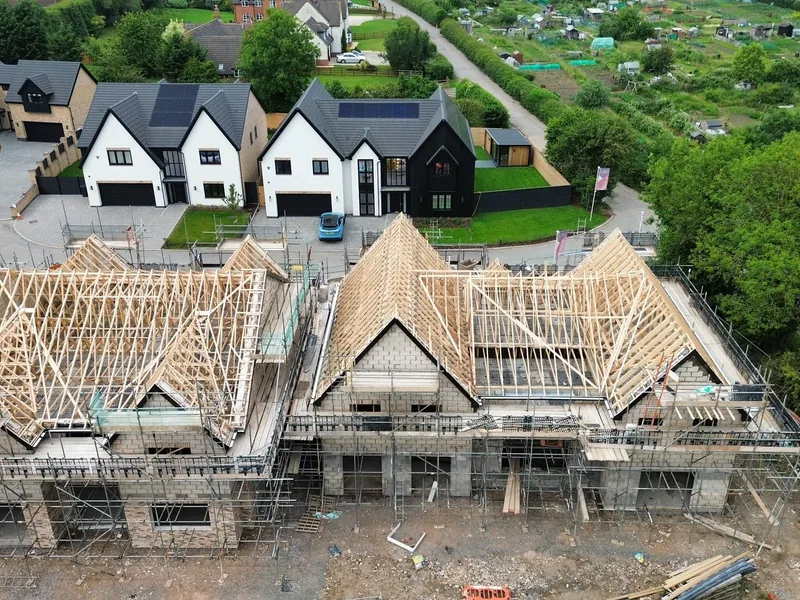
Leicestershire high end development
Two large scale roofs completed back to back on a high end development for Stronghold Homes.
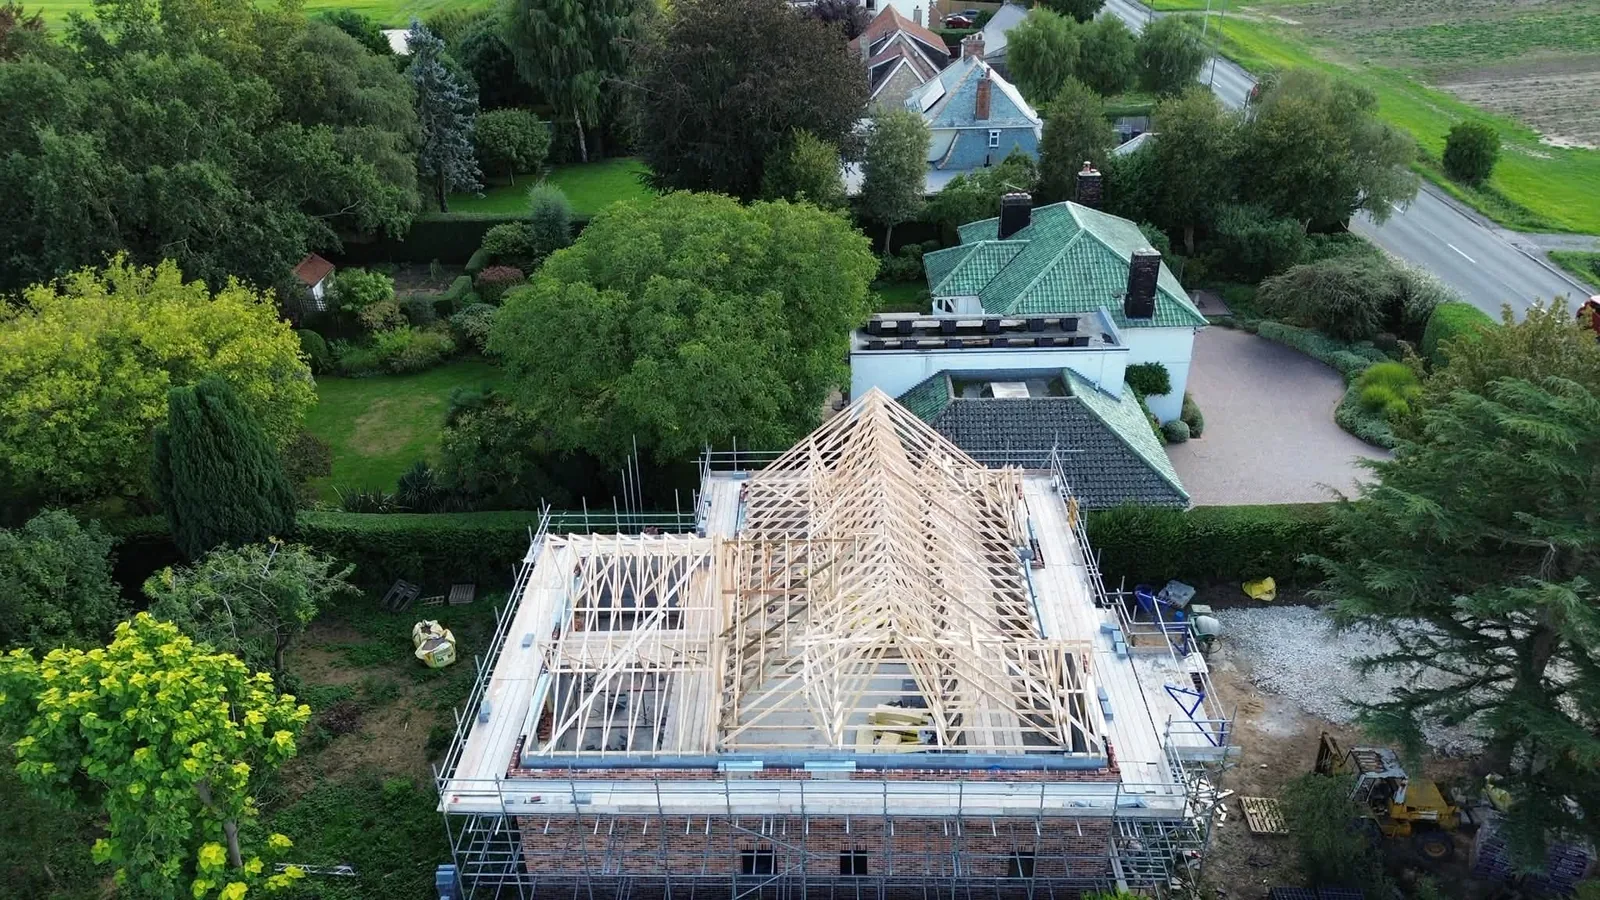
Boston · Lincolnshire Resin Drives Ltd
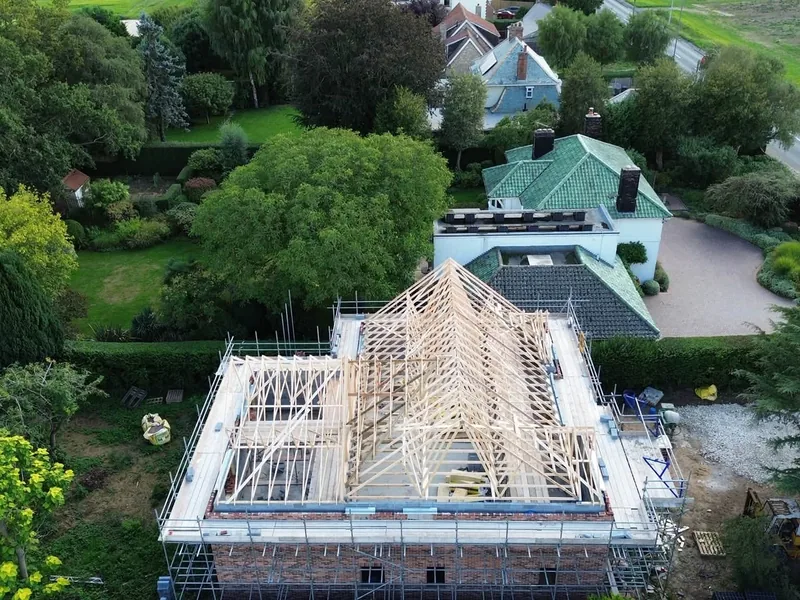
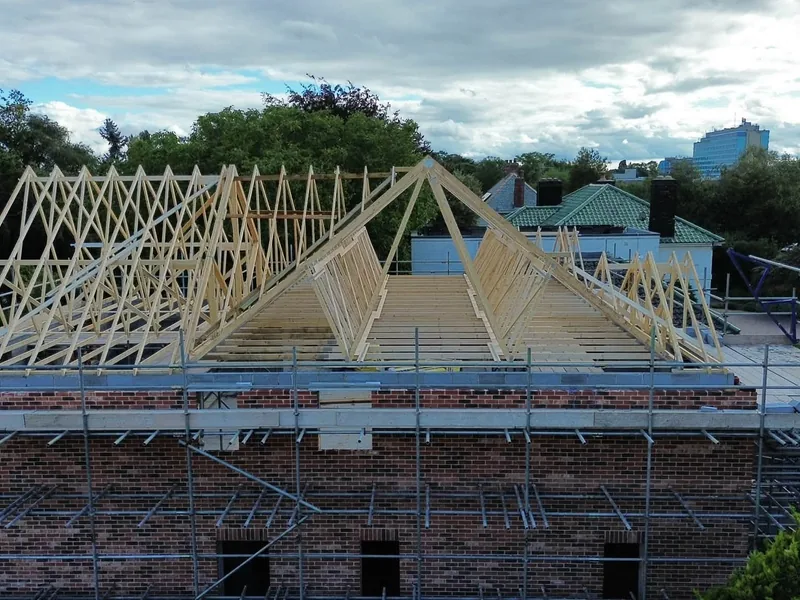
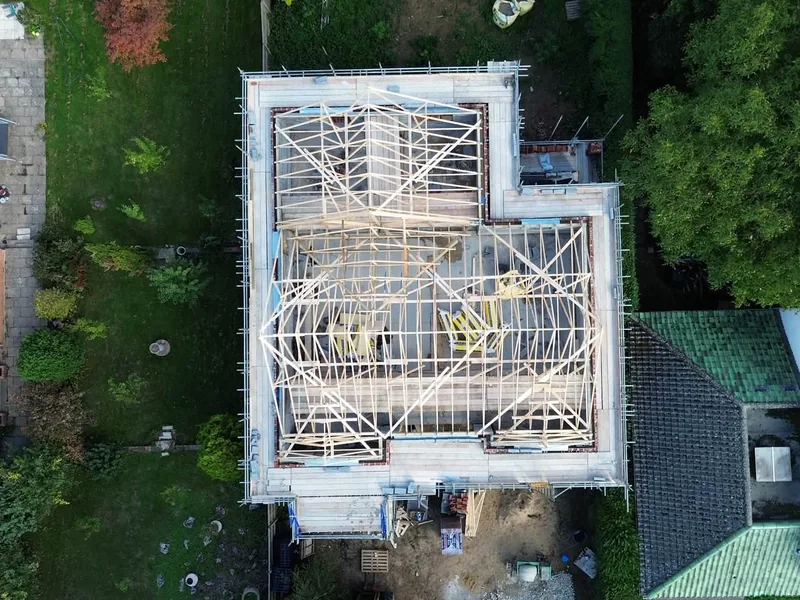
The full roof structure on a five bedroom house on the outskirts of Boston, fitted in one day for Lincolnshire Resin Drives Ltd. Prefabricated trusses at 40 degrees, 9 metre spans, two front projections and three valley sets.
The brief
Lincolnshire Resin Drives Ltd is a client AJB Group carries out regular work for, and in September 2026 that work was the roof on a five bedroom house being built on the outskirts of Boston. The brief was the full roof structure: every truss landed, fixed and braced, both front projections tied in and the valleys formed.
It is not a small roof. A five bed house at a 40 degree pitch is a lot of timber in the air, with 9 metre spans across the main house and a rear elevation carried on 7 metre prefabricated trusses. On a plan like this most of the time goes into the junctions rather than the straight runs, and this house has two front projections and three valleys to form where they meet the main roof.
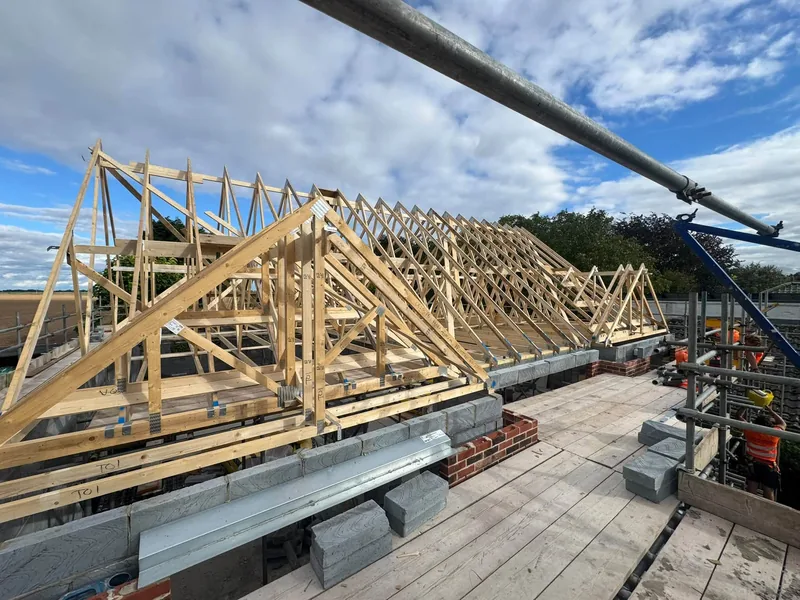
The main roof is a prefabricated trussed roof pitched at 40 degrees, spanning 9 metres across the house, with 7 metre trusses on the rear elevation. Trusses arrive designed and made to the roof layout, which takes the guesswork out of the timber sizes but not out of the fitting. Each one has to go onto the wall plate at the right centre, plumb and in line, and the set has to be braced as it goes up so that it stands as one structure rather than a row of separate frames.
On a steep roof that matters more than on a shallow one. A wide truss at 40 degrees stands tall at the apex and catches the wind as soon as it is up, so the order of work and the temporary bracing are what make a one day programme safe rather than rushed. This is the everyday work of roof truss installation, and it is where most of the roofs AJB fits begin.
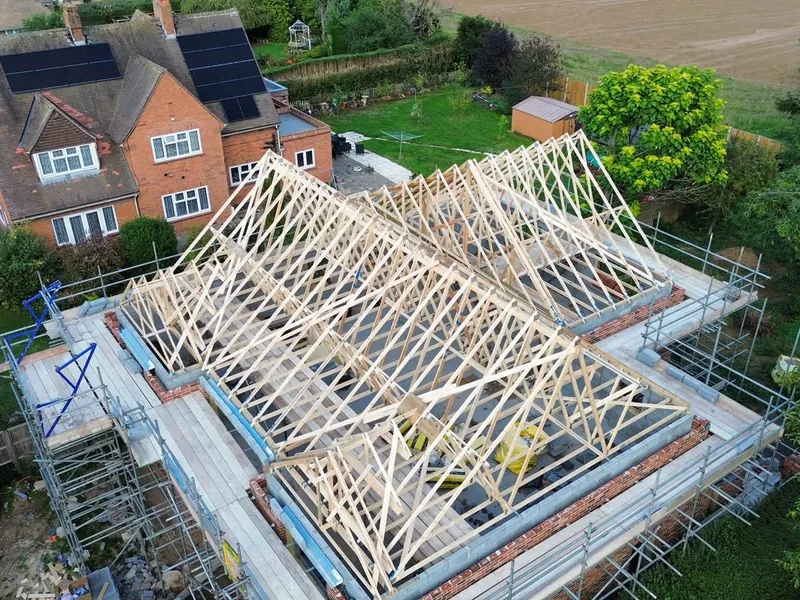
The front of the house has two projections, and their roof structures hang off the main roof. That junction is where a trussed roof stops being a delivery and becomes carpentry. Each projection has to meet the main slope at the right height, with its ridge running true into the main roof and its eaves lining through with the rest of the house. Get it wrong and every trade that follows, from the felt and batten to the tiler and the fascia fitter, inherits the error.
Where the projections meet the main roof, three valley sets form the internal corners. A valley set is a series of diminishing frames supplied with the trusses and built up on top of the main roof to create the second slope into the valley. All three were installed to the manufacturer's requirements, which is how it should be done: the manufacturer designs the set, and the carpenter's job is to follow the layout exactly and fix it to specification, not to improvise one on the scaffold.
The job started on Monday 14 September 2026 and the full roof structure was complete the same day. A one day roof on a house this size is a planning result as much as a fitting one. The wall plates and the truss layout have to be ready before the delivery, and there have to be enough carpenters on the scaffold to work the main roof and the junctions at the same time. AJB runs fourteen employed carpenters, which is what makes a day like this possible.
On site
The result
By the end of the day the whole roof structure was in: main trusses, rear elevation, both front projections and all three valley sets. That is what a contractor is really buying on a roof package. A roof finished on the day it was programmed is a roof that does not hold up the scaffold, the roofer or the rest of the build.
It is also why Lincolnshire Resin Drives Ltd keeps coming back. Regular work from the same client is the endorsement that matters more than a review, and it is the model AJB runs on across South Lincolnshire: turn up with the right team, finish what was programmed, and be the first call next time.
For anyone building a house near Boston the same logic applies at any size. A roof structure that goes on when it was meant to keeps every following trade on its dates. Send the truss layout and we will tell you how long yours will take.
Common questions
Yes, when the roof is trussed and the preparation is right. On this Boston job the full structure on a five bedroom house, including 9 metre spans, two front projections and three valley sets, was fitted in a single day on 14 September 2026. Size, access, weather and how ready the wall plates are all affect it, so we give a realistic programme when we price.
A valley set is a group of diminishing frames supplied with the trusses and built up on top of the main roof to form the slope where two roofs meet. The manufacturer designs it and the carpenter installs it to their layout. The Boston house needed three, all installed to the manufacturer's requirements.
The truss manufacturer designs and makes them to the roof layout. We install them to that layout and its bracing requirements, and we can price the fit from the truss layout or the house drawings before you order.
Yes. This roof was for Lincolnshire Resin Drives Ltd, a client we carry out regular work for. We take roof packages on single plots for builders and contractors as well as on larger developments.
Yes. Boston is about 16 miles up the A16 from our base and one of the shortest runs we make. Our carpenters in Boston page lists the villages we cover.
Related projects
Two large scale roofs completed back to back on a high end development for Stronghold Homes.
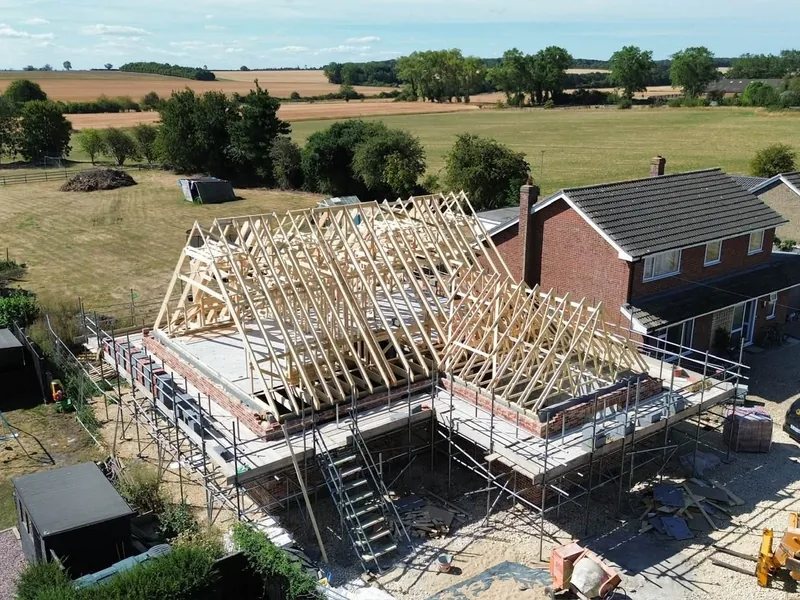
Two bedrooms built into the roof of a new three bed house, with two rear dormers.
Send the truss layout or the house drawings and we will price the roof and give you a programme.