
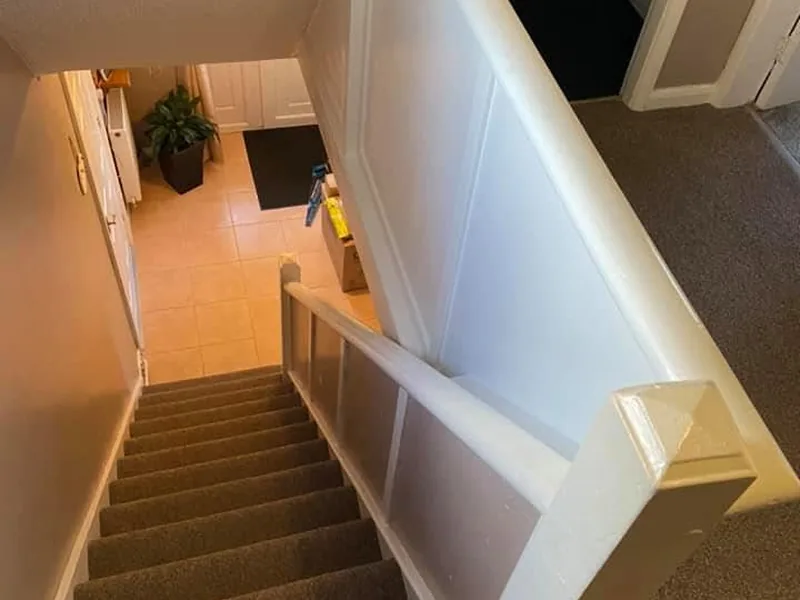
Second fix carpentry
Doors, skirting, architrave, ironmongery and the trim that finishes a hallway around a new flight. On contract work the staircase is normally one line inside this package rather than a separate visit.
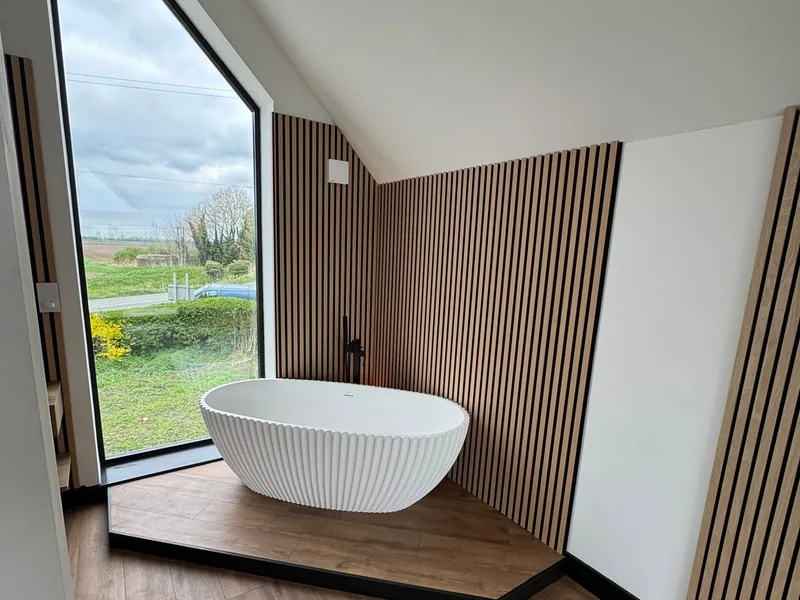
Staircases
Staircase installation across Lincolnshire, Cambridgeshire and Norfolk, from a straight softwood flight to a solid oak set with glass balustrades. Send the opening sizes or book a free site visit for a fixed quote.
What this covers
A staircase is the most visible carpentry in a house and the least forgiving. It is a structural element, it is a fire escape route, it has to hit a first floor level that was set by somebody else months earlier, and it is the first thing a visitor sees through the front door. AJB Group installs staircases as supply and fit, fit only, or as a rip out and replace on an existing house.
The work covers straight flights, turning sets, single winders and double winder staircases, in softwood, pine and solid oak. Balustrades are fitted in matching timber with oak handrails and newel posts, or in glass with the infill panels dropped in once the flight is set and measured. Where a stairwell is being formed rather than reused, the trimming, the joists around the opening and the landing framing are part of the same appointment, which matters because a staircase that does not fit is almost always an opening problem rather than a staircase problem.
Sets are ordered to the approved drawings and the staircase manufacturer's design, then set out and fitted on site. On notifiable work the flight forms part of the building control inspection under Part K of the Building Regulations, so rise, going, headroom and balustrade heights are taken from the design rather than judged by eye. On a replacement in an existing house the opening is surveyed first, because a Victorian or 1960s stairwell rarely matches a modern standard set without adjustment.
Staircases are usually bought alongside other second fix work. Most of these jobs also involved internal doors, skirting and architrave, so it is worth reading this page with second fix carpentry and doors and windows open.
What goes with it
The three services that come with almost every staircase enquiry.
Doors, skirting, architrave, ironmongery and the trim that finishes a hallway around a new flight. On contract work the staircase is normally one line inside this package rather than a separate visit.
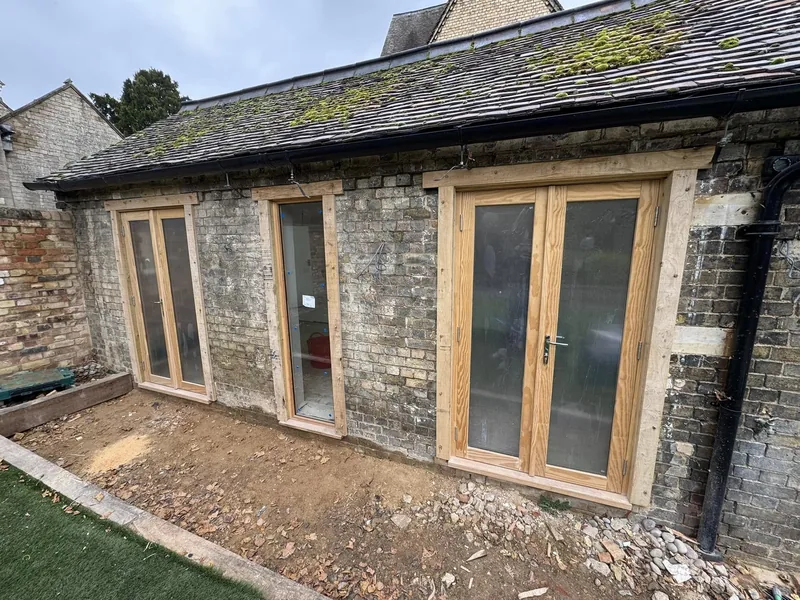
Landing and hallway doors hung to match the new staircase, in oak or painted softwood, including doors cut into sloped ceilings and reduced openings.
Evidence
Great Casterton, near Stamford. A set of double kitted pine stairs fitted as part of a trim carpentry package. Kitted sets arrive in components and are assembled and set out on site, which is the right answer where access will not take a made-up flight through the door.
Grantham, contract. Two double winder staircases built into 17-19 High Street as part of the full carpentry package for Probus Construction, turning a disused town centre building into nine apartments. Winders were the only way to get compliant flights into the footprint the existing building allowed.
Thorney, high specification. An oak staircase with glass balustrades installed on a high end residential property, alongside master bedroom panelling, bathroom furniture and panelling, drop down feature ceilings and the kitchen and utility. On a house at that level the staircase sets the tone for the rest of the internal joinery.
Long Sutton and Sutton Bridge, domestic. A solid oak balustrade set ripped out, supplied and refitted on a domestic property in Long Sutton, and a full rip out and refit in Sutton Bridge that opened up the hallway lighting considerably. Both are the classic upgrade job: the flight stays in roughly the same place, and the house feels different afterwards.
Walpole, self build. An oak stair set wrapped up on a self build, described at the time as a huge statement feature as soon as you walk in the front door, with glass infills fitted once the panels arrived. On self builds the staircase is often ordered early and fitted late, so it is protected through the wet trades and finished at the end.
Quadring and Elm. A softwood staircase in a five bedroom property at Quadring, fitted with oak doors and a large open plan kitchen diner as the house was finished. At Elm a turning stair set was fitted with oak handrails and newel posts.
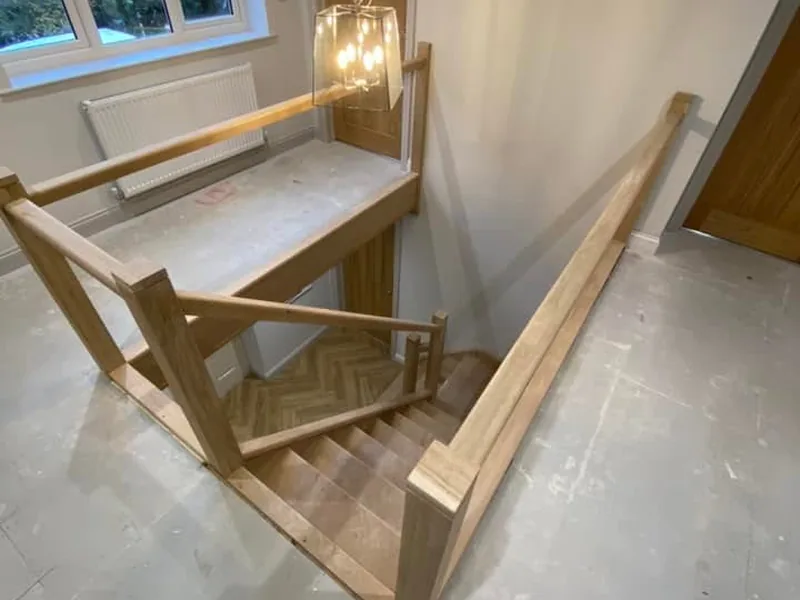
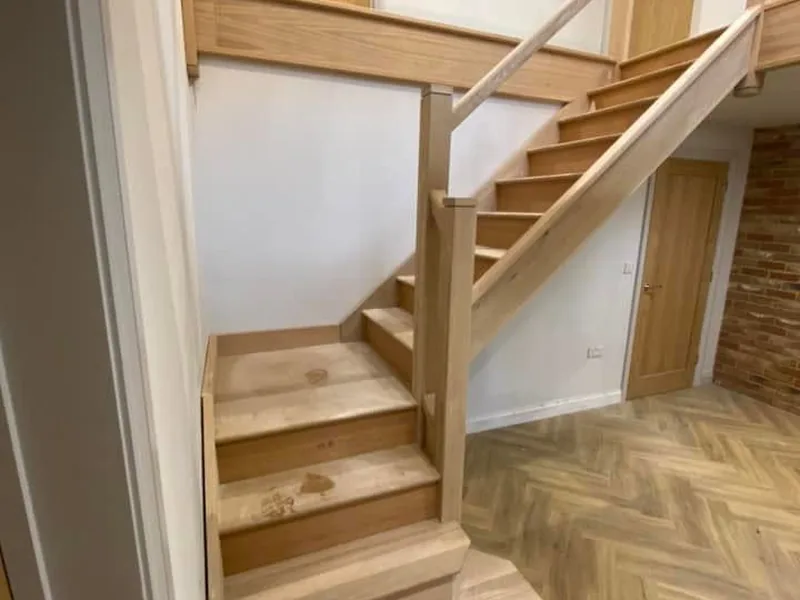
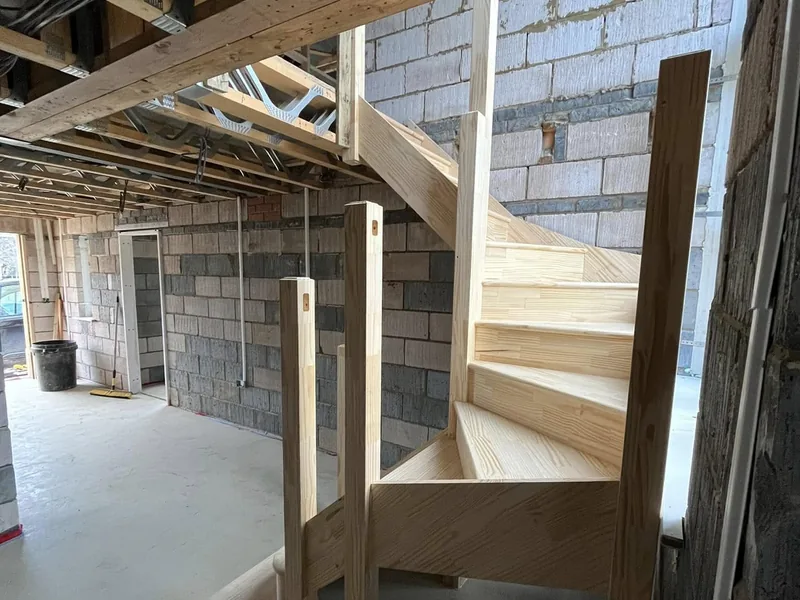
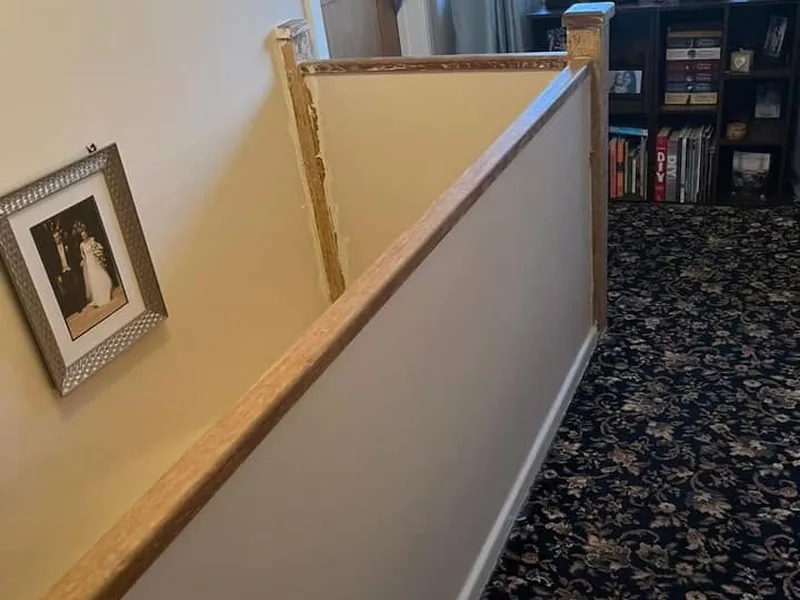
For a replacement, a site visit is the quickest route to a real price. What gets measured is the floor to floor height, the length and width of the existing well, the headroom at the top of the flight and the direction of travel, because those four numbers decide whether a straight flight fits or whether the set needs winders. For a new build or an extension, send the drawings and the staircase can be priced from the approved design without a visit.
The quote separates the staircase from the balustrade and from the fitting, so you can see what you are paying for. Glass infills are usually a second delivery: the flight goes in, the openings are measured, and the panels are fitted when they arrive, which is exactly how the Walpole set was completed. Work is taken supply and fit or fit only.
On multi-plot and conversion work the staircase is a programme item rather than a feature. It has to arrive after the structural floor and before the plasterer, it gets protected for the rest of the build, and on apartment conversions it doubles as the escape route, which puts it in the same conversation as the fire doors. AJB Group prices staircases inside the wider carpentry package, which is how two double winder sets, 72 fire doors, nine kitchens and the stud layout for nine apartments all sat under one appointment at Grantham. CHAS accredited, SMSTS certified, RAMS issued per project.
Replacing a staircase is disruptive for a day or two and then it is done. You get one point of contact, a free site visit, a written estimate before anything is ordered, and in-house trades for the plastering and decorating that always follow a stair replacement, because taking out an old flight takes some of the wall with it.
Proof: 17-19 High Street, Grantham and the Long Sutton development. Back to all carpentry services.
Common questions
Yes, and it is one of the most common jobs on this page. A rip out and refit in Sutton Bridge opened up the hallway lighting considerably, and a solid oak balustrade set on a domestic property in Long Sutton was ripped out, supplied and refitted. The old flight comes out, the opening is checked and trimmed if needed, and the new set is fitted and finished.
A winder is a set of tapered treads that turn the flight through a corner instead of using a flat landing, and a double winder turns twice. It is the usual answer when a staircase has to fit into a narrow footprint, which is why two double winder staircases were built into the nine apartment conversion at 17-19 High Street in Grantham.
Softwood and pine sets are the everyday choice where the staircase will be painted or carpeted, and we fitted double kitted pine stairs on that basis at Great Casterton near Stamford. Solid oak is the choice where the staircase is the first thing you see, as on a self build at Walpole where the oak set became a statement feature straight through the front door.
Yes. An oak staircase with glass balustrades was installed on a high specification property at Thorney, and an oak stair set at Walpole was finished with glass infills once the panels arrived. Glass infills are usually ordered after the flight is in and measured, so the staircase goes in first and the glass follows.
On notifiable work such as a new build, a loft conversion or an extension, the staircase is covered by Part K of the Building Regulations and is inspected as part of the wider approval. We build to the approved drawings and the staircase manufacturer's design rather than setting rise and going out on site by eye.
Regularly, usually as part of a wider carpentry package. Two double winder staircases formed part of the Grantham package for Probus Construction alongside 72 fire doors and nine kitchens, and softwood staircases have gone into new houses on the Quadring development in Lincolnshire.
Book a free site visit, or send the drawings if it is a new build.