
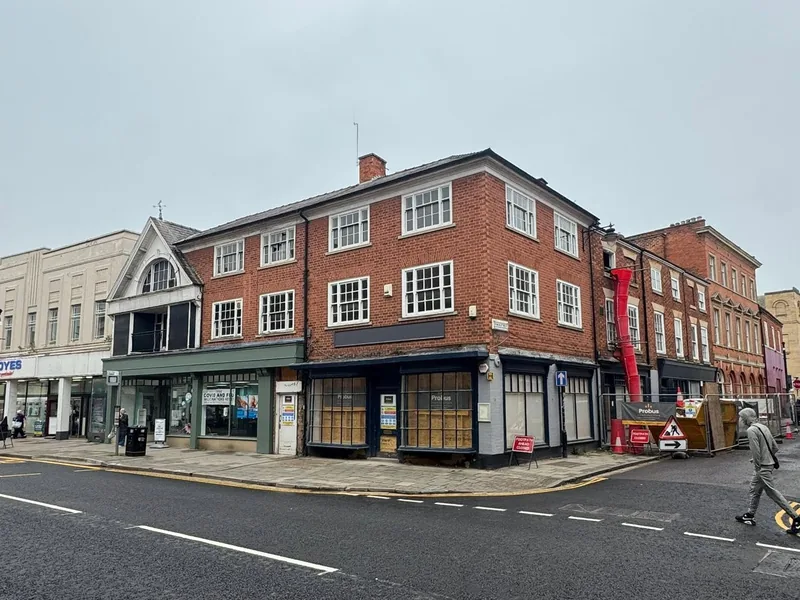
17-19 High Street, Grantham
A disused town centre building turned into nine apartments, with 72 fire doors and two double winder staircases.
Stamford · Apex Demolition · on site
A disused warehouse in Stamford town centre, being converted for Apex Demolition into office space on the ground floor with apartment accommodation above. New timber walls, a one hour fire break between floors and a rebuilt front elevation.
The brief
At the end of July 2026 AJB Group was awarded the contract to transform a disused warehouse in Stamford into a modern mixed use building for Apex Demolition. The plan puts high quality office space on the ground floor and a contemporary apartment on the first floor, bringing an underused building back to life while keeping its character.
Apex Demolition and AJB have worked together before, at NHS Hinchingbrooke Hospital, where AJB set the shuttering and plinth blocks for a four storey staff accommodation block. A conversion is a very different job, and most of it is carpentry. The shell stands, so everything that makes it usable, the walls, the insulation line, the fire separation, the room layout and the openings, is built in timber inside it.
Work started on site on 10 August 2026 with full external walls in 6x2 timber, sized to take the 150mm Celotex insulation needed to reach the required U value. Converting a warehouse means taking a building designed to keep the weather out and making it warm enough to work and live in, and the wall build up is where that is won or lost.
Between the ground floor and the accommodation above, 30mm fire board forms a one hour fire break. Where one building has people working downstairs and living upstairs, the floor between them has to hold fire back for a set period, and that only works if the timber and board go in exactly as specified with no gaps at the edges.
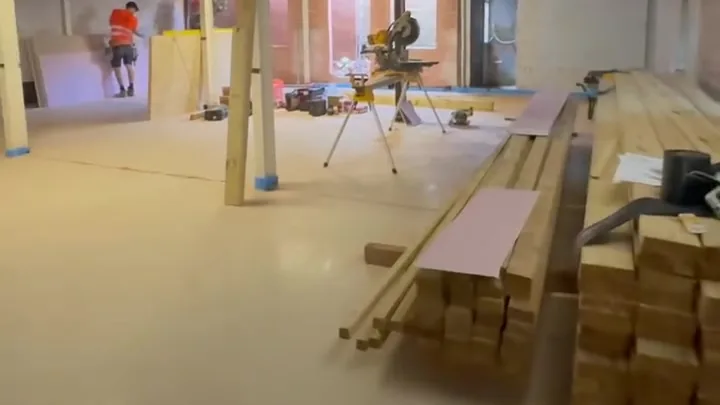
On the ground floor, internal 4x2 partitions set out an open plan office, a kitchenette and a meeting room, with six new windows framed in to bring natural light into the space. By late August every internal room and wall on the office floor had been set out, turning one open warehouse floor into a divided, usable workspace. This is the core of first fix carpentry on a conversion.
The existing brick front has been taken down so it can be rebuilt with a new front elevation of ten windows and two pedestrian doors. That opens the building up to the street and gives both the offices and the accommodation above the daylight a warehouse was never designed to have.
Upstairs, the external 6x2 timber walls for the apartment accommodation are being erected ahead of first fix and the 150mm Kingspan insulation infills. The first floor is where the building changes from workplace to home, so the same care over the insulation line carries on up. It is timber frame work built inside an existing shell.
On site

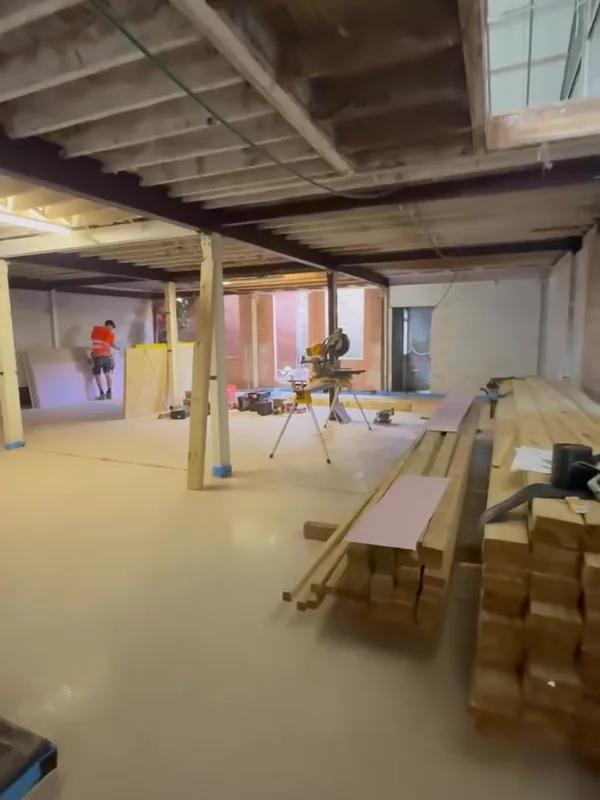
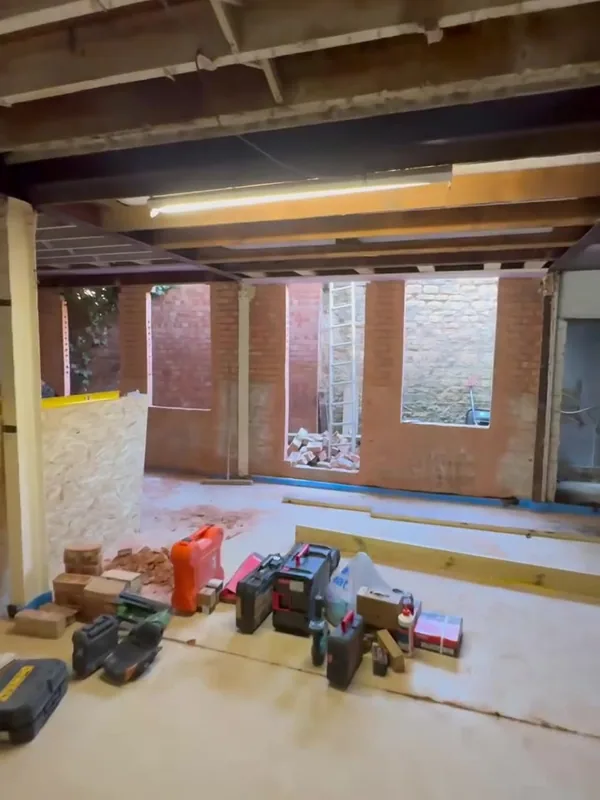
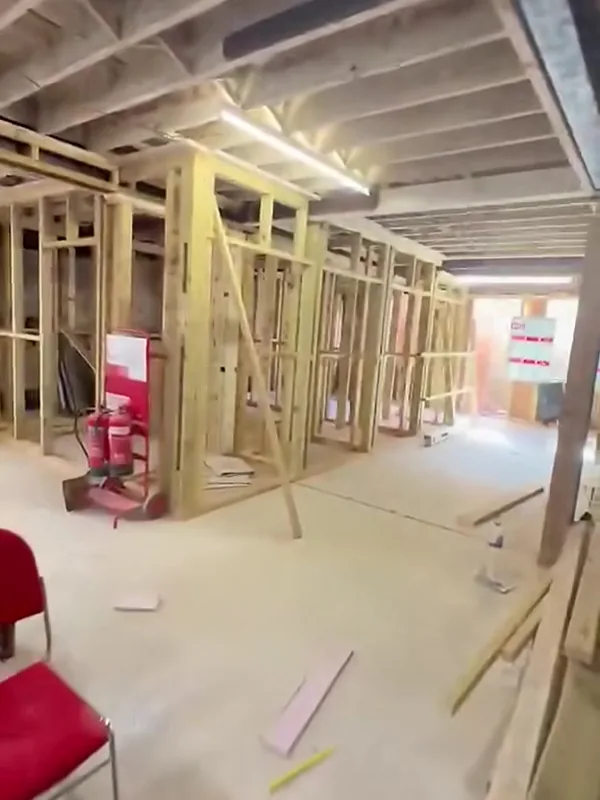
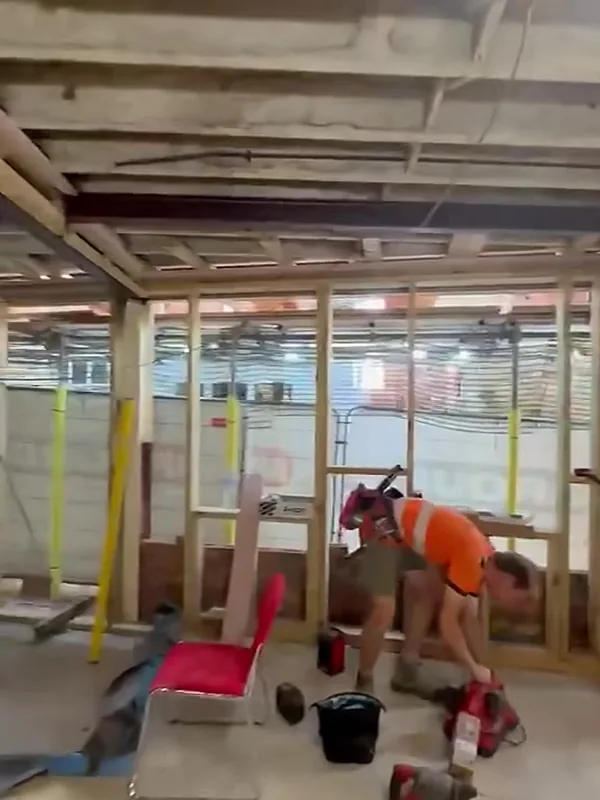
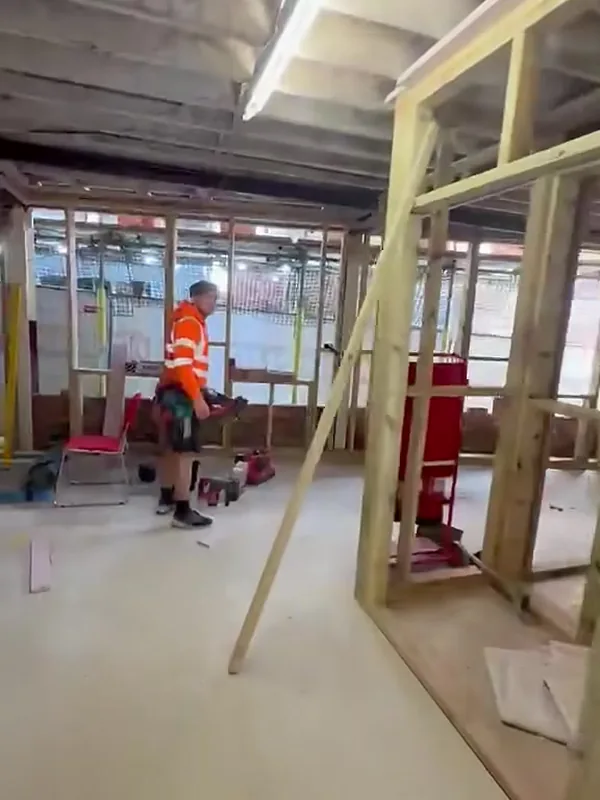
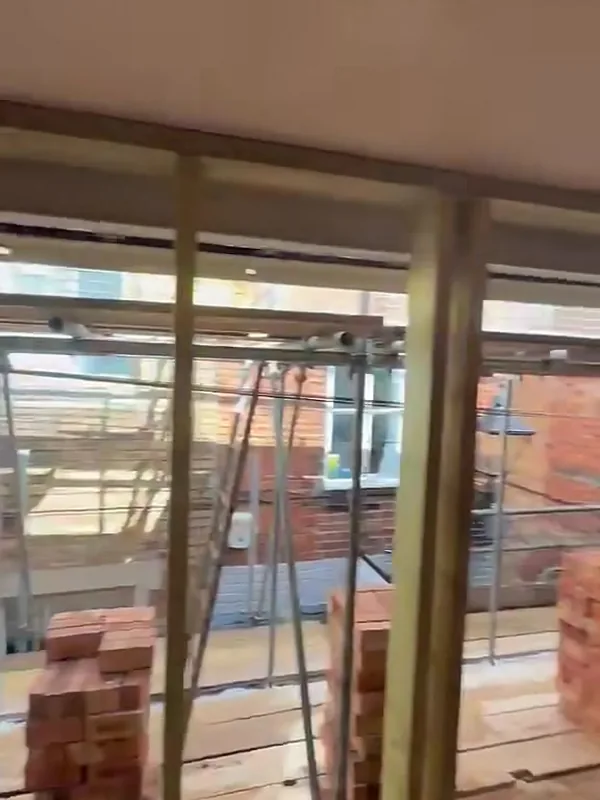
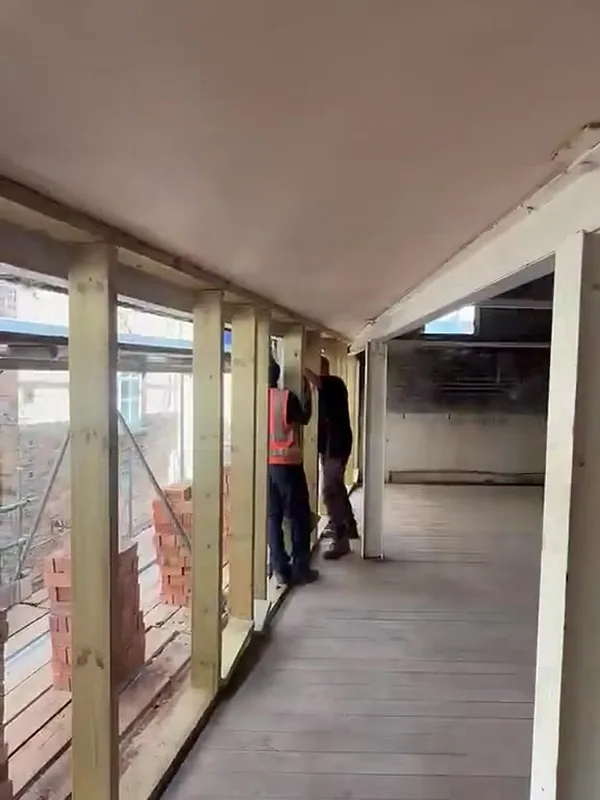
Stills from AJB's own site videos, August 2026.
The result
This job is live. By late August 2026 the ground floor office layout was fully set out, the front elevation was coming down for its new windows and doors, and the first floor walls were going up ahead of first fix and insulation. The first video AJB posted from the site passed 22,400 views, which says something about how many people want to see an old Stamford building brought back into use. Completion photographs will follow when the building is finished.
It shows the kind of conversion work AJB takes on across Lincolnshire: commercial and residential in one building, with the insulation, fire separation and layout all built in timber by the same employed carpenters. For a demolition or main contractor that means one carpentry package from bare shell to first fix, rather than several trades to coordinate.
Common questions
Yes. In Stamford town centre we are converting a disused warehouse for Apex Demolition into ground floor offices with apartment accommodation above, building the external walls, fire separation, partitions and new openings in timber.
Where one building has different uses on different floors, the floor between them has to resist fire for a set period. On the Stamford conversion that separation is formed with 30mm fire board to give a one hour fire break between the ground floor and the accommodation above. It only works if it is fitted exactly to specification with no gaps.
Because the wall has to hold the insulation. On this job the external walls were built in 6x2 timber to take the 150mm insulation needed to meet the required U value.
Yes. Apex Demolition awarded us the Stamford conversion, and we have also worked alongside them at NHS Hinchingbrooke Hospital. We are CHAS accredited and SMSTS certified, which is the paperwork contractors ask for.
Yes. Stamford is regular working ground for us, about twenty miles from our base through the Deepings. Our carpenters in Stamford page covers the town and surrounding villages.
Related projects
A disused town centre building turned into nine apartments, with 72 fire doors and two double winder staircases.
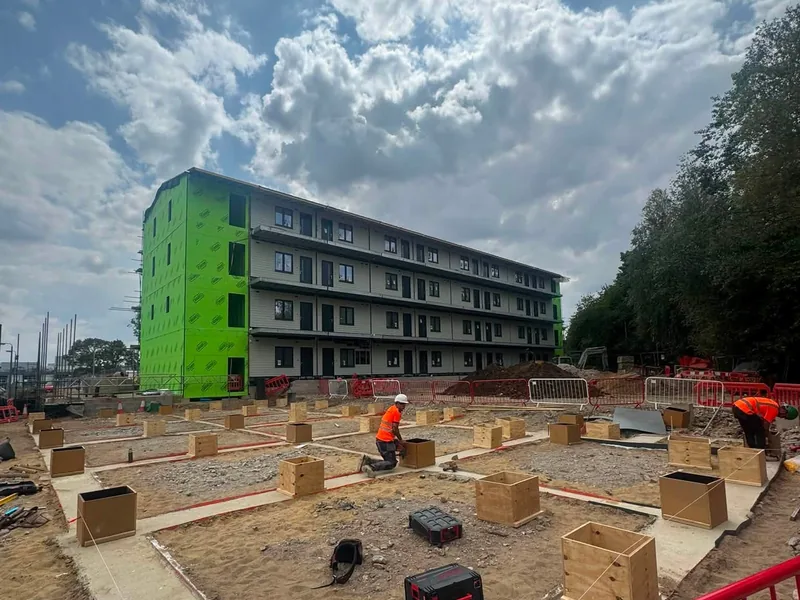
Shuttering to millimetre precision for a four storey ZED Pod block, alongside Apex Demolition.
Send the drawings and the programme and we will price the carpentry package from bare shell to first fix.