
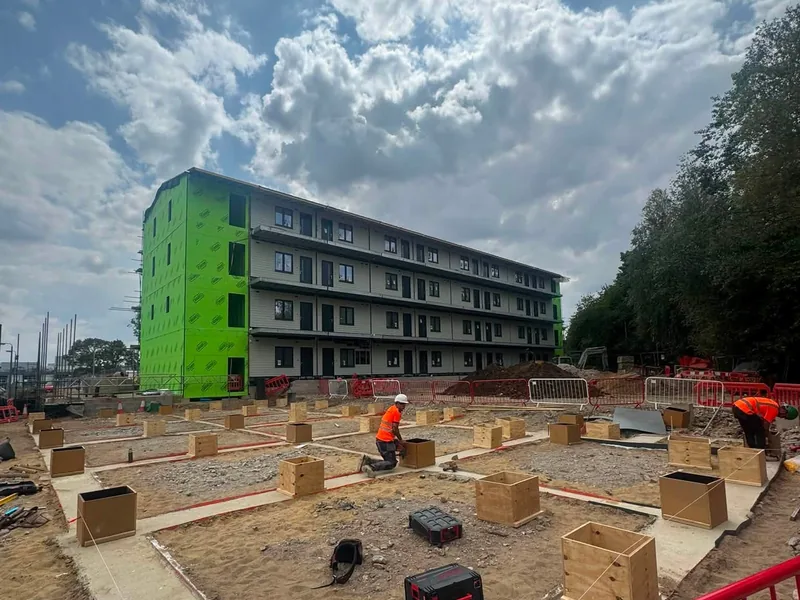
NHS Hinchingbrooke Hospital
The first visit: shuttering to millimetre precision for a four storey ZED Pod staff accommodation block.
Huntingdon · NHS site · return visit
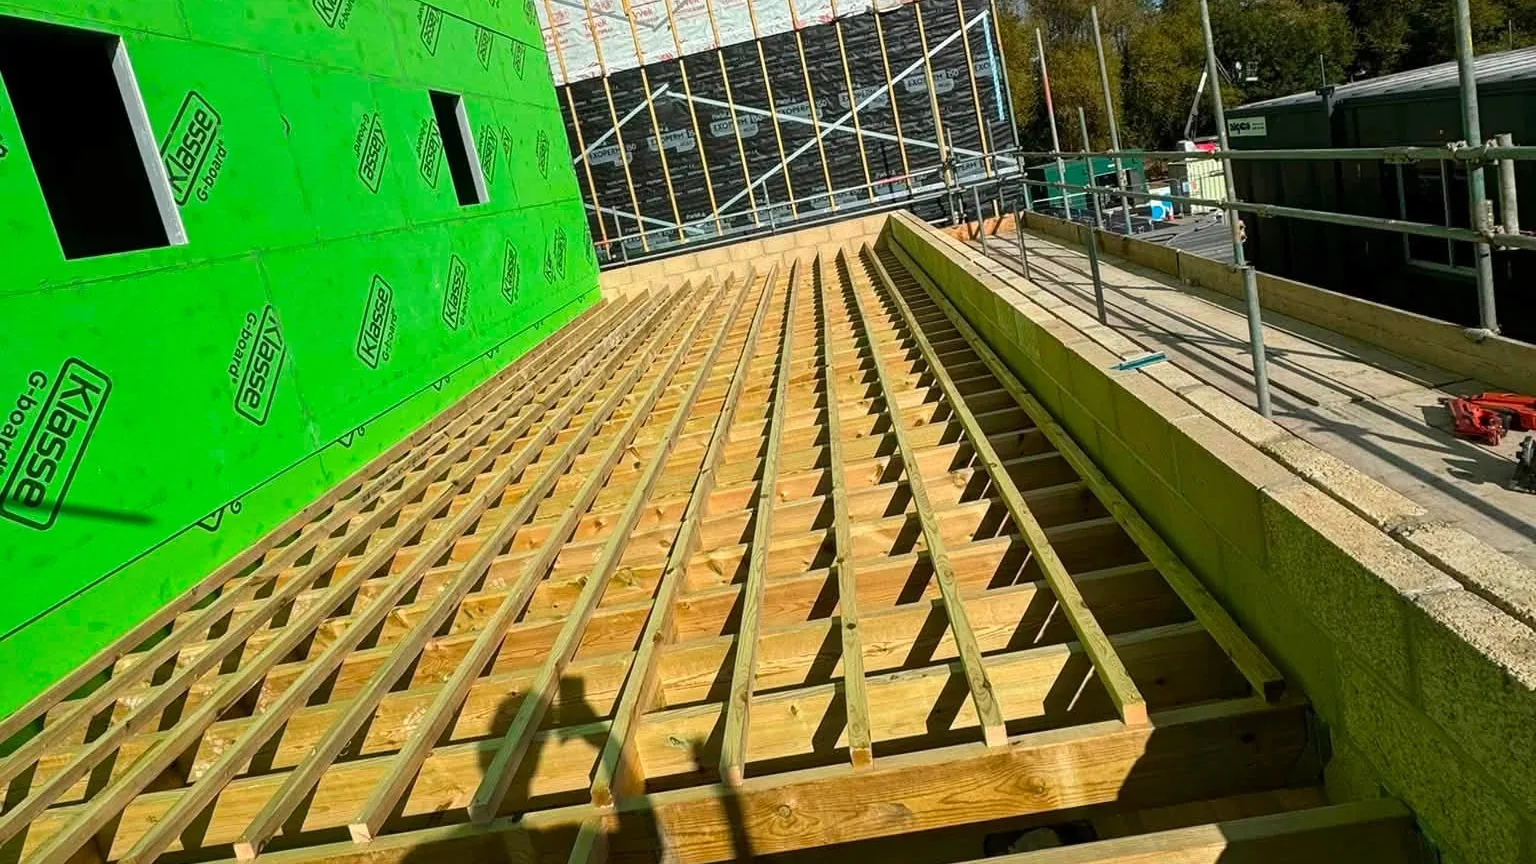
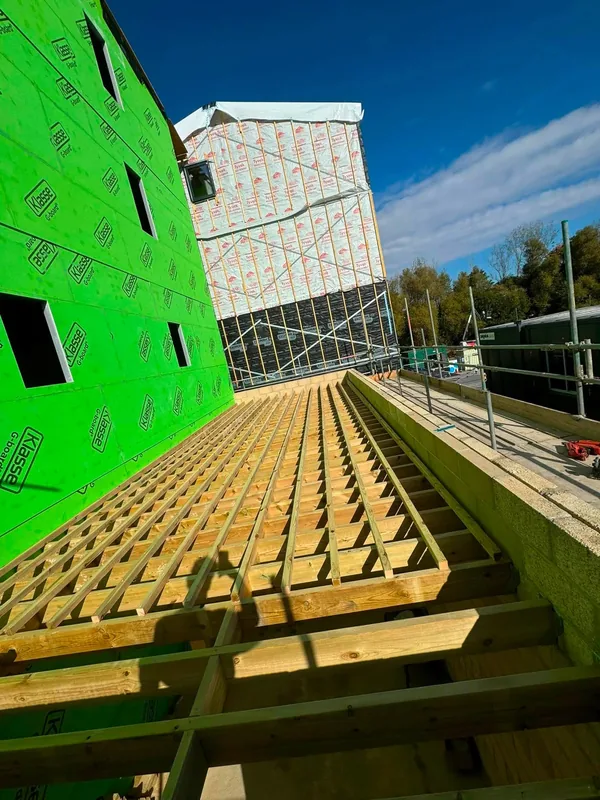
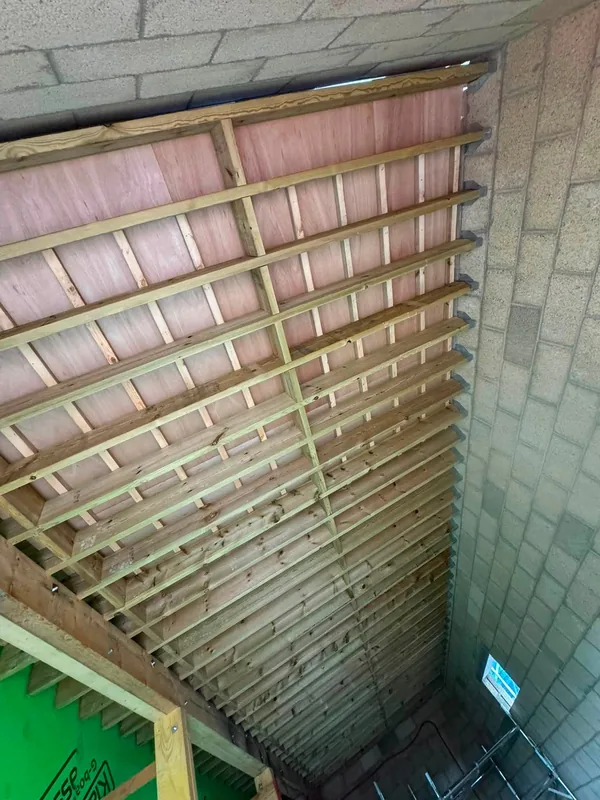
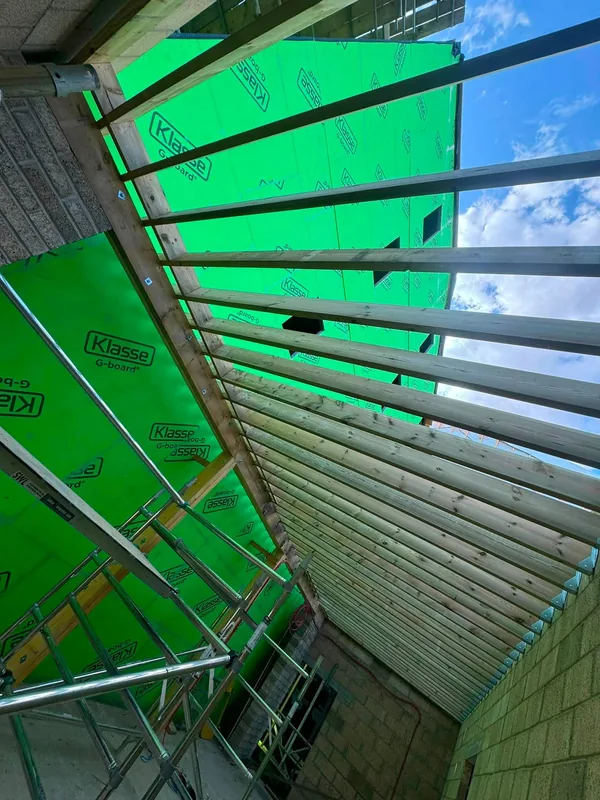
A return visit to NHS Hinchingbrooke Hospital in Huntingdon to build the flat roof on a brick built cycle store and plant room. 8x2 treated joists at 300mm centres, a 1:40 fall along 11 metres, and a bolted 8x3 beam to take the bounce out of the span.
The brief
AJB Group first worked at Hinchingbrooke Hospital in Huntingdon in May and July 2026, setting the shuttering and plinth blocks for a four storey staff accommodation block. In August 2026 the team went back for a different job on the same NHS site: the flat roof on a brick built cycle store and plant room.
It is a modest building with a demanding roof. The roof runs 11 metres, the joists span 4.4 metres, and a plant room roof on a hospital site has to stay dry and stay put. The specification was written for that, and the roof was built to it.
The roof is framed in 8x2 treated timber at 300mm centres to meet the structural requirement. That is closer than the 400mm spacing common on domestic flat roofs. Closer centres put more timber under the deck and reduce deflection between joists, which is what you want under any flat roof covering.
A flat roof is never actually flat. This one was built to a 1:40 fall along its 11 metre length, which works out at roughly 275mm from the high end to the low end. Designing to a fall of that order rather than a bare minimum leaves room for timber movement and construction tolerance while keeping a positive fall on the finished roof, so water runs off instead of sitting in the middle.
A 4.4 metre span is a long way for a joist to go unsupported, and without help the middle of a roof like this can bounce underfoot. To take that centre bounce out, a pair of 8x3 structural timbers were bolted together and carried on decorative support columns. The deck is stiffer, the roof covering is not flexing every time someone walks on it for maintenance, and the columns look as though they belong on the building rather than like an afterthought.
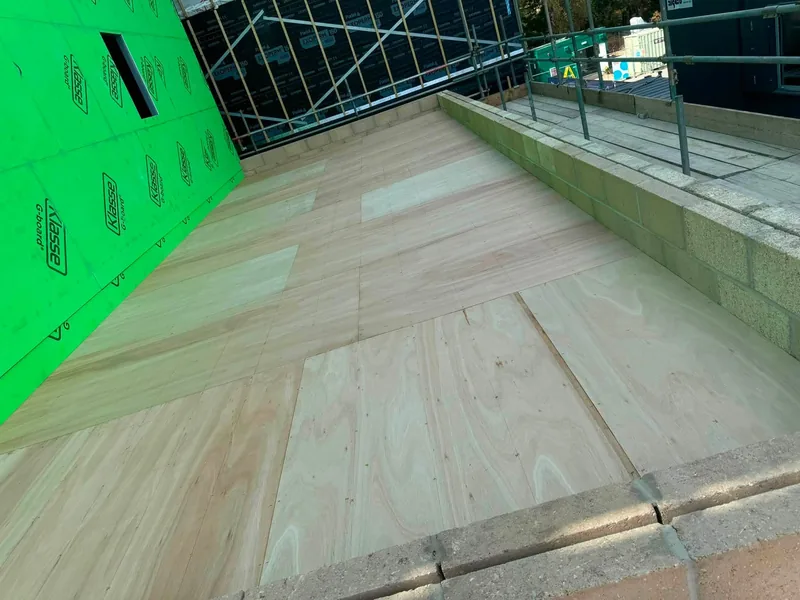
With the structure in and the fall set, the roof was decked, leaving a solid base ready for the covering. It is the same approach AJB takes on every flat roof, domestic or commercial: get the structure, the fall and the deck right, because nothing laid on top can fix a structure that moves.
On site
The result
The cycle store and plant room roof was framed, supported and decked to specification: the fall set, the joists at 300mm centres and the centre bounce taken out by the bolted beam and columns. It is a small building, built with the same care as the larger work AJB has done on this site.
Being asked back to the same NHS site for a second, unrelated package is the endorsement that matters. Hospital sites check the paperwork before anything else, and AJB's CHAS accreditation and SMSTS certification are what get the team through the gate. The work on the roof is what gets them invited back.
Common questions
Closer centres put more timber under the deck and reduce deflection between joists. On the Hinchingbrooke cycle store the 8x2 treated joists were set at 300mm centres to meet the structural requirement for the roof.
Flat roofs are built with a fall so water drains off. This roof was built to a 1:40 fall along its 11 metre length, which leaves margin for tolerance and movement while keeping a positive fall on the finished roof.
Centre bounce is the movement you feel in the middle of a long joist span. On this roof the joists span 4.4 metres, so a pair of 8x3 structural timbers were bolted together and carried on support columns to stiffen the middle of the span.
Yes. As well as extensions and garages, we have built flat roofs on commercial buildings, including this cycle store and plant room at Hinchingbrooke Hospital and the GRP flat roofs on a KFC and Taco Bell conversion in Northampton.
Yes. We worked at NHS Hinchingbrooke Hospital in Huntingdon on the shuttering for a four storey staff accommodation block and returned for this cycle store and plant room roof. We are CHAS accredited and SMSTS certified.
Related projects
The first visit: shuttering to millimetre precision for a four storey ZED Pod staff accommodation block.
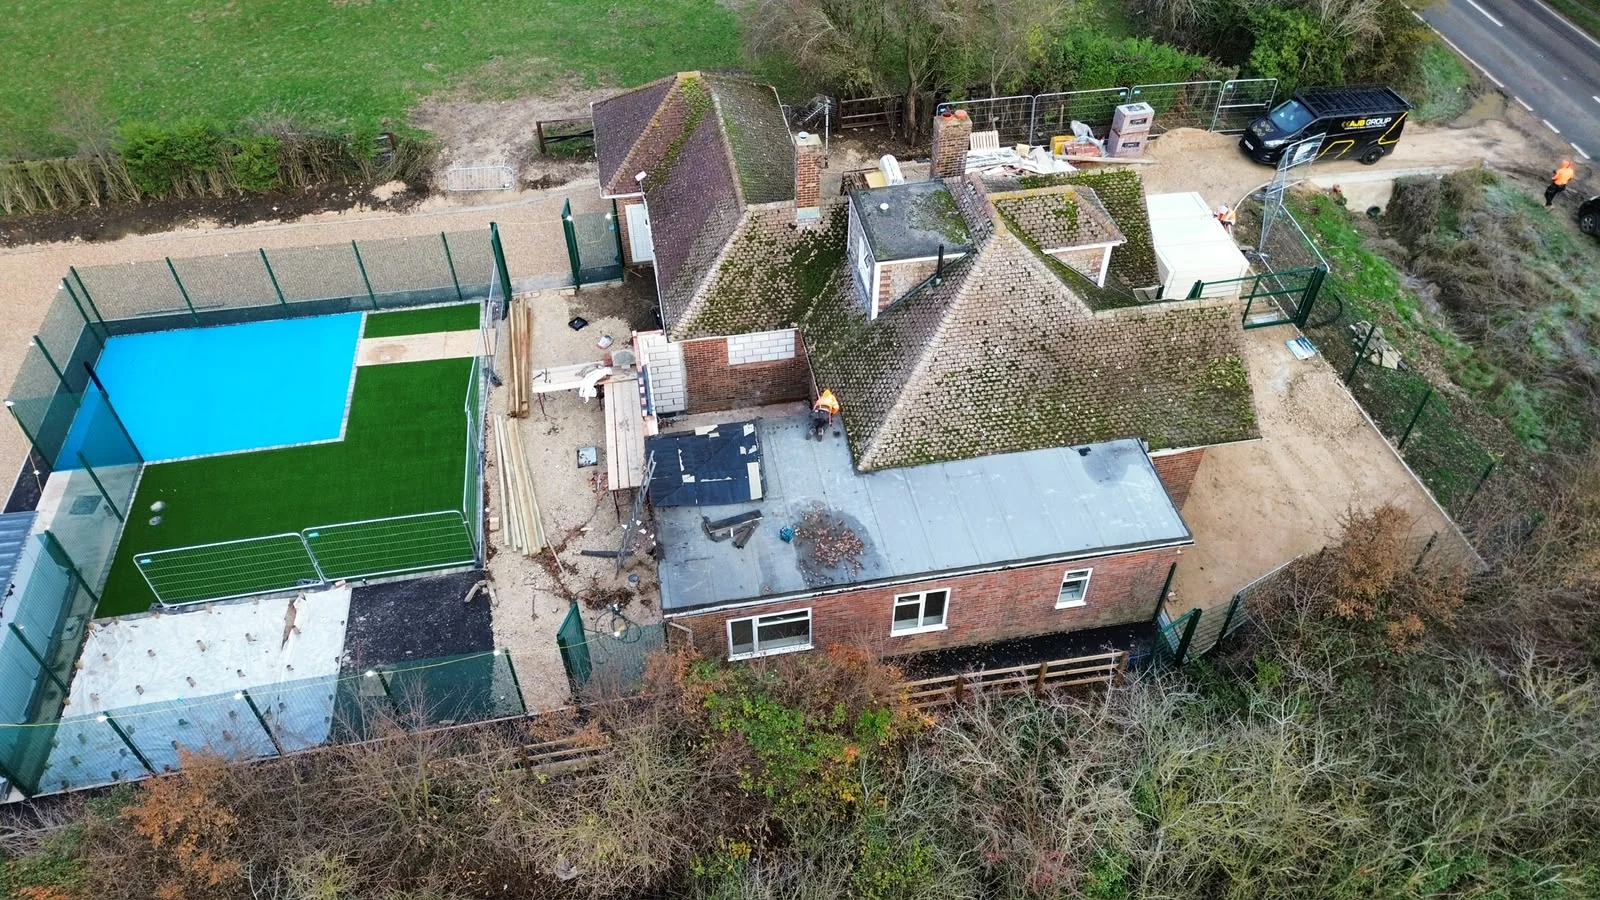
A bungalow converted into a youth behaviour centre, including a 68 sqm GRP flat roof stripped and reinstated.
Send the drawings and the specification and we will price the structure, the fall and the deck.