
Fire doors · Commercial programmes
Commercial fire door replacement programmes
Commercial fire door installation and whole-building replacement across Lincolnshire, Cambridgeshire and Norfolk, for councils, landlords, developers and facilities managers. Phased so the building stays open, with no opening left unprotected overnight. Send the schedule or the inspection report and we will price the programme.
The situation most clients are in
A report has landed, the building is full, and the doors are twenty years old.
Whole-building fire door replacement is rarely a design decision. It usually starts with an inspection report, an insurer, a fire risk assessment action, or a compliance audit that finds a run of doors with no traceable certification and gaps you could post a letter through. From there the question is not whether, it is how, and in what order, without closing the building.
That is a logistics problem as much as a carpentry one. Every door you take out is a hole in a compartment line while it is out. Corridors are escape routes. The people in the building need to keep working, living or being cared for. And at the end you need a paper trail that shows what went in where.
So the programme is built around the building. A set number of openings per shift, sequenced so that a floor or a compartment is never left half done. Each opening stripped, the new doorset fitted, gaps gauged, seals checked, closer proved, and the area made good before the team leaves that day. Escape routes stay passable throughout. Dust is controlled and the working area is cleared down at the end of every shift.
Where a building genuinely cannot take daytime works, evening and weekend shifts are priced in from the start rather than added later.
Reuse the frame, or replace the doorset?
This is the single biggest cost decision on a replacement programme, and it should be made per opening rather than as a blanket rule. A sound frame, correctly fixed back to structure and within the scope of the new leaf's certification, can sometimes be retained. But in most older commercial buildings the frame is exactly why the door failed: it was never fixed at the right centres, the perimeter was packed with foam, or the opening has moved. Replacing the complete doorset is usually both cheaper across the life of the building and far easier to evidence afterwards.
How a programme runs
- 1. Survey
- Every opening measured and recorded, plumb and square checked, frame condition assessed
- 2. Schedule
- Door by door schedule with rating, doorset type, ironmongery and a price per opening
- 3. Sequence
- Phased by floor, block or compartment so escape routes stay usable and nothing is left open overnight
- 4. Procure
- Complete certificated doorsets, leaf and frame and ironmongery from one source wherever possible
- 5. Install
- Fire-rated perimeter packing, three hinges as standard, seals continuous, gaps gauged, closers proved onto the latch
- 6. Make good
- Architrave, threshold and decoration made good in the same shift as the door
- 7. Record
- Marked-up schedule with certification detail, ironmongery and photographs handed over
Where we have done this
Councils, conversions and a purpose-built training centre
North Norfolk District Council
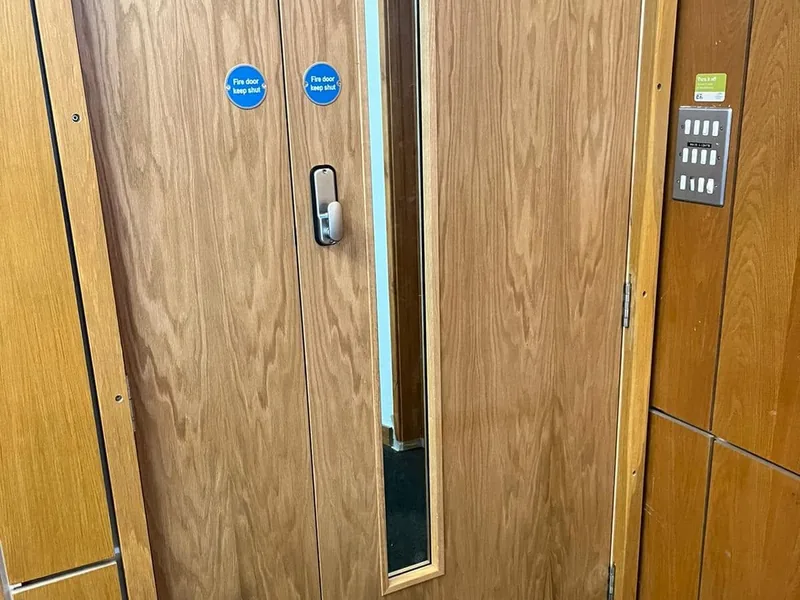
A full rip out of all failed fire doors in a council building, upgraded and refitted to regulations and fire safety standards by our trim carpenters, with the building in use throughout. Completed with, in the client's own feedback, a job done to the highest standard.
17-19 High Street, Grantham
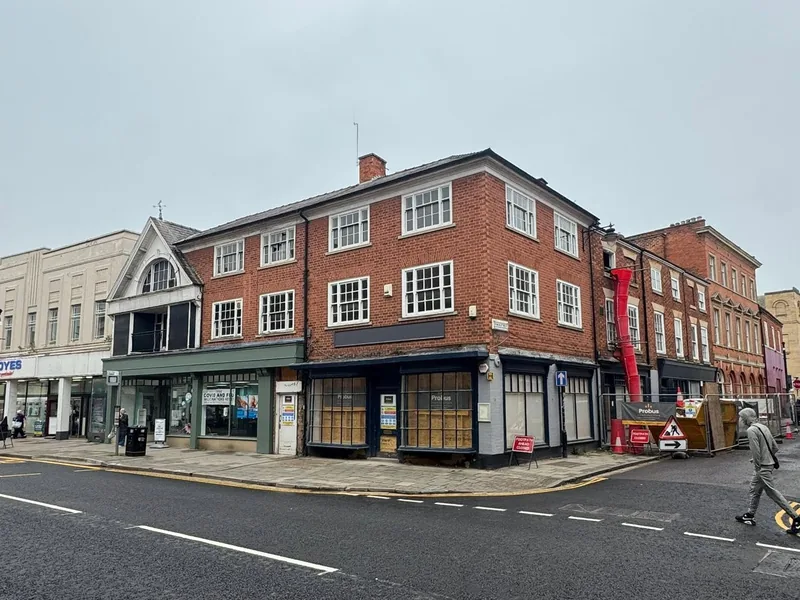
A disused town centre building converted into nine apartments for Probus Construction. Our package included 72 internal fire doors and frames, plus external sash windows, a shop frontage, two double winder staircases, new joists and flooring, stud partitions, nine kitchens and a pharmacy fit-out.
Fire safety test centre, Peterborough
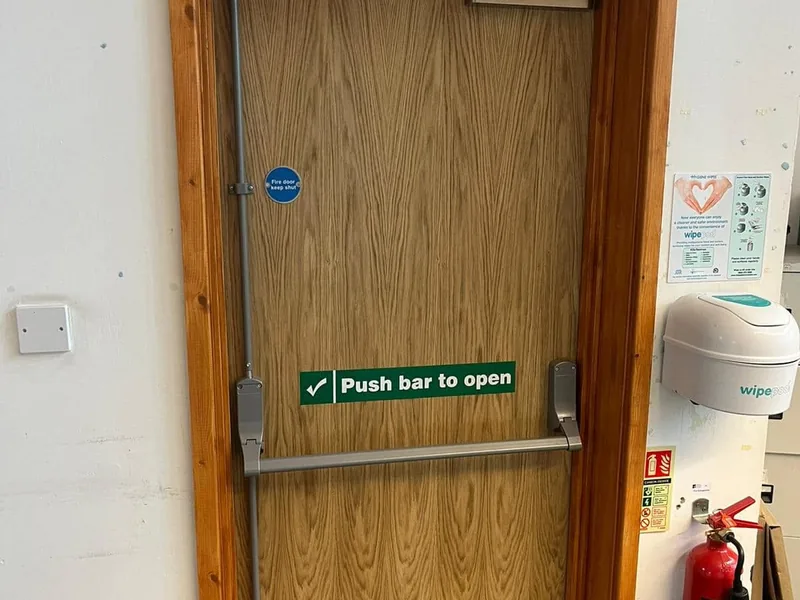
Our joiners built a fire safety test centre for a safety contractor. The rooms are used to demonstrate materials and fire door safety mechanisms to trainee fitters from across the construction industry. We have built the rooms other people learn fire door detailing in.
What the records are for
Under the Building Regulations, fire safety information has to be handed to the responsible person at completion. Under the Fire Safety (England) Regulations 2022, responsible persons in buildings with storeys over 11 metres have to check fire doors in the common parts quarterly and make best endeavours to check flat entrance doors annually. Neither of those is possible if nobody knows what was installed.
So the schedule we hand back records the location, door reference, rating, certification label or plug details, ironmongery fitted and installation date, with photographs. It costs almost nothing to capture at the time, and it is the difference between a compliant building and an expensive investigation later.
Scope note: AJB Group is a carpentry contractor, not a fire risk assessor. We install, replace and report on fire door assemblies to the rating and specification set by the building's designer or fire risk assessor. Nothing we issue replaces a fire risk assessment.
One contractor for the whole compartment line
Fire doors are usually the visible part of a bigger job. On commercial refurbishment work the same programme normally carries stud partitions, ceilings, second fix joinery, ironmongery, and making good, and splitting that across three subcontractors creates exactly the interfaces where compliance gets lost.
We take the whole carpentry package. Fourteen full-time carpenters plus a vetted supply chain, CHAS accreditation, SMSTS certification, a retained external health and safety consultant, RAMS issued before we start, and our own in-house trades for brickwork, plumbing, electrics, plastering and decorating where making good needs more than a carpenter.
For a main contractor that is one subcontractor, one induction, one point of contact. For a landlord or facilities manager it is one number to call and one schedule to sign off.
Common questions
Planning a replacement programme
Can the building stay open while the fire doors are replaced?
In almost every case, yes. The programme is built around the building rather than the other way round: a set number of openings per day, each one stripped, refitted and made good within the same shift, escape routes kept passable, and nothing left as an unprotected opening overnight. That is how we ran the full rip out and replacement of failed fire doors for North Norfolk District Council.
How is a commercial fire door replacement programme priced?
Per opening, not per door, because the opening is what drives the labour. The main cost variables are whether the existing frame is being reused or replaced, how far out of square the structural opening is, whether the threshold and floor finish need making good, access and working hours, and the ironmongery specification. We survey a representative sample of openings before pricing so the figure holds.
Do you work out of hours?
Yes, where the building needs it. Offices, retail units, care settings and public buildings often work better with evening or weekend shifts, and pricing reflects that. Tell us the constraints at enquiry stage rather than after the programme is agreed, so the sequence is built around them.
What records do we get at the end?
A marked-up door schedule recording location, reference, rating, certification label or plug details, ironmongery fitted and installation date, with photographs. That is the information the responsible person needs to hold, and it is what supports the handover of fire safety information at completion.
Do you replace frames as well as door leaves?
Where the frame is sound, correctly fixed back to structure and within the scope of the new doorset's certification, it can sometimes be retained. More often, in older buildings, the frame is the reason the door failed in the first place, and a complete doorset is both cheaper over the life of the building and far easier to evidence. Our survey tells you which openings are which before you commit.
What size of programme do you take on?
From a handful of doors in a single commercial unit up to whole buildings. The largest single fire door element we have delivered is 72 internal fire doors and frames across nine apartments at 17-19 High Street, Grantham, for Probus Construction. With fourteen full-time carpentry staff we can run several floors or blocks at once rather than working through a building in sequence.
Whole building, or one floor at a time?
Send the inspection report or the door schedule and we will build the programme around your building.